Save
Ask
Tour
Hide
$1,659,000
4 Days On Site
4340 E Vermont AvenuePhoenix, AZ 85018
For Sale|Single Family Residence|Active
3
Beds
2
Total Baths
2
Full Baths
2,106
SqFt
$788
/SqFt
1959
Built
Subdivision:
Park Paradise sec 18 lot 12 MCR#07713
County:
Maricopa
Call Now: 480-277-1117
Is this the listing for you? We can help make it yours.
480-277-1117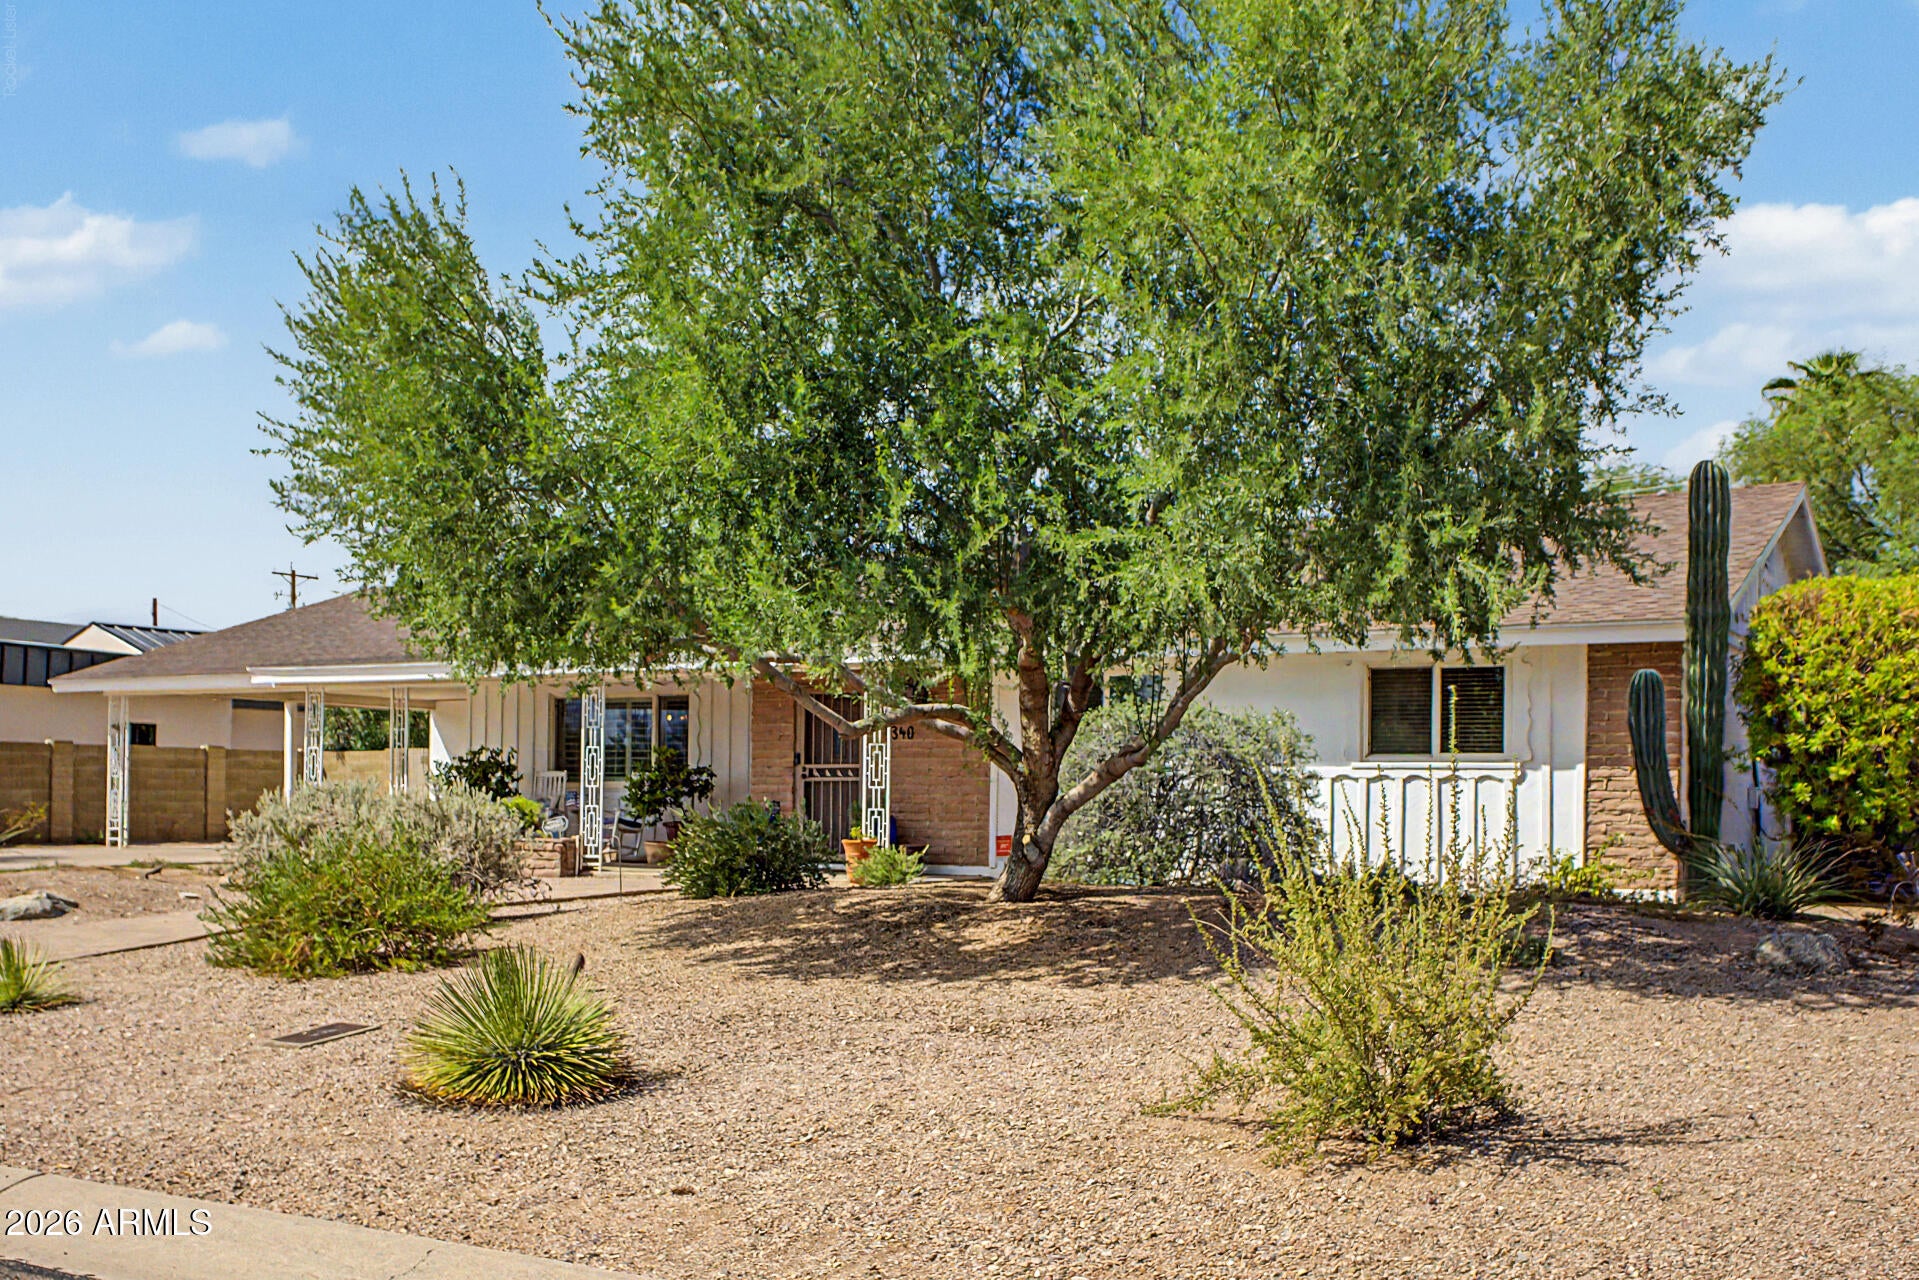
Save
Ask
Tour
Hide
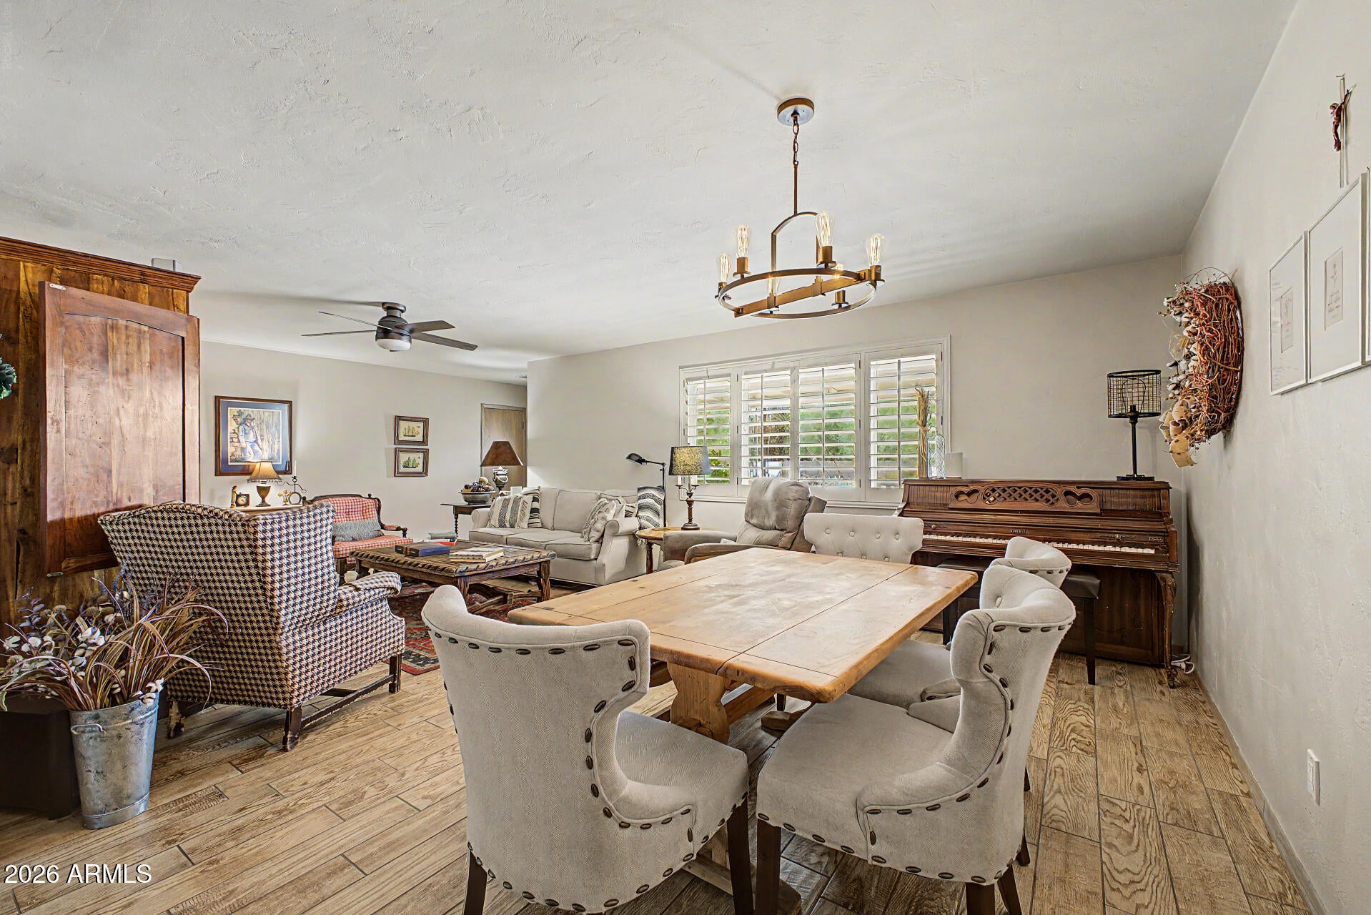
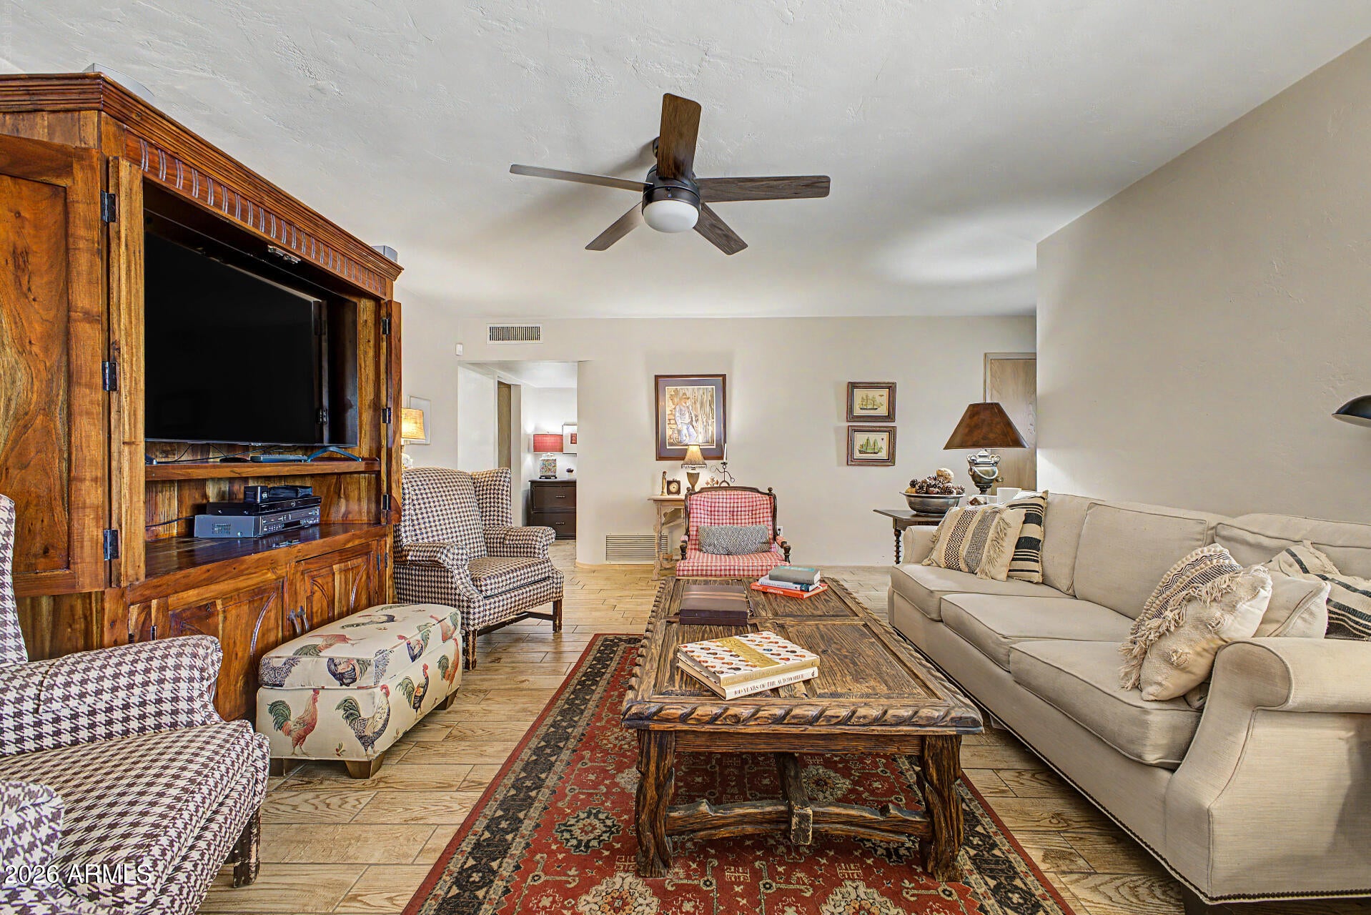
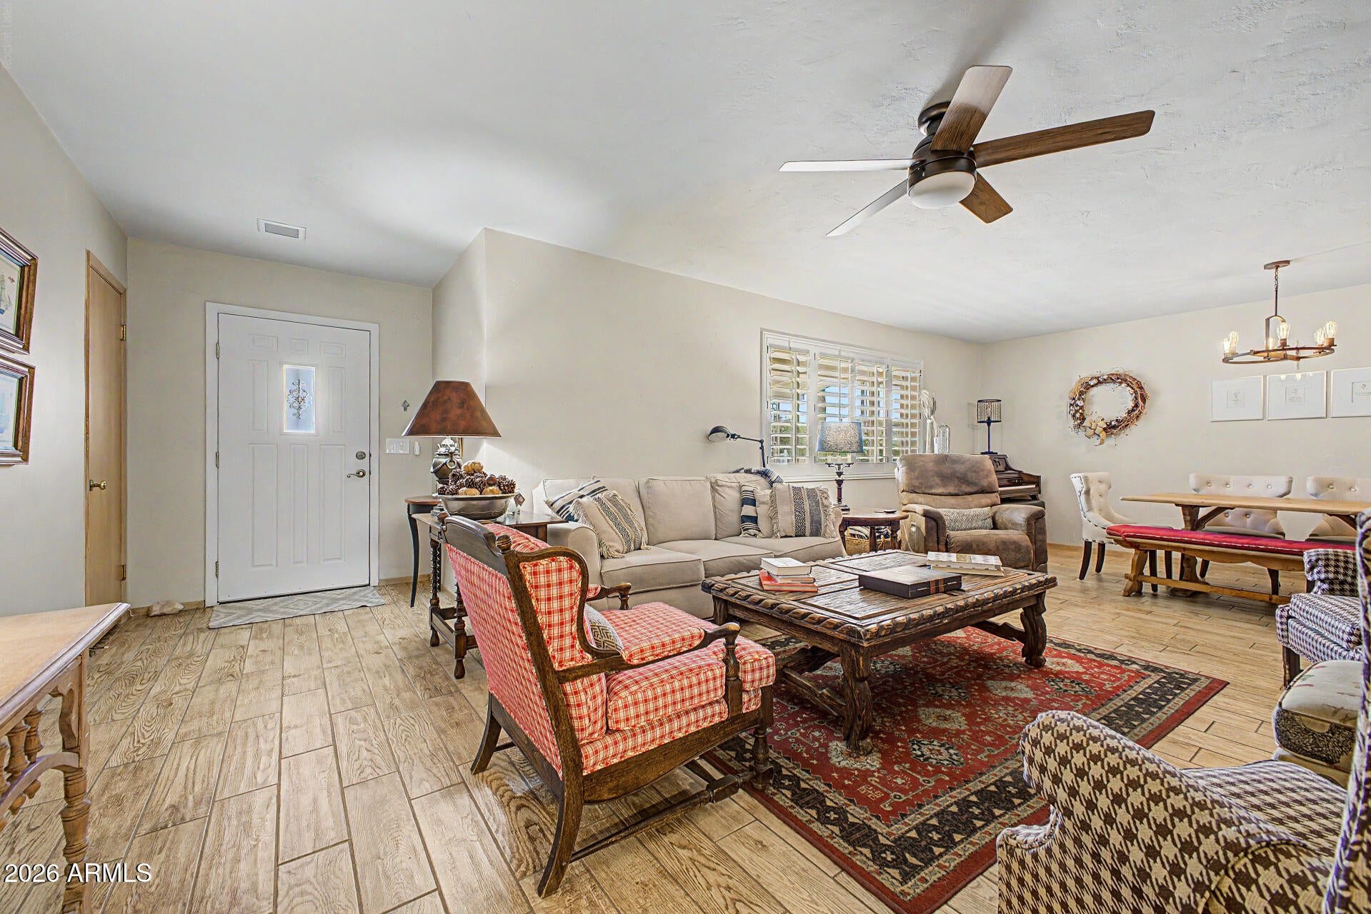
Rare Arcadia opportunity on an oversized 17,921 sq. ft. lot in one of Phoenix's most sought-after neighborhoods. Wake up to dramatic Camelback Mountain views and enjoy lush, mature landscaping cultivated over time. This move in ready residence offers a warm, refined setting in the heart of Arcadia, with effortless access to premier dining, shopping, and entertainment. Families will appreciate the oversized rooms and access to the area's most respected schools; all set among established homes and timeless neighborhood character. The property provides comfortable living today and flexibility to grow and personalize over time, creating a truly exceptional offering in one of Phoenix's most desirable neighborhoods.
Save
Ask
Tour
Hide
Listing Snapshot
Price
$1,659,000
Days On Site
4 Days
Bedrooms
3
Inside Area (SqFt)
2,106 sqft
Total Baths
2
Full Baths
2
Partial Baths
N/A
Lot Size
0.41 Acres
Year Built
1959
MLS® Number
7079417
Status
Active
Property Tax
$4,274
HOA/Condo/Coop Fees
N/A
Sq Ft Source
Assessor
Friends & Family
Recent Activity
| yesterday | Listing updated with changes from the MLS® | |
| 4 days ago | Status changed to Active | |
| 5 days ago | Listing first seen on site |
General Features
Acres
0.41
Carport
2
Cross Street
44th St & Camelback
Disclosures
Seller Discl Avail
Land Lease
No
Levels
One
Number Of Stories
1
Parking Spaces
4
Property Sub Type
Single Family Residence
Security
Security System Owned
Style
Ranch
Water Source
Public
Interior Features
Appliances
DishwasherDisposalRefrigeratorElectric CooktopElectric Oven
Cooling
Ceiling Fan(s)Central AirHeat Pump
Flooring
Tile
Heating
Natural Gas
Interior
Eat-in KitchenPantryHigh Speed Internet
Laundry Features
Washer HookupInside
Window Features
ScreensDouble Pane Windows
Bedroom 2
Dimensions - 12.00 x 14.00
Bedroom 3
Dimensions - 12.00 x 10.00
Family Room
Dimensions - 15.00 x 15.00
Living Room
Dimensions - 26.00 x 15.00
Master Bedroom
Dimensions - 19.00 x 12.00
Other Room
Dimensions - 13.00 x 6.00
Save
Ask
Tour
Hide
Exterior Features
Construction Details
BlockBoard & Batten Siding
Exterior
Storage
Fencing
Block
Lot Features
Desert FrontDesert BackSprinklers In FrontSprinklers In Rear
Patio And Porch
Patio
Roof
Composition
Spa Features
None
View
Mountain(s)
Waterview
Mountain(s)
Windows/Doors
ScreensDouble Pane Windows
Community Features
School District
Scottsdale Unified District
Financing Terms Available
CashConventional
Roads
Asphalt
Schools
School District
Scottsdale Unified District
Elementary School
Hopi Elementary School
Middle School
Ingleside Middle School
High School
Arcadia High School
Listing courtesy of Shawn Bellamak Realty.

All information should be verified by the recipient and none is guaranteed as accurate by ARMLS. Copyright 2026 Arizona Regional Multiple Listing Service, Inc. All rights reserved.
Last checked: 2026-09-18 02:10 PM UTC
All information should be verified by the recipient and none is guaranteed as accurate by ARMLS. Copyright 2026 Arizona Regional Multiple Listing Service, Inc. All rights reserved.
Last checked: 2026-09-18 02:10 PM UTC
Neighborhood & Commute
Source: Walkscore
Disclosure: Community information and market data powered by Constellation Data Labs. Information is deemed reliable but not guaranteed.
Save
Ask
Tour
Hide