Skip to content

10208 N PALISADES Boulevard, Fountain Hills, AZ, 85268

Save
Ask
Tour
Hide
Share
$4,999,000
6 Days On Site

10208 N PALISADES Boulevard
Fountain Hills, AZ 85268

For Sale|Single Family Residence|Active
5
Beds
10
Total Baths
7
Full Baths
3
Partial Baths
8,837
SqFt
$566
/SqFt
2017
Built
Subdivision:
Firerock
County:
Maricopa
Call Now: 480-277-1117
Is this the listing for you? We can help make it yours.
480-277-1117
10208 N PALISADES Boulevard10208 N PALISADES Boulevard10208 N PALISADES Boulevard10208 N PALISADES Boulevard
Save
Ask
Tour
Hide
Share

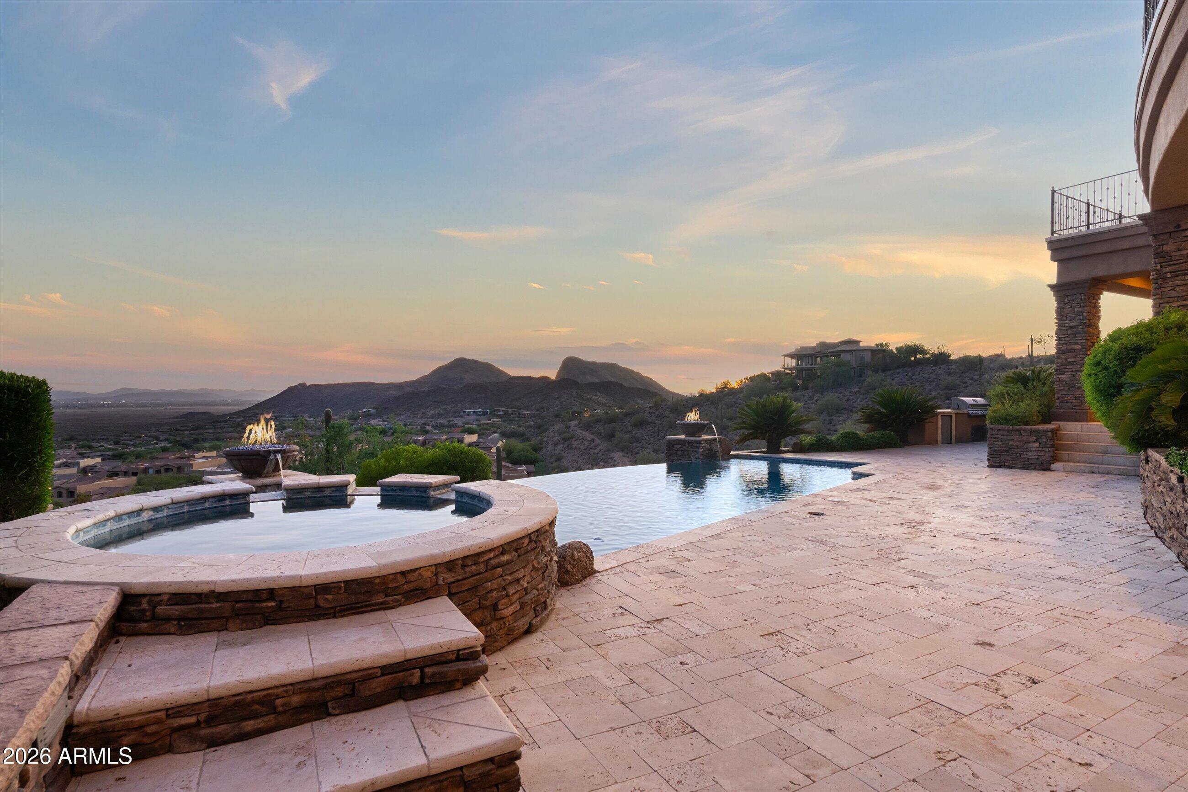
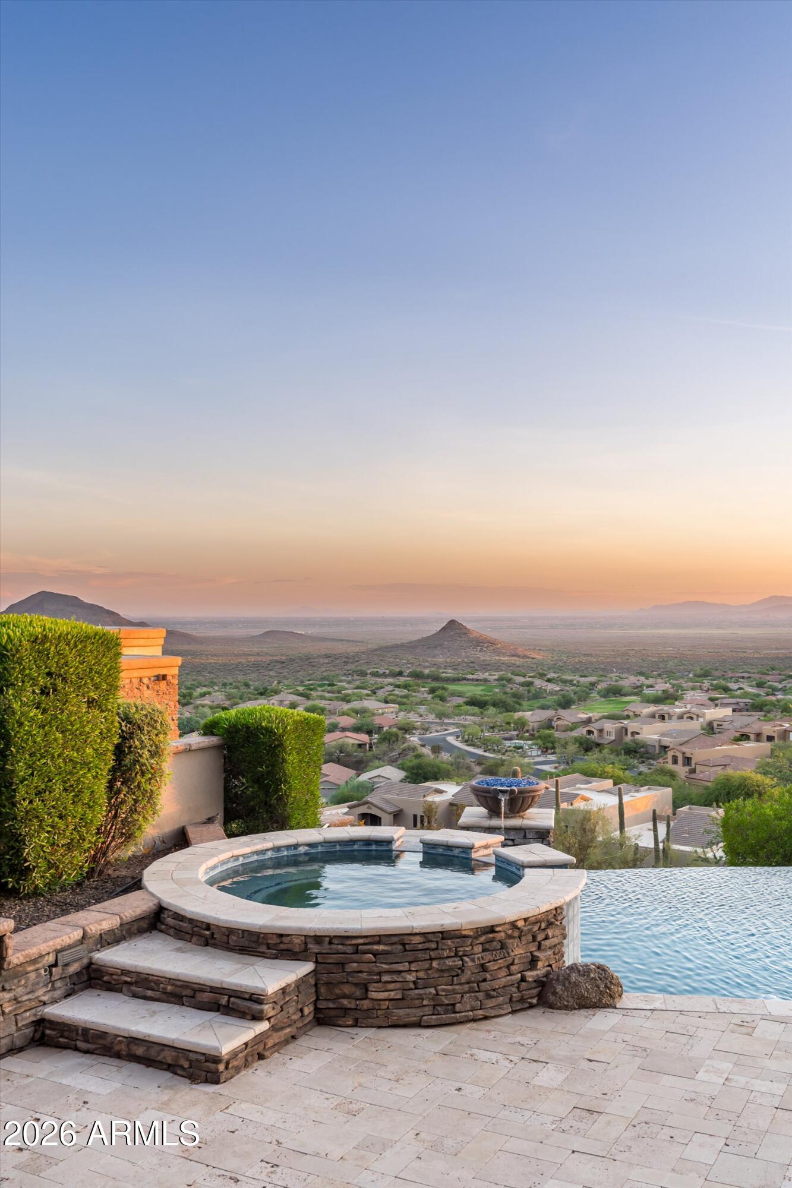
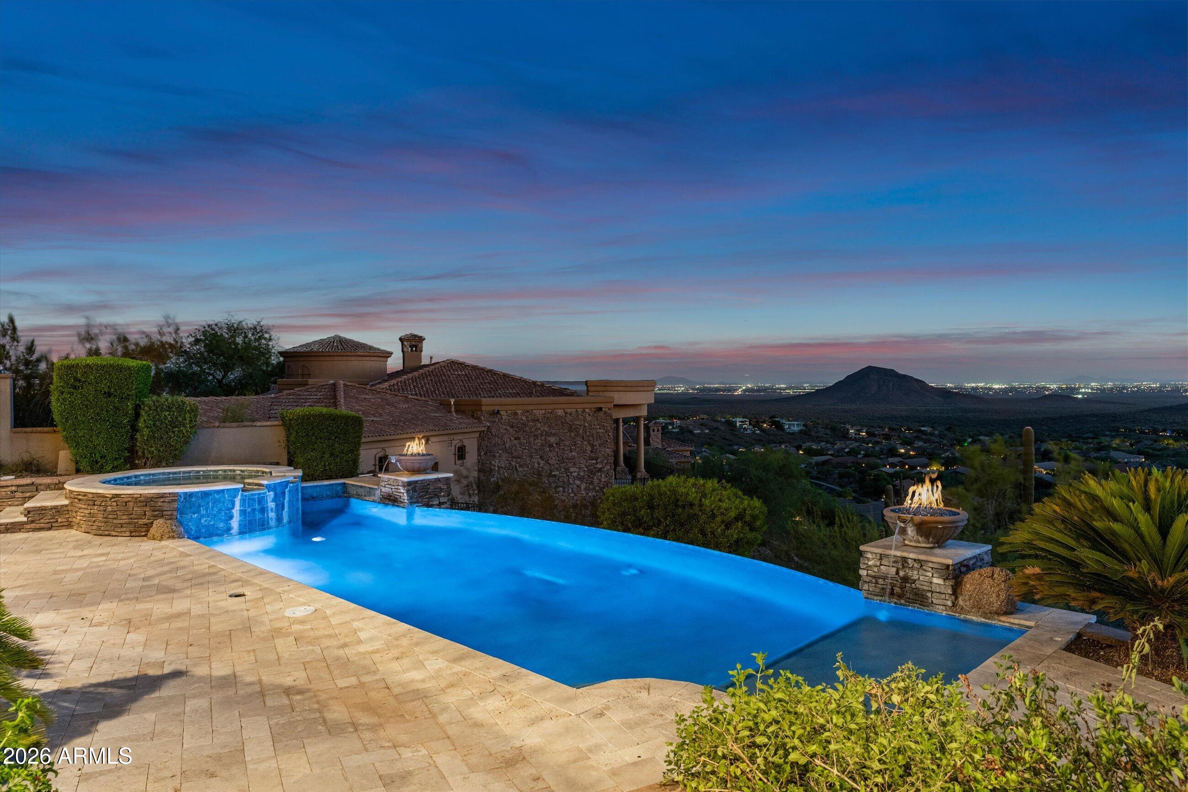
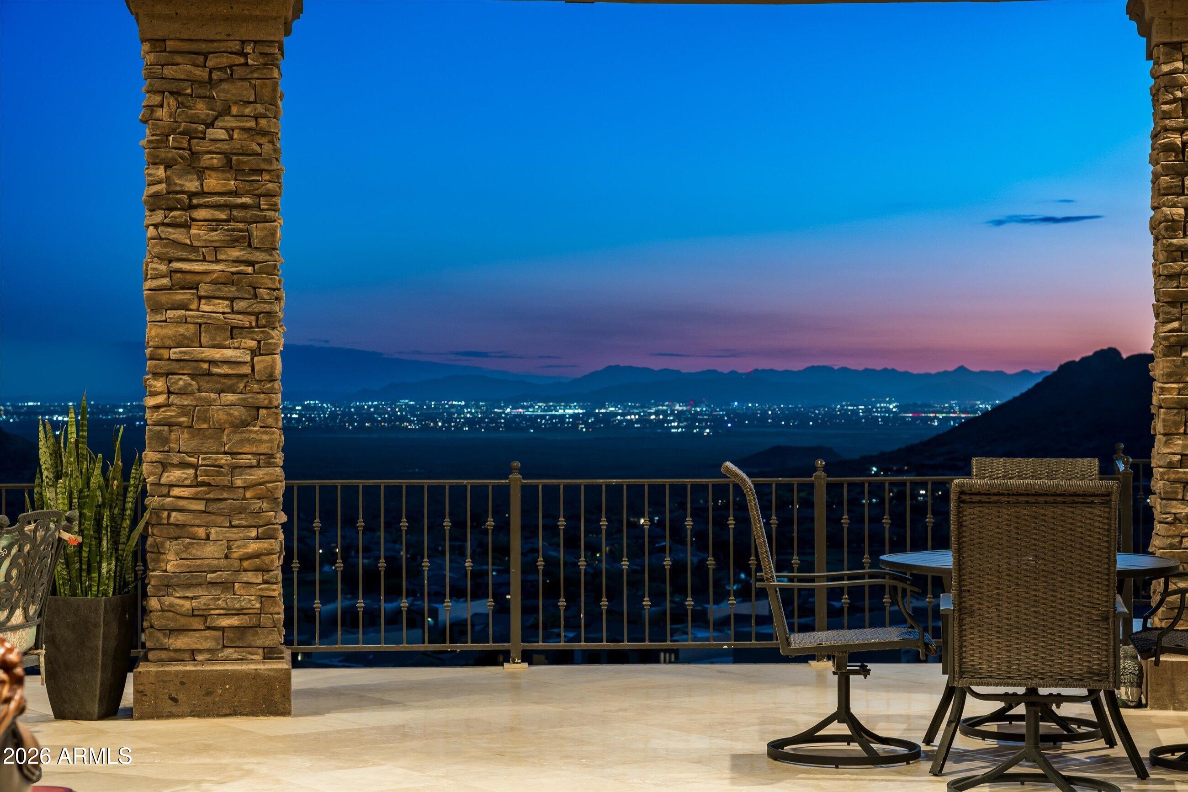
VIEWS! FireRock Above It All. Panoramic Views & Resort Living. Endless Views. Elevated FireRock Living. This exceptional FireRock estate captures breathtaking Phoenix, mountain and desert views from nearly every room. Set on a private 1.1-acre lot, the 8,837-square-foot residence offers five spacious bedrooms--each with its own private balcony and an elevator. Designed for both entertaining and relaxation, the home features a state-of-the-art 12-seat cinema, fitness room, steam and infrared sauna. Plus an entertainer's living area with a full bar and fridge, reading nook and bonus room. A balcony outside every room to take in the panoramic views. The chef's kitchen is equipped with floor-to-ceiling custom cabinetry, three ovens, two dishwashers and an expansive island with bar seating. Outside, the negative-edge pool and spa blend seamlessly with the desert horizon. The resort-style backyard also includes a fire pit, built-in gas BBQ, misters, heat lamps and multiple areas for outdoor entertaining. This home has all you could ever want and built for outdoor/indoor living with 3 sets of disappearing Pella doors. Located within the prestigious guard gated Firerock community, this remarkable property offers privacy, tranquility and convenient access to golf, dining, MAYO clinic, BASIS School, airports, and the best of Scottsdale.

Save
Ask
Tour
Hide
Share
Listing Snapshot
Price 
$4,999,000
Days On Site 
6 Days
Bedrooms 
5
Inside Area (SqFt) 
8,837 sqft
Total Baths 
10
Full Baths 
7
Partial Baths 
3
Lot Size 
1.1 Acres
Year Built 
2017
MLS® Number 
7079390
Status 
Active
Property Tax 
$8,402
HOA/Condo/Coop Fees 
$286 monthly
Sq Ft Source 
Assessor
Friends & Family
Recent Activity
yesterdayListing updated with changes from the MLS®
7 days agoListing first seen on site
General Features
Acres 
1.1
Attached Garage 
Yes
Cross Street 
Shea Blvd to Firerock Country Club Dr
Disclosures 
Seller Discl Avail
Garage 
Yes
Garage Spaces 
3
Land Lease 
No
Levels 
Two
Number Of Stories 
2
Parking 
Garage Door OpenerDirect Access
Parking Spaces 
3
Property Sub Type 
Single Family Residence
Security 
Security Guard
Style 
Santa Barbara/Tuscan
Water Source 
Public
Interior Features
Appliances 
DishwasherDisposalRefrigeratorGas CooktopMicrowaveBuilt-In Electric OvenWasherDryer
Cooling 
Central Air
Fireplace 
Yes
Fireplace Features 
Family RoomLiving RoomMaster BedroomGasFire PitOutside
Fireplaces 
3
Flooring 
Wood
Heating 
Natural Gas
Interior 
Double VanityEat-in KitchenBreakfast BarPantryKitchen IslandGranite CountersHigh Speed InternetMaster DownstairsWet BarElevatorHigh Ceilings
Laundry Features 
Inside
Spa 
Yes
Window Features 
Double Pane Windows
Save
Ask
Tour
Hide
Share
Exterior Features
Construction Details 
Stucco
Exterior 
BarbecueBuilt-in Barbecue
Fencing 
Block
Lot Features 
Desert FrontDesert BackSprinklers In FrontSprinklers In Rear
Patio And Porch 
Patio
Pool Features 
HeatedOutdoor Pool
Private Pool 
Yes
Roof 
Tile
Spa 
Yes
Spa Features 
Heated
Windows/Doors 
Double Pane Windows
Community Features
Association Fee 
$858.0
Association Fee Frequency 
Quarterly
Community Features 
GatedSidewalks
School District 
Fountain Hills Unified District
Township 
3N
Financing Terms Available 
CashConventional
Schools
School District
Fountain Hills Unified District
Elementary School
Fountain Hills Middle School
Middle School
Fountain Hills Middle School
High School
Fountain Hills High School
Listing courtesy of Russ Lyon Sotheby's International Realty.


All information should be verified by the recipient and none is guaranteed as accurate by ARMLS. Copyright 2026 Arizona Regional Multiple Listing Service, Inc. All rights reserved.
Last checked: 2026-09-18 02:10 PM UTC

Neighborhood & Commute
Source: Walkscore
Disclosure: Community information and market data powered by Constellation Data Labs. Information is deemed reliable but not guaranteed.
Save
Ask
Tour
Hide
Share