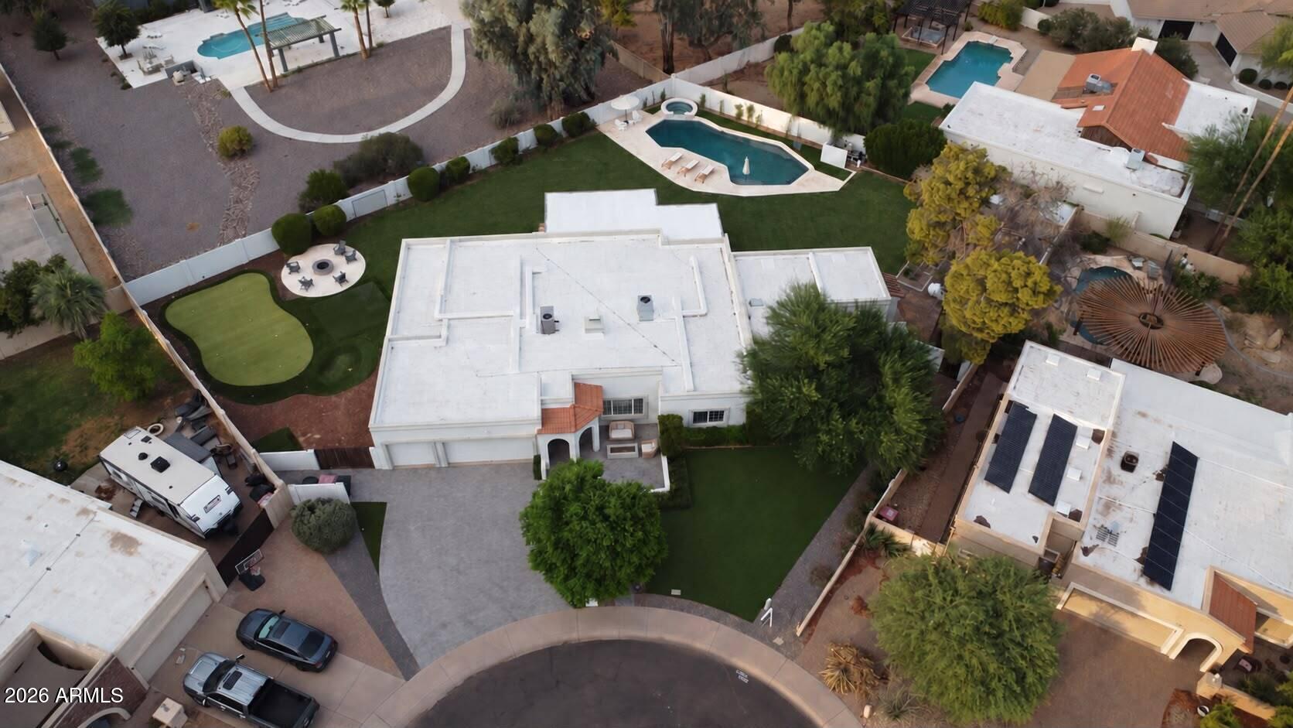
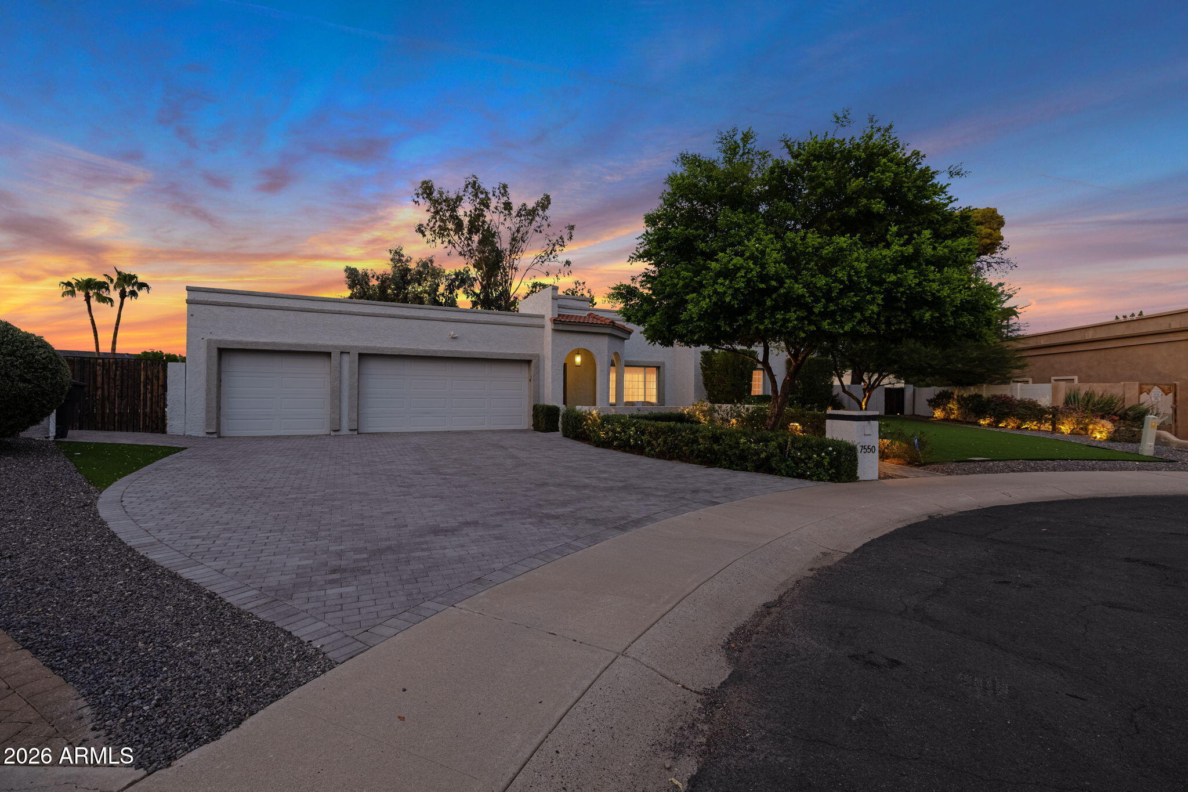
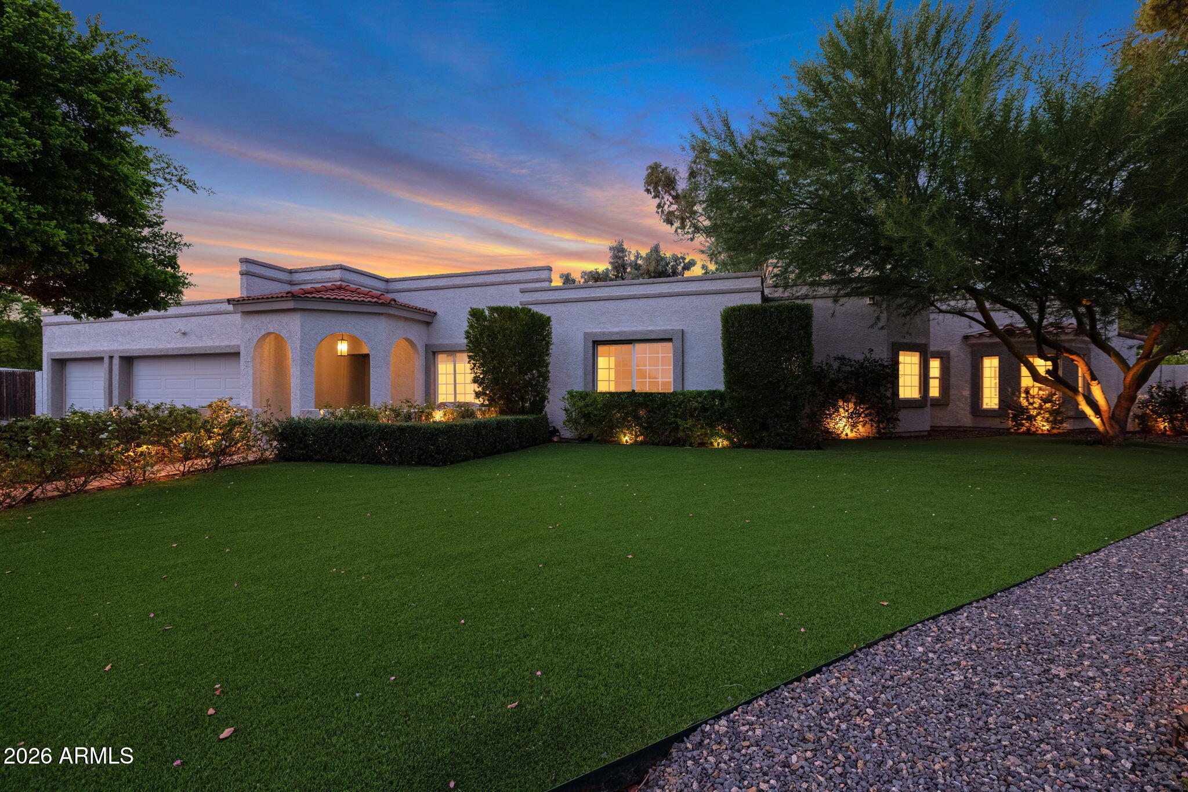
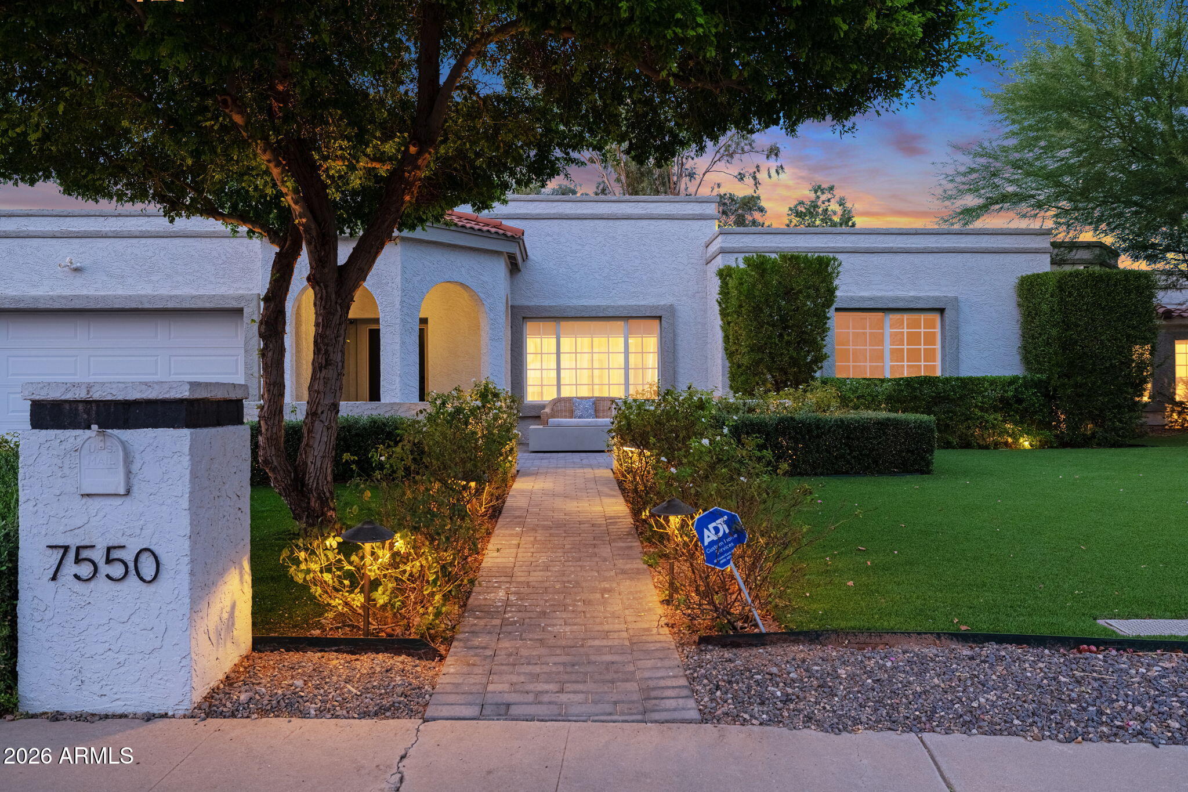
Reimagined from top to bottom, this single-level 4-bed, 3-bath home sits on a cul-de-sac in the heart of Scottsdale. Hardwood floors run throughout open-concept living spaces, leading to a chef's kitchen with a quartz waterfall island, brass pendant lighting, herringbone marble backsplash, and professional-grade stainless range. The nearly 500 SF primary suite is a true retreat, with a freestanding tub, glass rain shower, dual vanities with backlit mirrors, seating nook, and walk-in closet. Step outside to your own private resort: a newly remodeled heated PebbleTec pool and raised spa, putting green with propane fire pit lounge. Covered patio with misting system, commercial-grade heaters, outdoor kitchen, and fireplace. 3-car garage. This is turnkey North Scottsdale living, done right.
Save
Ask
Tour
Hide
Share
Listing Snapshot
Price
$2,750,000
Days On Site
7 Days
Bedrooms
4
Inside Area (SqFt)
4,680 sqft
Total Baths
3
Full Baths
3
Partial Baths
N/A
Lot Size
0.48 Acres
Year Built
1980
MLS® Number
7079253
Status
Active
Property Tax
$4,416
HOA/Condo/Coop Fees
N/A
Sq Ft Source
Assessor
Friends & Family
React
Invite
Recent Activity
yesterday
Listing updated with changes from the MLS®
7 days ago
Status changed to Active
a week ago
Listing first seen on site
General Features
Acres
0.48
Cross Street
Sweetwater Ave. & Scottsdale Rd.
Disclosures
Seller Discl AvailAgency Discl Req
Garage
Yes
Garage Spaces
3
Land Lease
No
Levels
One
Number Of Stories
1
Parking
RV GatedGarage Door OpenerDirect AccessGarage Faces Side
Parking Spaces
6
Property Sub Type
Single Family Residence
Security
Fire Sprinkler System
Style
Ranch
Utilities
Propane
Water Source
Public
Interior Features
Appliances
DishwasherRefrigeratorElectric CooktopMicrowaveBuilt-In Electric OvenElectric OvenElectric RangeWasherDryerWater Softener Owned
All information should be verified by the recipient and none is guaranteed as accurate by ARMLS. Copyright 2026 Arizona Regional Multiple Listing Service, Inc. All rights reserved.
Last checked: 2026-09-18 02:10 PM UTC
Neighborhood & Commute
Source: Walkscore
Disclosure: Community information and market data powered by Constellation Data Labs. Information is deemed reliable but not guaranteed.