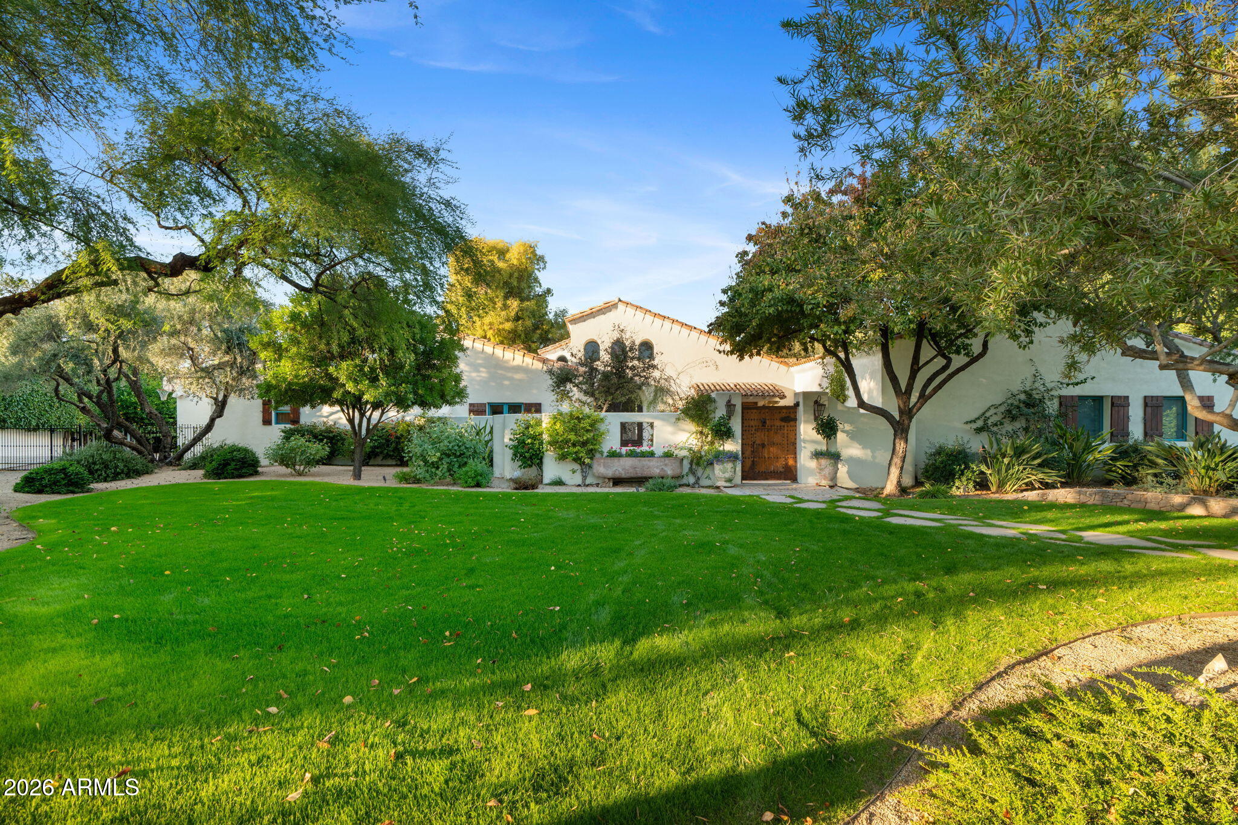
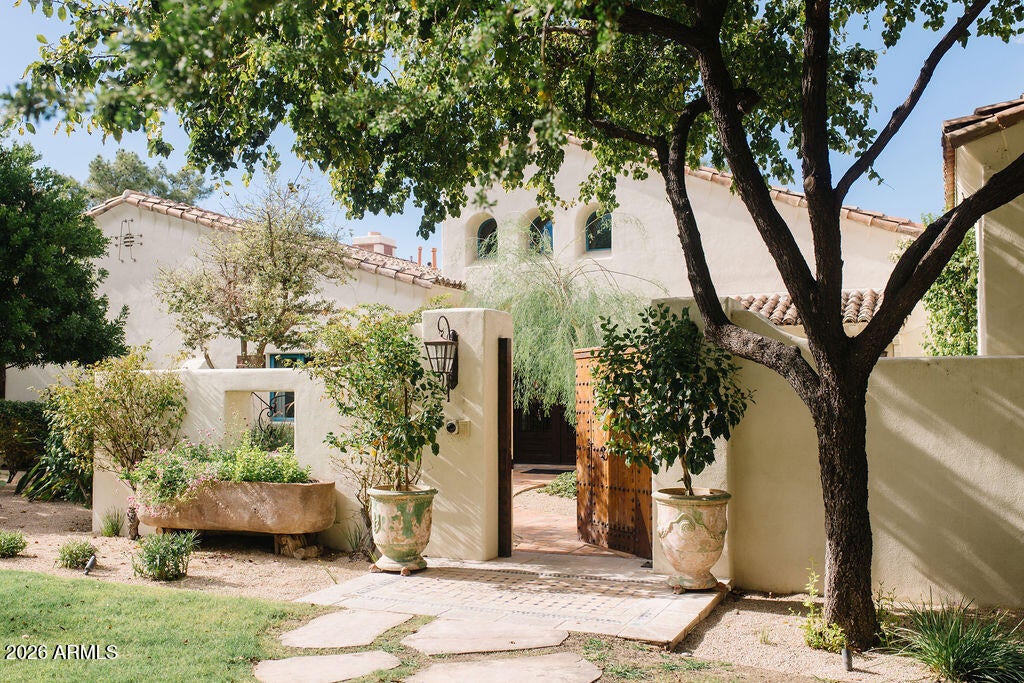
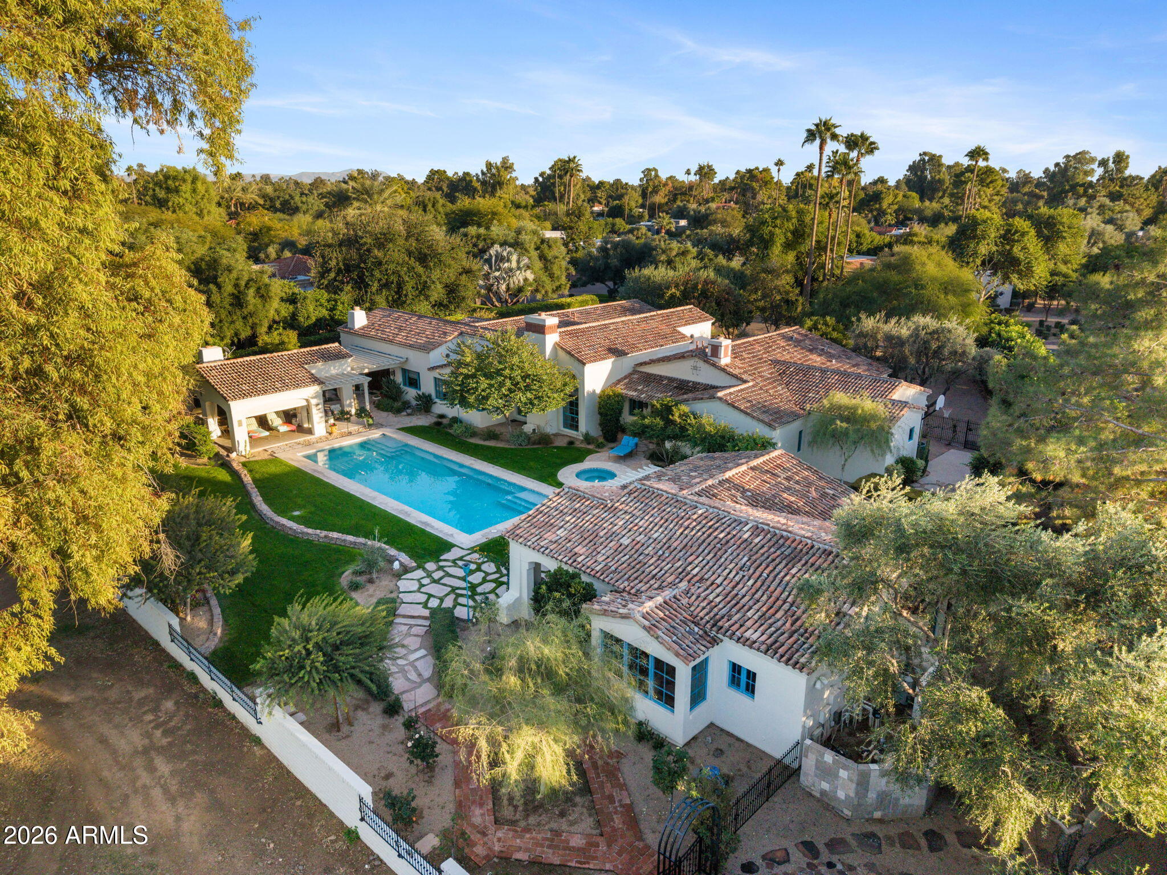
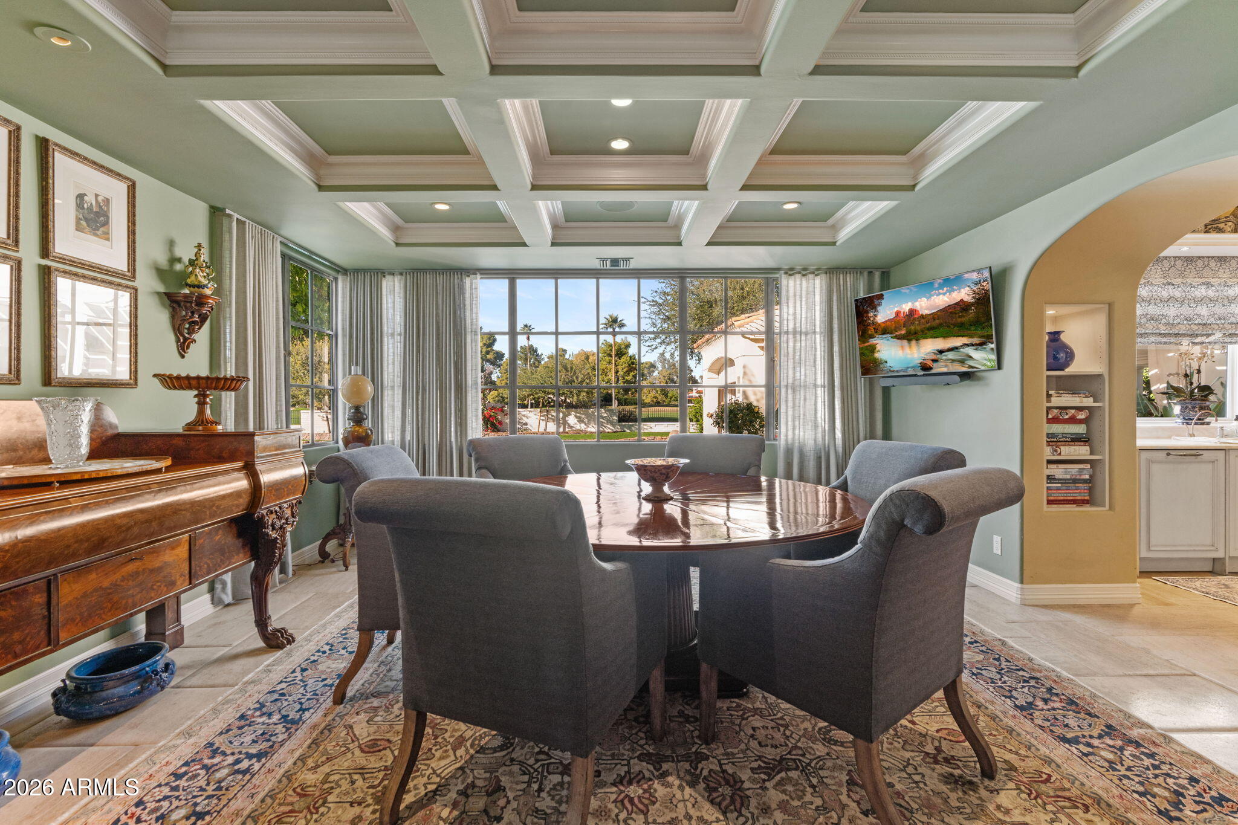
There is a quiet permanence to 8500 Golf Drive--an estate created in the tradition of Santa Barbara's most enduring residences. Set along the fairways of Camelback Country Club, the property was reimagined by renowned architect Catherine Hayes and renovated by GM Hunt with a depth of detail rarely found today. The 5,526 sq ft main residence features hand-troweled plaster walls, substantial wood beams, graceful archways, French doors and beautifully proportioned rooms overlooking the golf course. Three en-suite bedrooms, an elegant office/library and chef's kitchen complete the main home. A separate 1,196 sq ft two-bedroom guest house with full kitchen carries the same timeless character. Lush lawns, rose gardens and an outdoor ramada complete this exceptional Santa Barbara estate.
Save
Ask
Tour
Hide
Share
Listing Snapshot
Price
$5,895,000
Days On Site
1 Day
Bedrooms
5
Inside Area (SqFt)
6,722 sqft
Total Baths
5
Full Baths
5
Partial Baths
N/A
Lot Size
1.09 Acres
Year Built
1976
MLS® Number
7078944
Status
Active
Property Tax
$7,467
HOA/Condo/Coop Fees
$66.67 monthly
Sq Ft Source
Appraiser
Friends & Family
React
Invite
Recent Activity
4 hours ago
Listing updated with changes from the MLS®
yesterday
Status changed to Active
yesterday
Listing first seen on site
General Features
Acres
1.09
Attached Garage
Yes
Cross Street
68th St and Mockingbird Ln
Disclosures
Seller Discl Avail
Foundation
Slab
Garage
Yes
Garage Spaces
3
Land Lease
No
Levels
One
Number Of Stories
1
Parking
Garage Door OpenerGarage Faces Side
Parking Spaces
4
Property Sub Type
Single Family Residence
Security
Security System Owned
Style
Santa Barbara/Tuscan
Utilities
Sewer ConnectedPhone Connected
Interior Features
Appliances
DishwasherDisposalRefrigeratorGas Range
Cooling
Ceiling Fan(s)Central Air
Fireplace
Yes
Fireplace Features
Family RoomLiving RoomMaster BedroomGasOutside
Fireplaces
4
Flooring
CarpetStoneWood
Heating
ZonedHeat Pump
Interior
Double VanityBidetKitchen IslandHigh Speed InternetMaster DownstairsVaulted Ceiling(s)Wet Bar
All information should be verified by the recipient and none is guaranteed as accurate by ARMLS. Copyright 2026 Arizona Regional Multiple Listing Service, Inc. All rights reserved.
Last checked: 2026-09-17 10:27 AM UTC
Neighborhood & Commute
Source: Walkscore
Disclosure: Community information and market data powered by Constellation Data Labs. Information is deemed reliable but not guaranteed.