Skip to content

2255 E PIESTEWA PEAK Drive, Phoenix, AZ, 85016

Save
Ask
Tour
Hide
Share
$1,175,000
1 Day On Site

2255 E PIESTEWA PEAK Drive
Phoenix, AZ 85016

For Sale|Single Family Residence|Active
4
Beds
3
Total Baths
3
Full Baths
2,183
SqFt
$538
/SqFt
1964
Built
Subdivision:
INDIAN HILLS 2 LOTS 83-87
County:
Maricopa
Call Now: 480-277-1117
Is this the listing for you? We can help make it yours.
480-277-1117
Upcoming Open Houses
Sat, Sep 19, 12:00 PM - 3:00 PM
2255 E PIESTEWA PEAK Drive2255 E PIESTEWA PEAK Drive2255 E PIESTEWA PEAK Drive2255 E PIESTEWA PEAK Drive
Save
Ask
Tour
Hide
Share

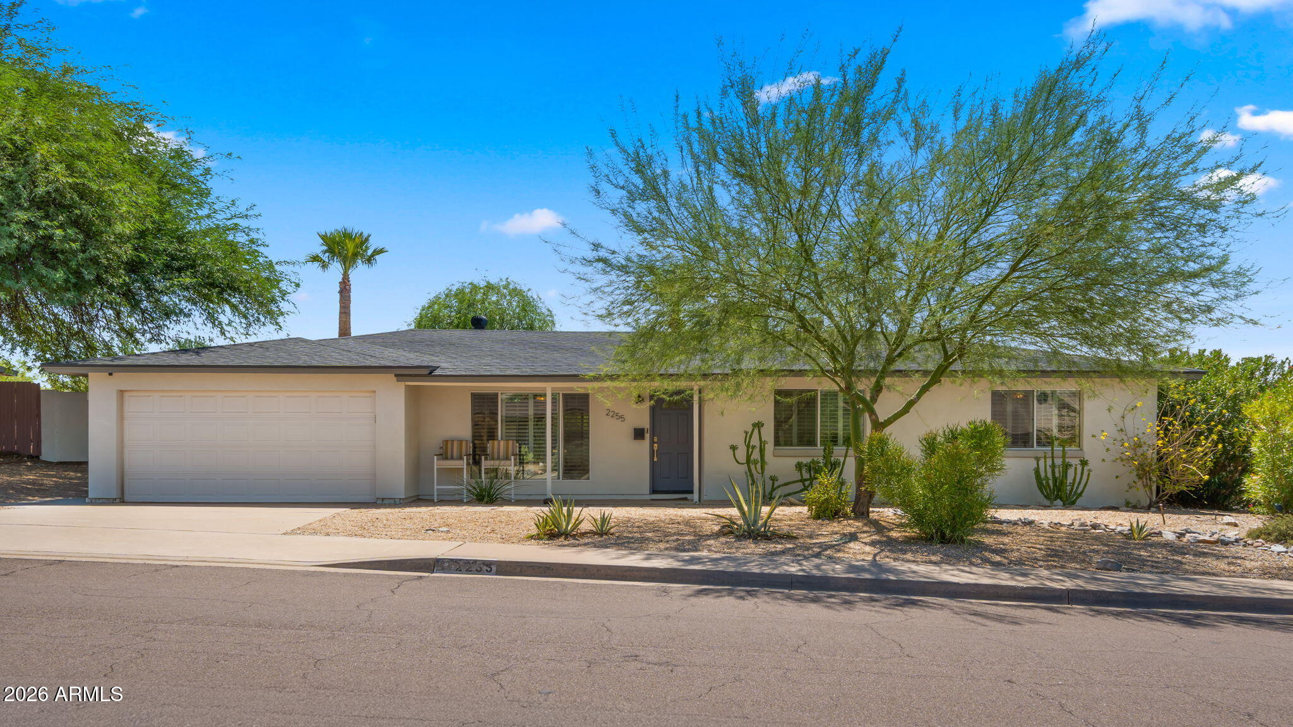
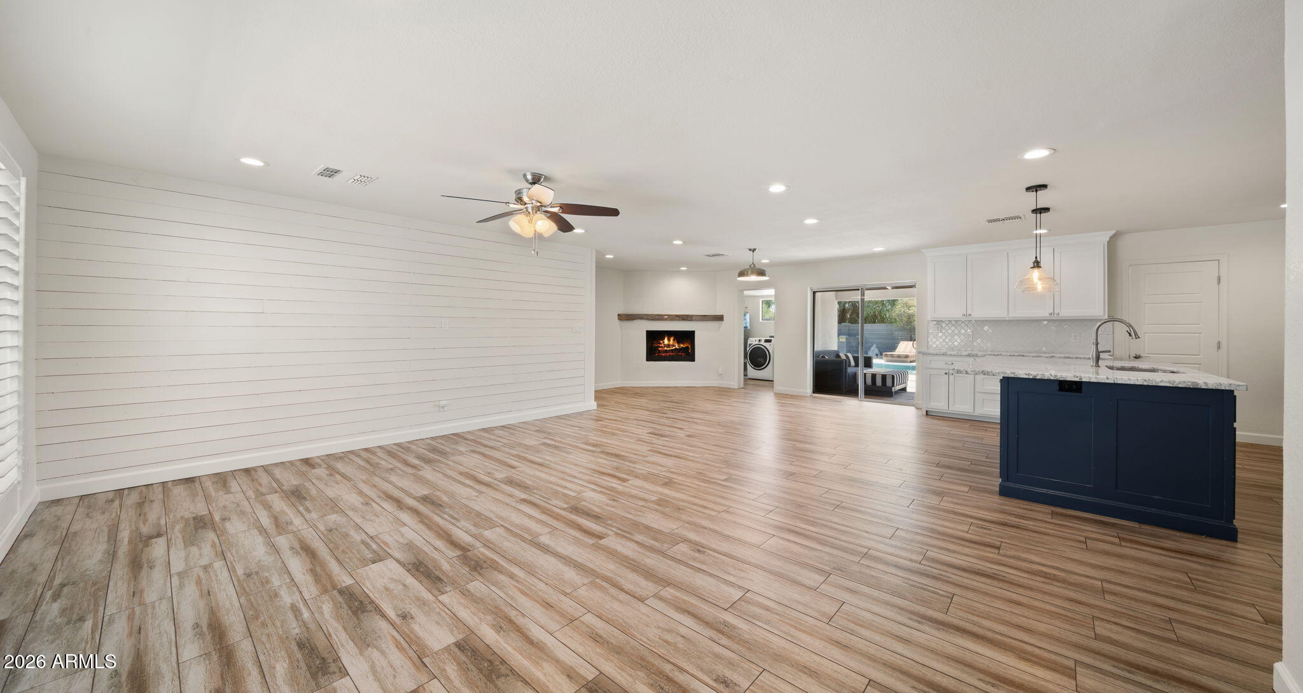
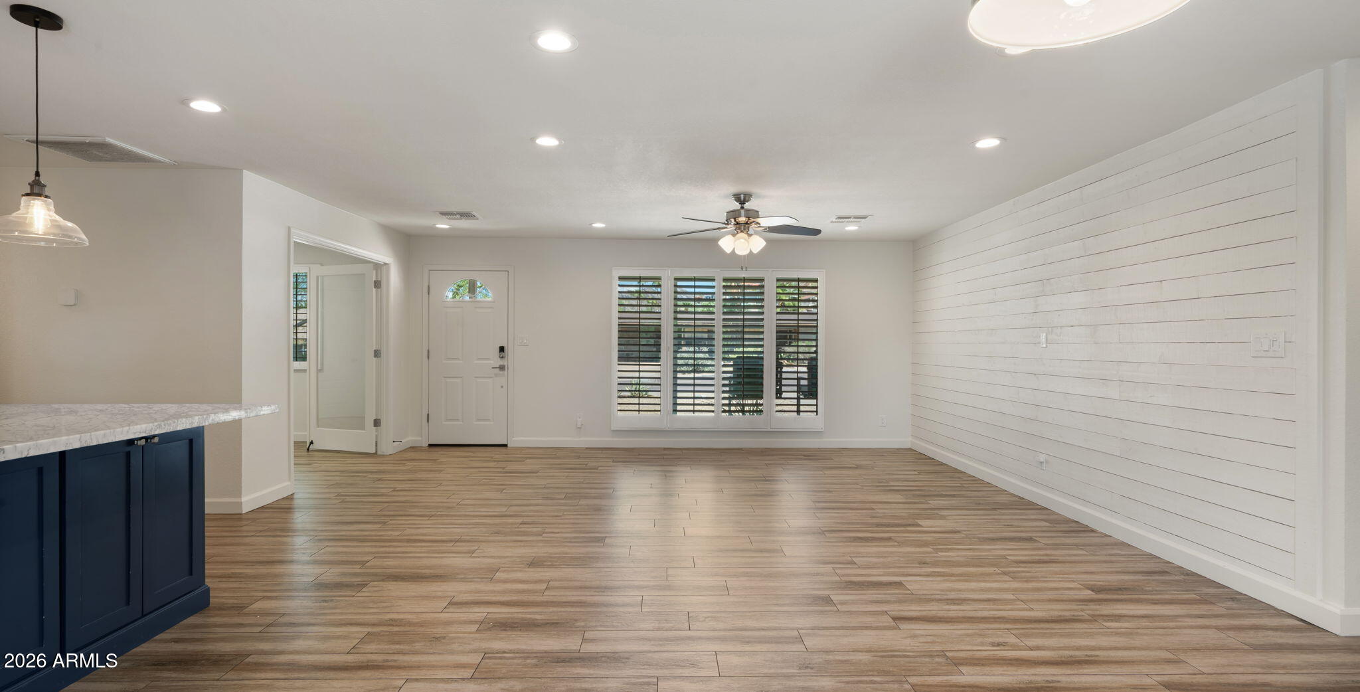
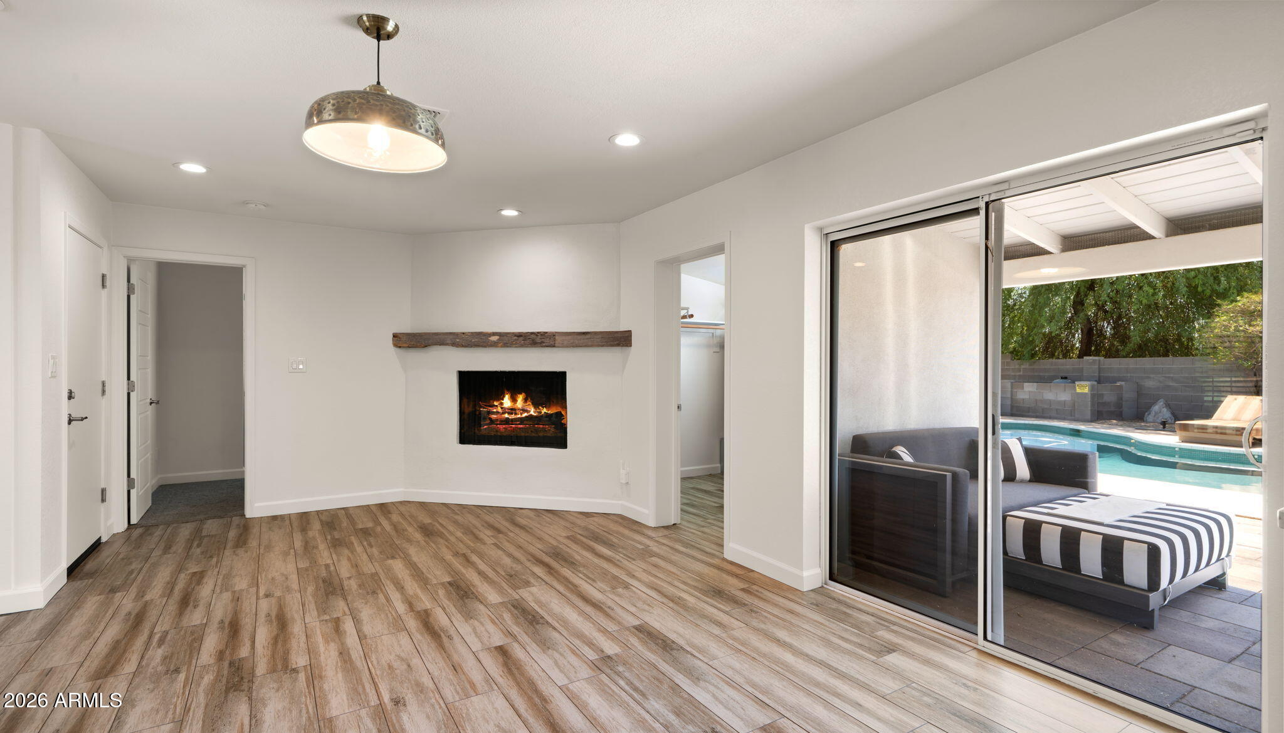
Welcome to 2255 E Piestewa Peak Dr, a beautifully appointed residence in one of Phoenix's most desirable locations. This lightfilled 4 bedroom, 3 bath home offers an inviting open floor plan with sophisticated finishes, a spacious kitchen featuring an oversized island and walk in pantry, and two ensuite bedrooms providing exceptional flexibility and privacy. The generous primary suite features a large walk in closet, while an additional versatile space is ideal for a home office, gym, or creative studio. Step outside to your own private resort style retreat, complete with a sparkling pool, jacuzzi, multiple entertaining areas, mature landscaping, and stunning mountain views. Ideally located just minutes from hiking, biking, dining, shopping, and the best of Central Phoenix

Save
Ask
Tour
Hide
Share
Listing Snapshot
Price 
$1,175,000
Days On Site 
1 Day
Bedrooms 
4
Inside Area (SqFt) 
2,183 sqft
Total Baths 
3
Full Baths 
3
Partial Baths 
N/A
Lot Size 
0.39 Acres
Year Built 
1964
MLS® Number 
7078933
Status 
Active
Property Tax 
$4,210
HOA/Condo/Coop Fees 
N/A
Sq Ft Source 
Appraiser
Friends & Family
Recent Activity
21 hours agoListing updated with changes from the MLS®
21 hours agoStatus changed to Active
yesterdayListing first seen on site
General Features
Acres 
0.39
Cross Street 
Lincoln Drive and Squaw Peak Drive
Disclosures 
Seller Discl AvailAgency Discl Req
Garage 
Yes
Garage Spaces 
2
Land Lease 
No
Levels 
One
Number Of Stories 
1
Parking 
Garage Door Opener
Parking Spaces 
2
Property Sub Type 
Single Family Residence
Style 
Ranch
Water Source 
Public
Interior Features
Appliances 
DishwasherDisposalRefrigeratorElectric CooktopMicrowaveWasherDryerENERGY STAR Qualified DryerENERGY STAR Qualified Washer
Cooling 
Ceiling Fan(s)Central Air
Fireplace 
Yes
Fireplaces 
1
Flooring 
CarpetTile
Heating 
Electric
Interior 
Double VanityKitchen IslandGranite CountersHigh Speed Internet
Save
Ask
Tour
Hide
Share
Exterior Features
Construction Details 
BlockStucco
Fencing 
Block
Lot Features 
Desert FrontDesert Back
Patio And Porch 
Patio
Pool Features 
Fenced
Private Pool 
Yes
Roof 
Composition
Spa Features 
None
View 
Mountain(s)
Waterview 
Mountain(s)
Community Features
Community Features 
Sidewalks
School District 
Phoenix Union High School District
Township 
2N
Financing Terms Available 
CashConventional
Schools
School District
Phoenix Union High School District
Elementary School
Madison Heights Elementary School
Middle School
Madison #1 Elementary School
High School
Camelback High School
Listing courtesy of Compass.


All information should be verified by the recipient and none is guaranteed as accurate by ARMLS. Copyright 2026 Arizona Regional Multiple Listing Service, Inc. All rights reserved.
Last checked: 2026-09-18 12:53 PM UTC

Neighborhood & Commute
Source: Walkscore
Disclosure: Community information and market data powered by Constellation Data Labs. Information is deemed reliable but not guaranteed.
Save
Ask
Tour
Hide
Share