Save
Ask
Tour
Hide
$1,175,000
1 Day On Site
5804 E SANDRA TerraceScottsdale, AZ 85254
For Sale|Single Family Residence|Active
4
Beds
3
Total Baths
3
Full Baths
3,350
SqFt
$351
/SqFt
1992
Built
Subdivision:
PARADISE PARK VISTA LOT 1-3
County:
Maricopa
Call Now: 480-277-1117
Is this the listing for you? We can help make it yours.
480-277-1117Upcoming Open Houses
Sat, Sep 19, 12:00 PM - 3:00 PM
Sun, Sep 20, 12:00 PM - 3:00 PM
Save
Ask
Tour
Hide
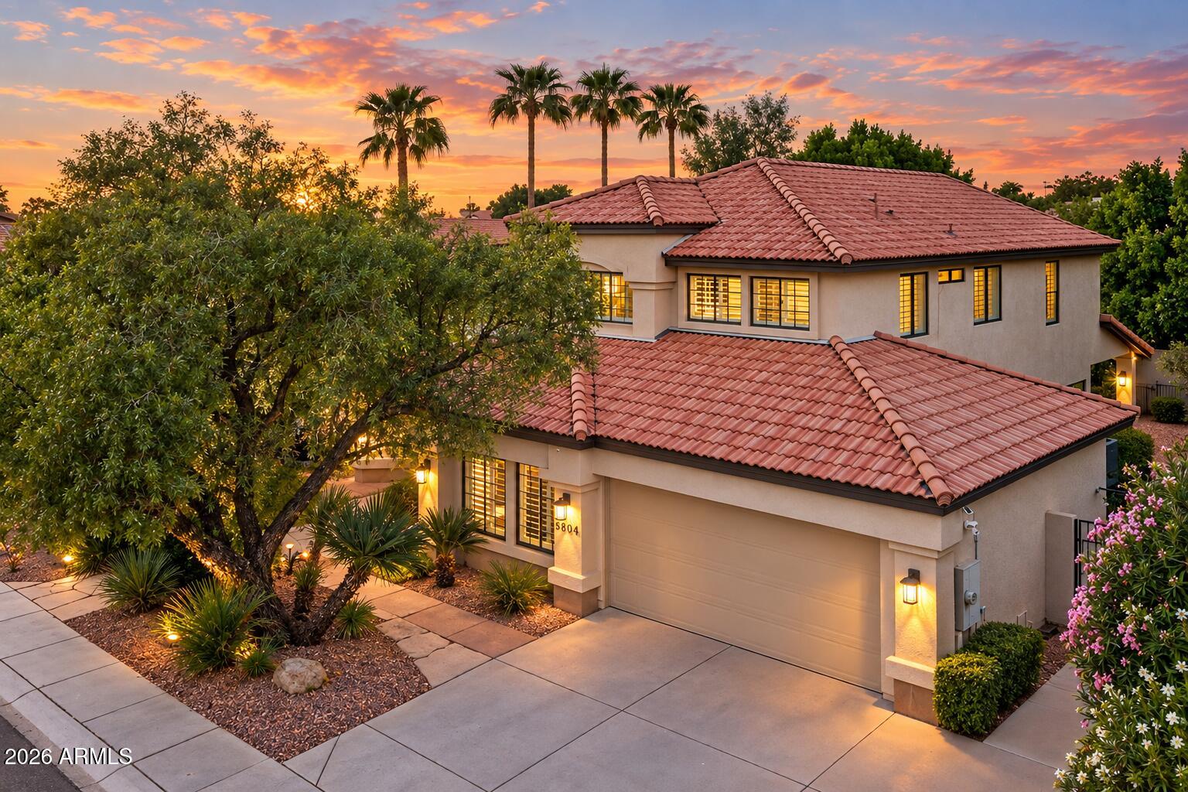
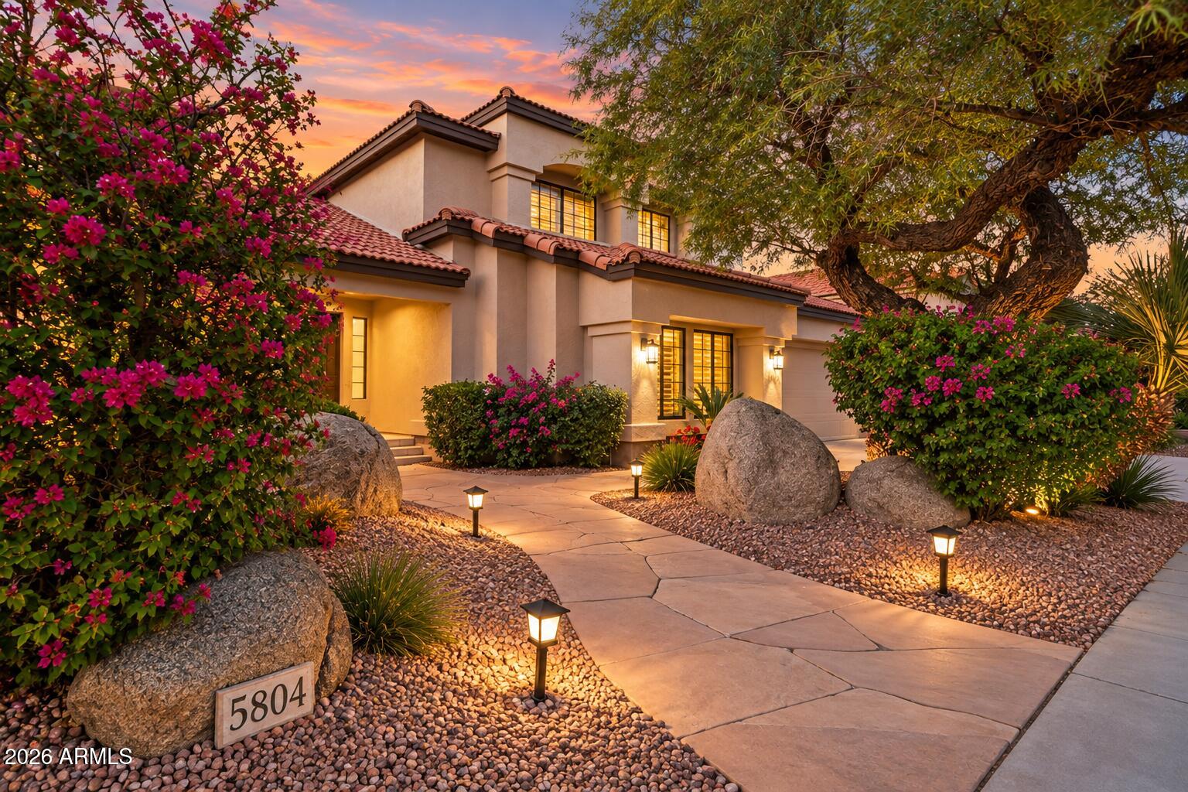
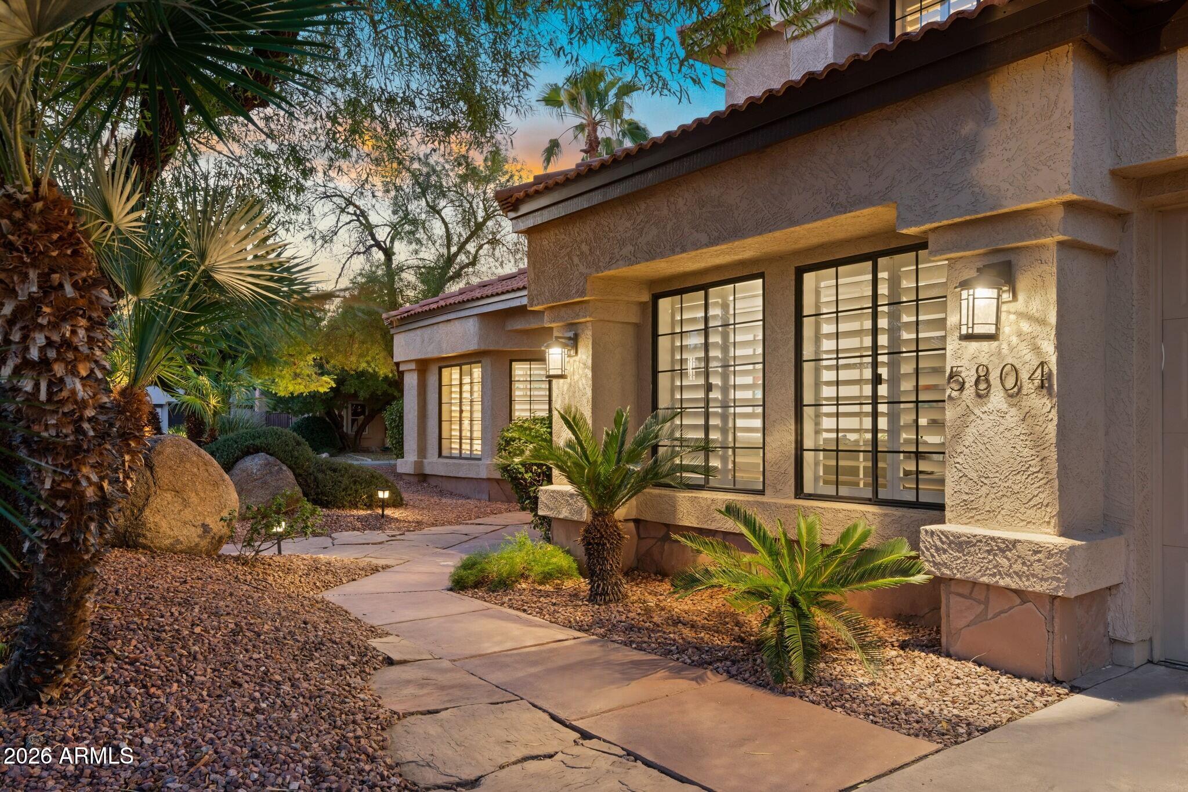
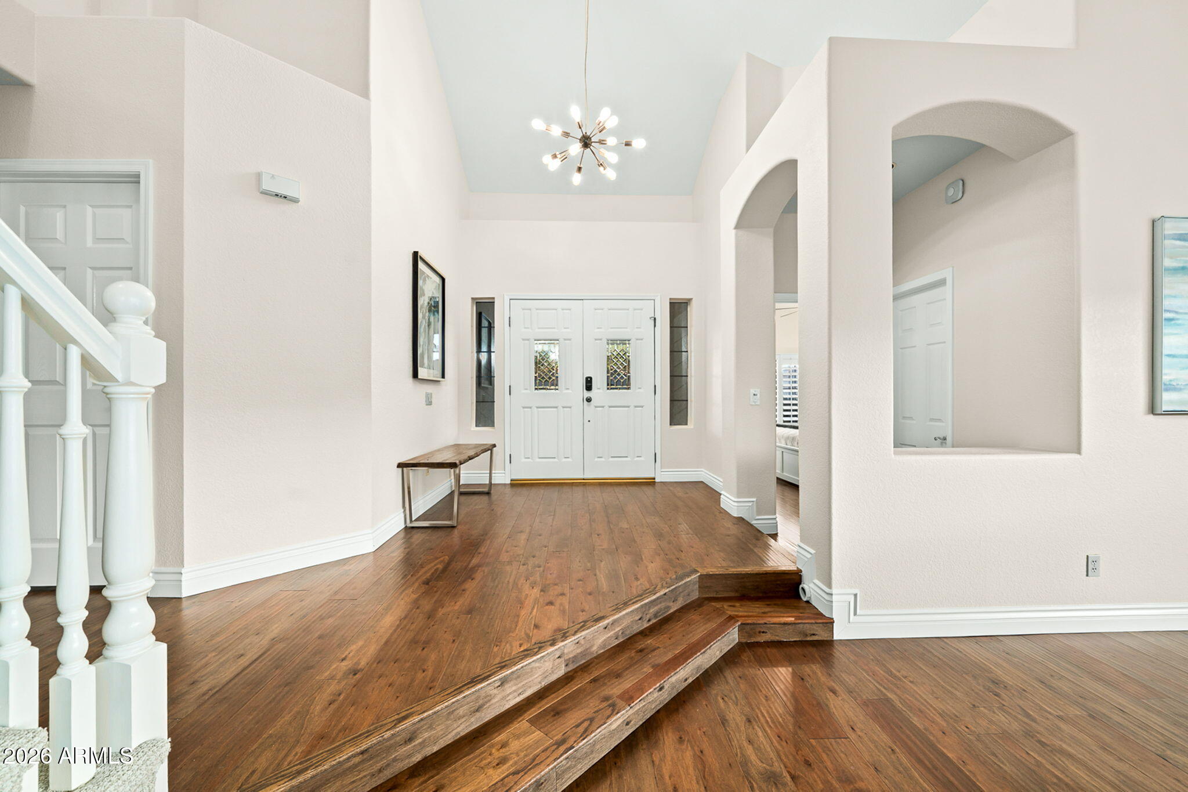
This is why buyers love 85254. Nestled on a coveted corner lot, this two-story Shea Homes residence has a Scottsdale address, Phoenix taxes, no HOA and room to grow, gather and play. Light and bright with vaulted ceilings and loads of natural light, the flexible floor plan delivers multiple living spaces, an eat-in kitchen, large bonus room and upstairs loft. Move-in ready with a freshly painted interior, including cabinets, new carpet, updated lighting and new hardware. Outside, a covered patio and heated pool set the stage for Arizona living. Jackrabbit Park is around the corner, with Desert Horizon Park, Kierland Commons, Scottsdale Quarter, Desert Ridge, the new PV and both Loop 101 and SR 51 just minutes away.
Save
Ask
Tour
Hide
Listing Snapshot
Price
$1,175,000
Days On Site
1 Day
Bedrooms
4
Inside Area (SqFt)
3,350 sqft
Total Baths
3
Full Baths
3
Partial Baths
N/A
Lot Size
0.19 Acres
Year Built
1992
MLS® Number
7078932
Status
Active
Property Tax
$4,401
HOA/Condo/Coop Fees
N/A
Sq Ft Source
Assessor
Friends & Family
Recent Activity
| 21 hours ago | Listing updated with changes from the MLS® | |
| yesterday | Status changed to Active | |
| yesterday | Listing first seen on site |
General Features
Acres
0.19
Attached Garage
Yes
Cross Street
Bell and 60th St
Disclosures
Seller Discl AvailAgency Discl Req
Garage
Yes
Garage Spaces
2
Land Lease
No
Levels
Two
Number Of Stories
2
Parking
Garage Door OpenerDirect Access
Parking Spaces
2
Property Sub Type
Single Family Residence
Security
Security System Owned
Style
Santa Barbara/Tuscan
Water Source
Public
Interior Features
Appliances
DishwasherDisposalRefrigeratorElectric CooktopMicrowaveElectric OvenElectric RangeWasherDryer
Cooling
Ceiling Fan(s)Central Air
Flooring
CarpetTile
Furnished
Furnished
Heating
Electric
Interior
Double VanityEat-in KitchenPantryKitchen IslandGranite CountersHigh Speed InternetVaulted Ceiling(s)
Laundry Features
Inside
Save
Ask
Tour
Hide
Exterior Features
Construction Details
Stucco
Exterior
Other
Fencing
BlockBack Yard
Lot Features
Corner LotDesert FrontDesert Back
Other Structures
Shed(s)
Patio And Porch
Patio
Pool Features
FencedHeatedOutdoor Pool
Private Pool
Yes
Roof
Tile
Spa Features
None
Community Features
Community Features
PlaygroundSidewalks
School District
Paradise Valley Unified District
Township
3N
Financing Terms Available
CashFHAConventional
Roads
Asphalt
Schools
School District
Paradise Valley Unified District
Elementary School
North Ranch Elementary School
Middle School
Desert Shadows Elementary School
High School
Horizon High School
Listing courtesy of Russ Lyon Sotheby's International Realty.

All information should be verified by the recipient and none is guaranteed as accurate by ARMLS. Copyright 2026 Arizona Regional Multiple Listing Service, Inc. All rights reserved.
Last checked: 2026-09-18 12:58 PM UTC
All information should be verified by the recipient and none is guaranteed as accurate by ARMLS. Copyright 2026 Arizona Regional Multiple Listing Service, Inc. All rights reserved.
Last checked: 2026-09-18 12:58 PM UTC
Neighborhood & Commute
Source: Walkscore
Disclosure: Community information and market data powered by Constellation Data Labs. Information is deemed reliable but not guaranteed.
Save
Ask
Tour
Hide