Save
Ask
Tour
Hide
$2,600,000
28 Days On Site
10040 E Happy Valley -- 2018Scottsdale, AZ 85255
Single Family Residence|Pending
3
Beds
3
Total Baths
2
Full Baths
1
Partial Bath
2,946
SqFt
$883
/SqFt
1998
Built
Subdivision:
Desert Highlands
County:
Maricopa
Call Now: 480-277-1117
Is this the listing for you? We can help make it yours.
480-277-1117


Save
Ask
Tour
Hide
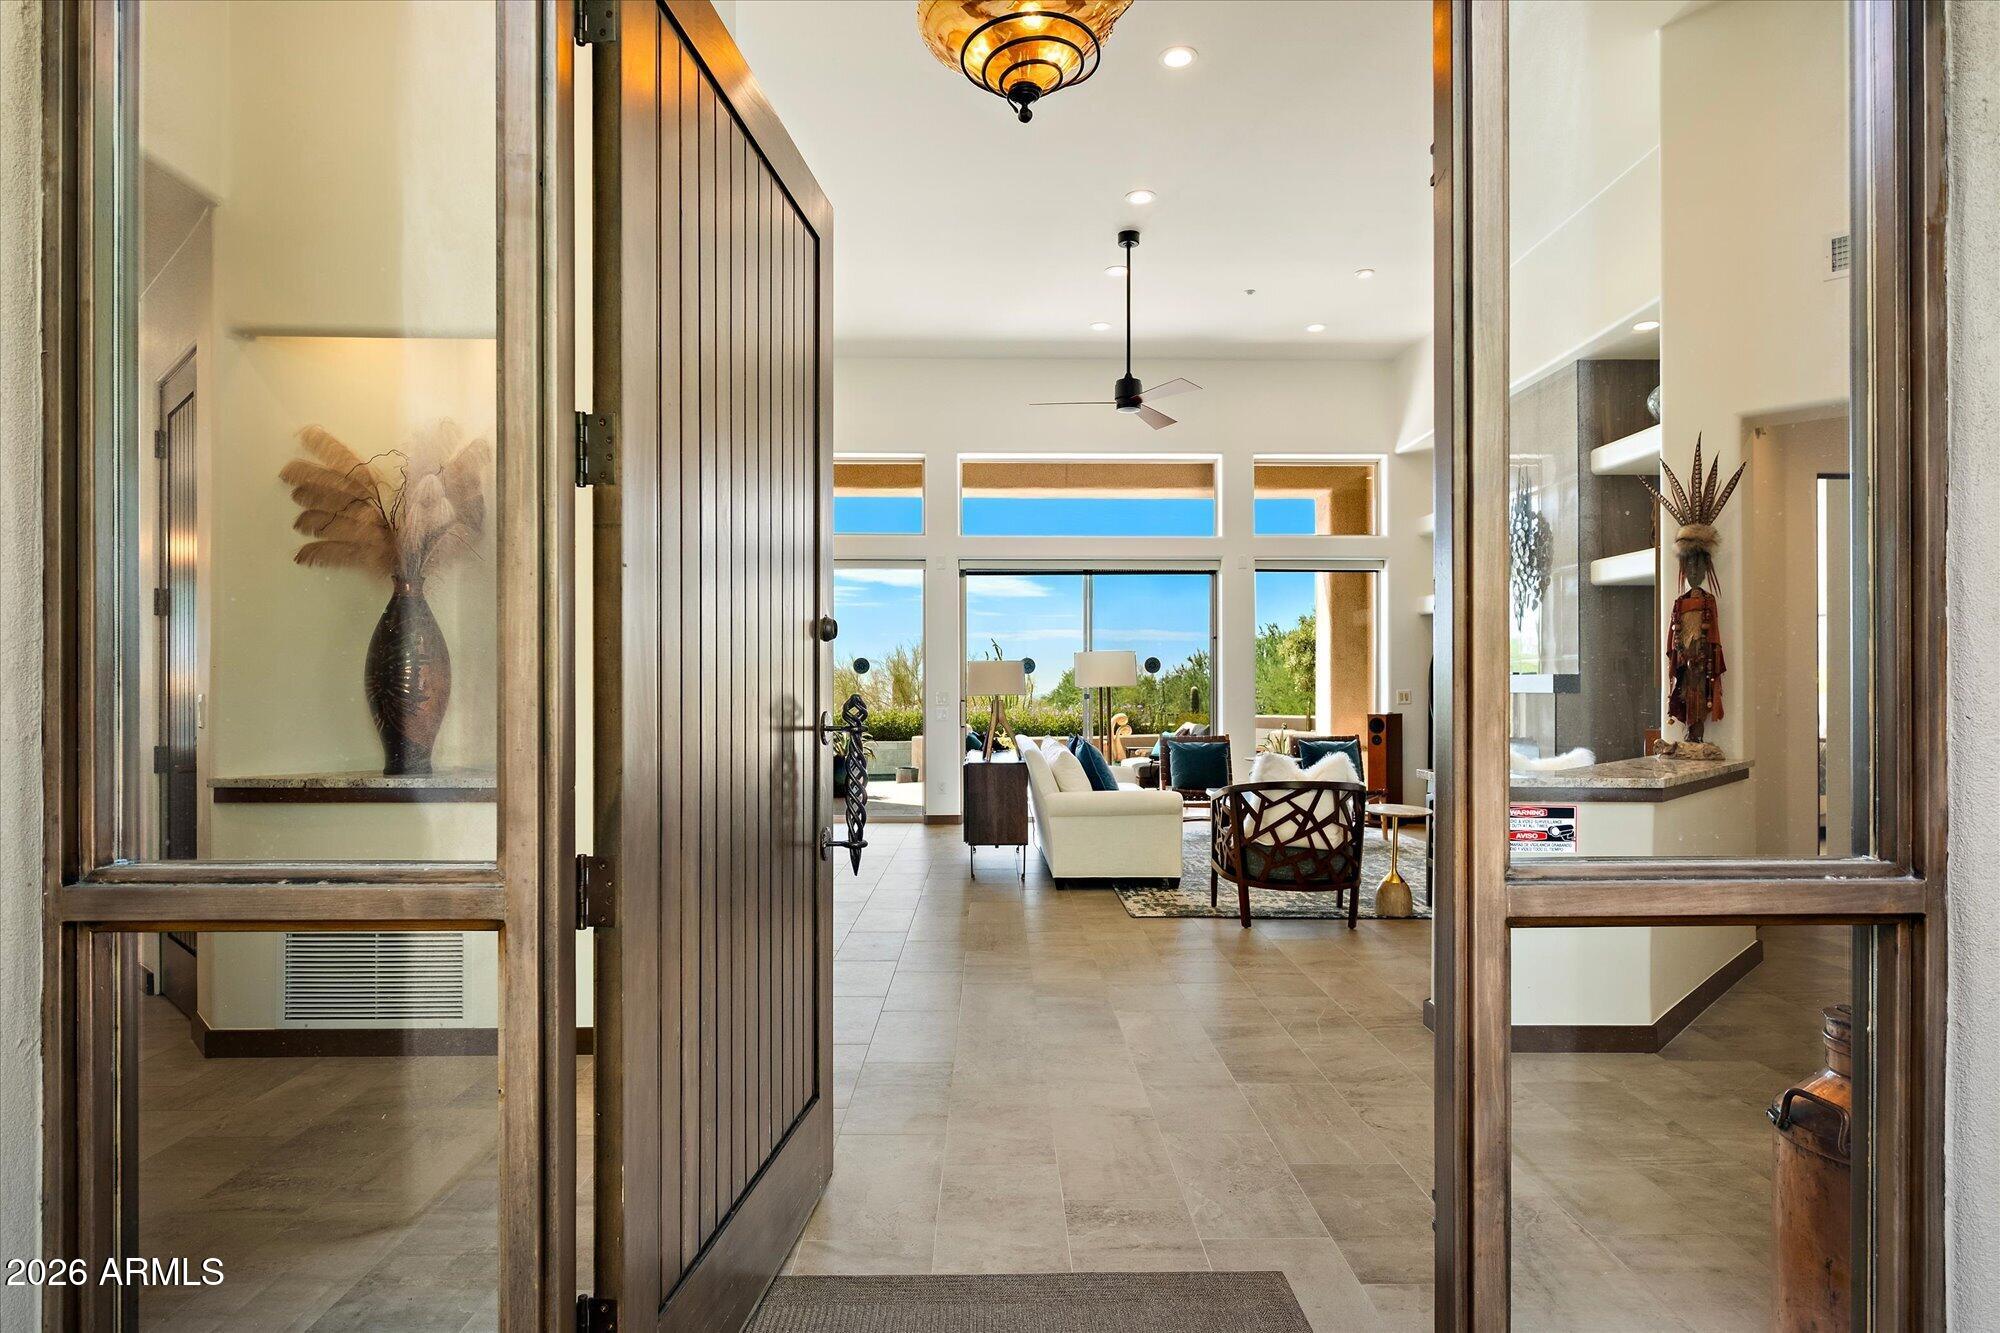
Enter through a custom gate to a private courtyard framed by the beauty of the Sonoran Desert. Totally renovated in 2021, this sophisticated contemporary home offers light-filled interiors, walls of windows, and breathtaking mountain views. The versatile floor plan includes formal living and dining rooms, a well-appointed kitchen open to the family room, a secluded primary suite, private guest suite, den, and bonus room currently used as a bedroom. South-facing outdoor spaces showcase unobstructed McDowell Mountain and Pinnacle Peak views. Enjoy Desert Highlands' Jack Nicklaus golf course, 18-hole putting course, clubhouse, fitness center, Racquet Club, and more. Buyer to pay a $250,000 membership fee at close of escrow.
Save
Ask
Tour
Hide
Listing Snapshot
Price
$2,600,000
Days On Site
28 Days
Bedrooms
3
Inside Area (SqFt)
2,946 sqft
Total Baths
3
Full Baths
2
Partial Baths
1
Lot Size
0.37 Acres
Year Built
1998
MLS® Number
7078729
Status
Pending
Property Tax
$3,986
HOA/Condo/Coop Fees
$2,050 monthly
Sq Ft Source
Assessor
Friends & Family
Recent Activity
| 3 weeks ago | Listing updated with changes from the MLS® | |
| 3 weeks ago | Status changed to Pending | |
| 4 weeks ago | Listing first seen on site |
General Features
Acres
0.37
Attached Garage
Yes
Disclosures
Seller Discl Avail
Foundation
Slab
Garage
Yes
Garage Spaces
2
Land Lease
No
Levels
One
Number Of Stories
1
Parking
Garage Door OpenerDirect Access
Parking Spaces
2
Property Sub Type
Single Family Residence
Security
Security GuardSecurity System OwnedFire Sprinkler System
Sewer
Public Sewer
Style
Territorial/Santa Fe
Water Source
Public
Interior Features
Appliances
DishwasherDisposalRefrigeratorGas CooktopMicrowaveBuilt-In Electric OvenElectric OvenWasherDryerWater Softener OwnedWater Purifier
Cooling
Ceiling Fan(s)Central AirDuctlessGas
Fireplace
Yes
Fireplace Features
Family RoomLiving RoomGasFire Pit
Fireplaces
2
Flooring
CarpetTile
Heating
Natural GasForced Air
Interior
Double VanityEat-in KitchenPantryKitchen IslandGranite CountersHigh Speed InternetHigh Ceilings
Laundry Features
Inside
Window Features
ScreensDouble Pane Windows
Save
Ask
Tour
Hide
Exterior Features
Construction Details
Stucco
Exterior
BarbecuePrivate YardBuilt-in Barbecue
Fencing
BlockBack YardFront Yard
Lot Features
Cul-De-SacCorner LotDesert FrontDesert BackSprinklers In FrontSprinklers In Rear
Patio And Porch
Patio
Pool Features
HeatedOutdoor PoolLap
Private Pool
Yes
Roof
TileFoam
Spa Features
None
View
CityCity LightsMountain(s)Desert
Waterview
CityCity LightsMountain(s)Desert
Windows/Doors
ScreensDouble Pane Windows
Community Features
Association Fee
$2050.0
Association Fee Frequency
Monthly
Community Features
LakeGolfTennis Court(s)RacquetballPlaygroundClubhouseFitness CenterSidewalks
School District
Cave Creek Unified District
Township
4N
Financing Terms Available
CashConventional
Roads
Asphalt
Schools
School District
Cave Creek Unified District
Elementary School
Desert Sun Academy
Middle School
Sonoran Trails Middle School
High School
Cactus Shadows High School
Listing courtesy of Russ Lyon Sotheby's International Realty.

All information should be verified by the recipient and none is guaranteed as accurate by ARMLS. Copyright 2026 Arizona Regional Multiple Listing Service, Inc. All rights reserved.
Last checked: 2026-10-09 02:29 AM UTC
All information should be verified by the recipient and none is guaranteed as accurate by ARMLS. Copyright 2026 Arizona Regional Multiple Listing Service, Inc. All rights reserved.
Last checked: 2026-10-09 02:29 AM UTC
Neighborhood & Commute
Source: Walkscore
Disclosure: Community information and market data powered by Constellation Data Labs. Information is deemed reliable but not guaranteed.
Save
Ask
Tour
Hide