Save
Ask
Tour
Hide
$1,274,900
7 Days On Site
6621 E DREYFUS AvenueScottsdale, AZ 85254
For Sale|Single Family Residence|Active
4
Beds
3
Total Baths
3
Full Baths
2,739
SqFt
$465
/SqFt
1971
Built
Subdivision:
RASKIN EST 2 LTS 1-360 367-402 415-450 463-480
County:
Maricopa
Call Now: 480-277-1117
Is this the listing for you? We can help make it yours.
480-277-1117Upcoming Open Houses
Sat, Sep 19, 10:00 AM - 12:30 PM
Save
Ask
Tour
Hide
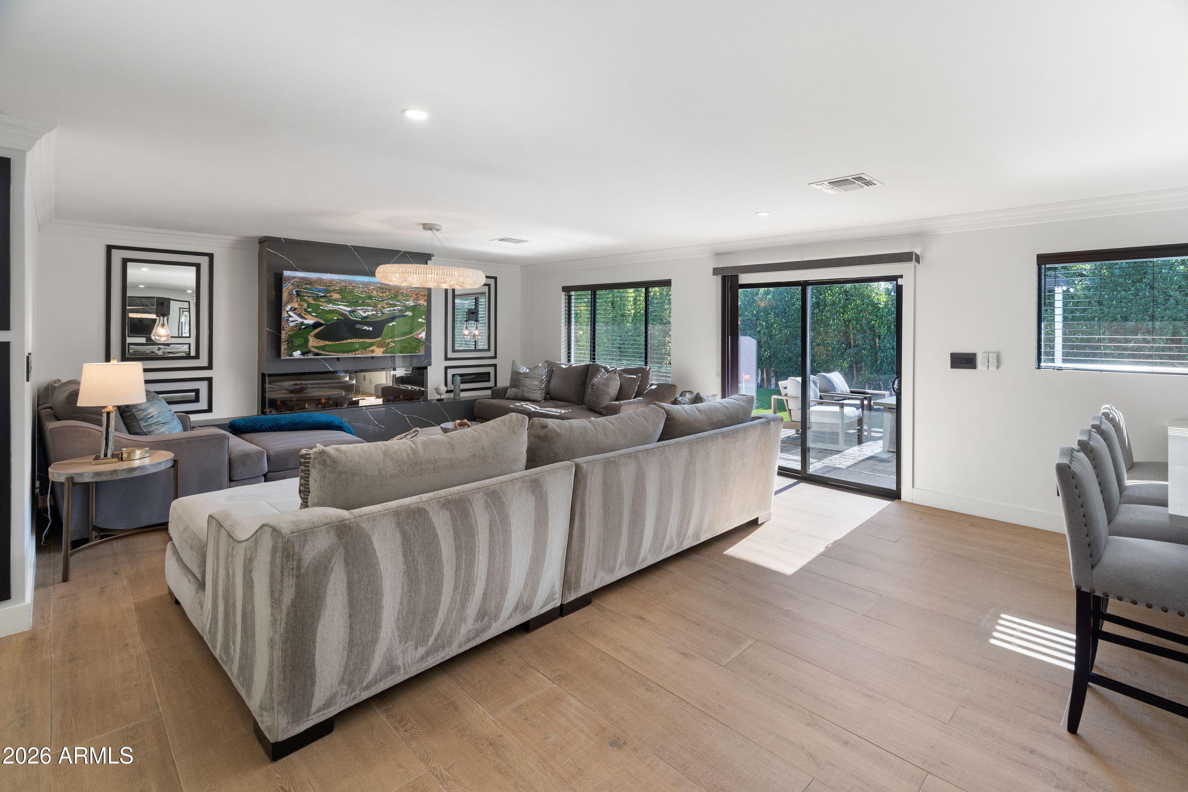
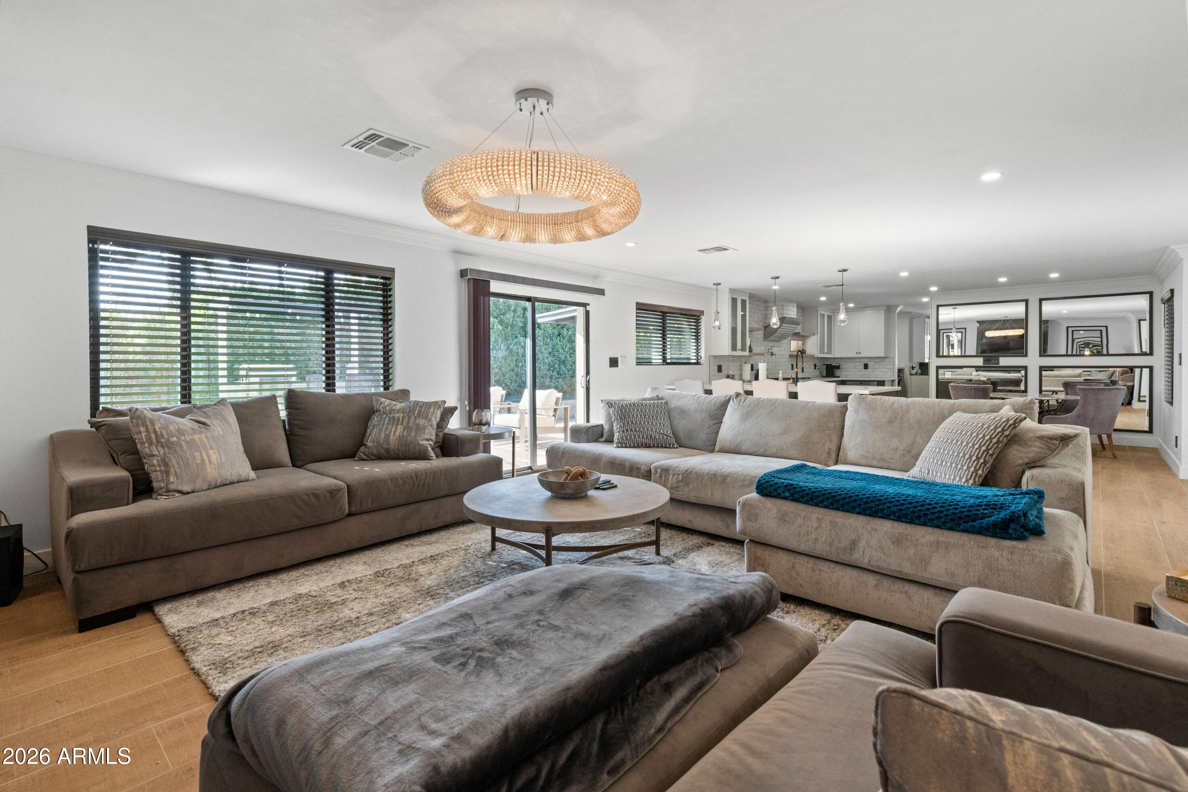
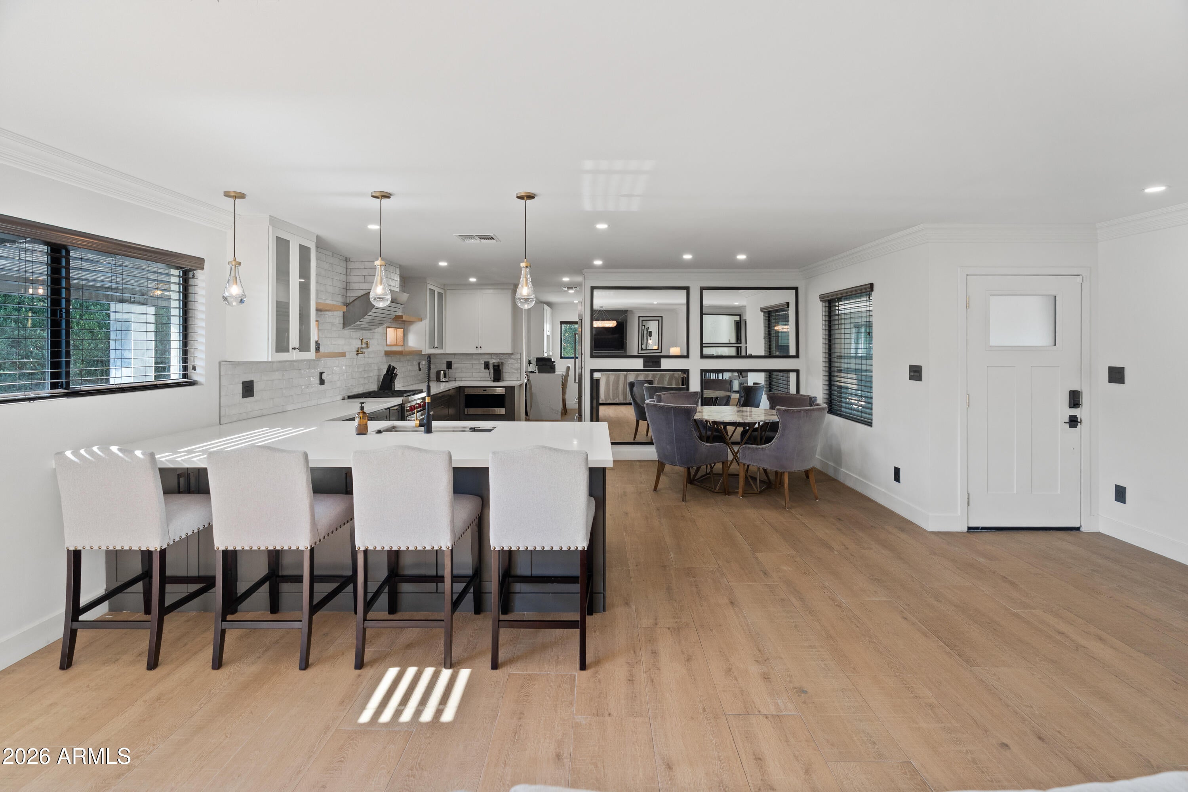
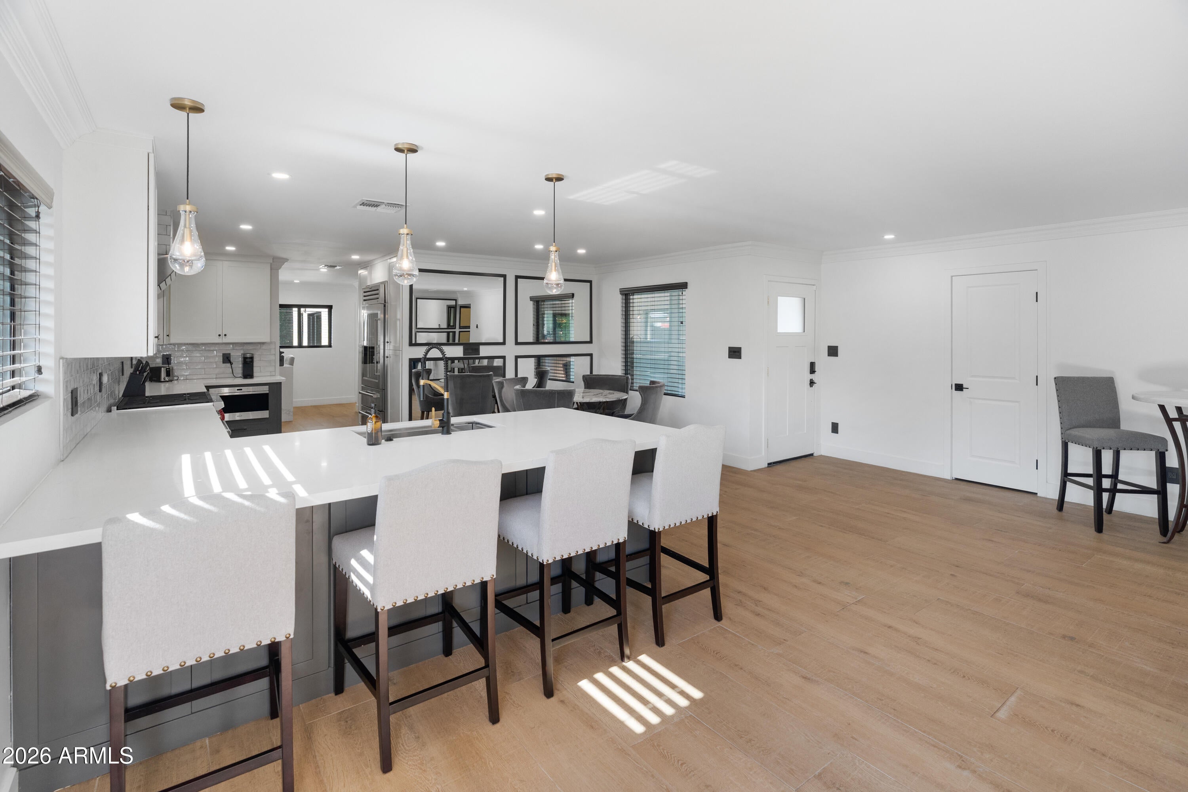
Onsite wastewater Inspection report Completed House was just appraised at 1.35M Beautifully renovated and perfectly located in the 85254 ''magic zip code,'' this move-in-ready home is just minutes from Kierland Commons, Scottsdale Quarter, shopping, and golf. The thoughtfully designed split floor plan features two spacious primary suites, an open-concept layout, and a chef's kitchen with premium Wolf, Sub-Zero, and Cove appliances. Step outside to your private backyard retreat with a heated lap pool, spa, built-in BBQ, putting green, and covered patio. Additional highlights include no HOA, EV charging, synthetic turf, and designer finishes throughout.
Save
Ask
Tour
Hide
Listing Snapshot
Price
$1,274,900
Days On Site
7 Days
Bedrooms
4
Inside Area (SqFt)
2,739 sqft
Total Baths
3
Full Baths
3
Partial Baths
N/A
Lot Size
0.24 Acres
Year Built
1971
MLS® Number
7078519
Status
Active
Property Tax
$2,746
HOA/Condo/Coop Fees
N/A
Sq Ft Source
Builder
Friends & Family
Recent Activity
| yesterday | Listing updated with changes from the MLS® | |
| yesterday | Price changed to $1,274,900 | |
| a week ago | Listing first seen on site |
General Features
Acres
0.24
Cross Street
Sweetwater & 64th St.
Disclosures
Agency Discl Req
Garage
Yes
Garage Spaces
2
Land Lease
No
Levels
One
Number Of Stories
1
Parking Spaces
4
Property Sub Type
Single Family Residence
Sewer
Septic Tank
Style
Ranch
Water Source
Public
Interior Features
Appliances
DishwasherRefrigeratorGas CooktopMicrowaveGas OvenGas RangeWasherDryer
Cooling
Ceiling Fan(s)Central Air
Fireplace
Yes
Fireplaces
2
Flooring
Wood
Heating
Electric
Interior
Double VanityEat-in KitchenBreakfast Bar
Laundry Features
Inside
Spa
Yes
Save
Ask
Tour
Hide
Exterior Features
Construction Details
BlockStucco
Fencing
Block
Lot Features
Sprinklers In FrontSprinklers In Rear
Pool Features
HeatedOutdoor Pool
Private Pool
Yes
Roof
Other
Spa
Yes
Spa Features
PrivateHeated
Community Features
School District
Paradise Valley Unified District
Township
3N
Financing Terms Available
CashFHAConventional
Schools
School District
Paradise Valley Unified District
Elementary School
Desert Trails Elementary School
Middle School
Desert Shadows Middle School
High School
Horizon High School
Listing courtesy of Trelora Realty.

All information should be verified by the recipient and none is guaranteed as accurate by ARMLS. Copyright 2026 Arizona Regional Multiple Listing Service, Inc. All rights reserved.
Last checked: 2026-09-18 02:15 PM UTC
All information should be verified by the recipient and none is guaranteed as accurate by ARMLS. Copyright 2026 Arizona Regional Multiple Listing Service, Inc. All rights reserved.
Last checked: 2026-09-18 02:15 PM UTC
Neighborhood & Commute
Source: Walkscore
Disclosure: Community information and market data powered by Constellation Data Labs. Information is deemed reliable but not guaranteed.
Save
Ask
Tour
Hide