Skip to content

3802 E PICCADILLY Road, Phoenix, AZ, 85018

Save
Ask
Tour
Hide
Share
$1,185,000
25 Days On Site

3802 E PICCADILLY Road
Phoenix, AZ 85018

For Sale|Single Family Residence|Active
4
Beds
3
Total Baths
3
Full Baths
2,553
SqFt
$464
/SqFt
1953
Built
Subdivision:
SUNCREST ESTATES LOT 55-69
County:
Maricopa
Call Now: 480-277-1117
Is this the listing for you? We can help make it yours.
480-277-1117
3802 E PICCADILLY Road3802 E PICCADILLY Road3802 E PICCADILLY Road3802 E PICCADILLY Road
Save
Ask
Tour
Hide
Share

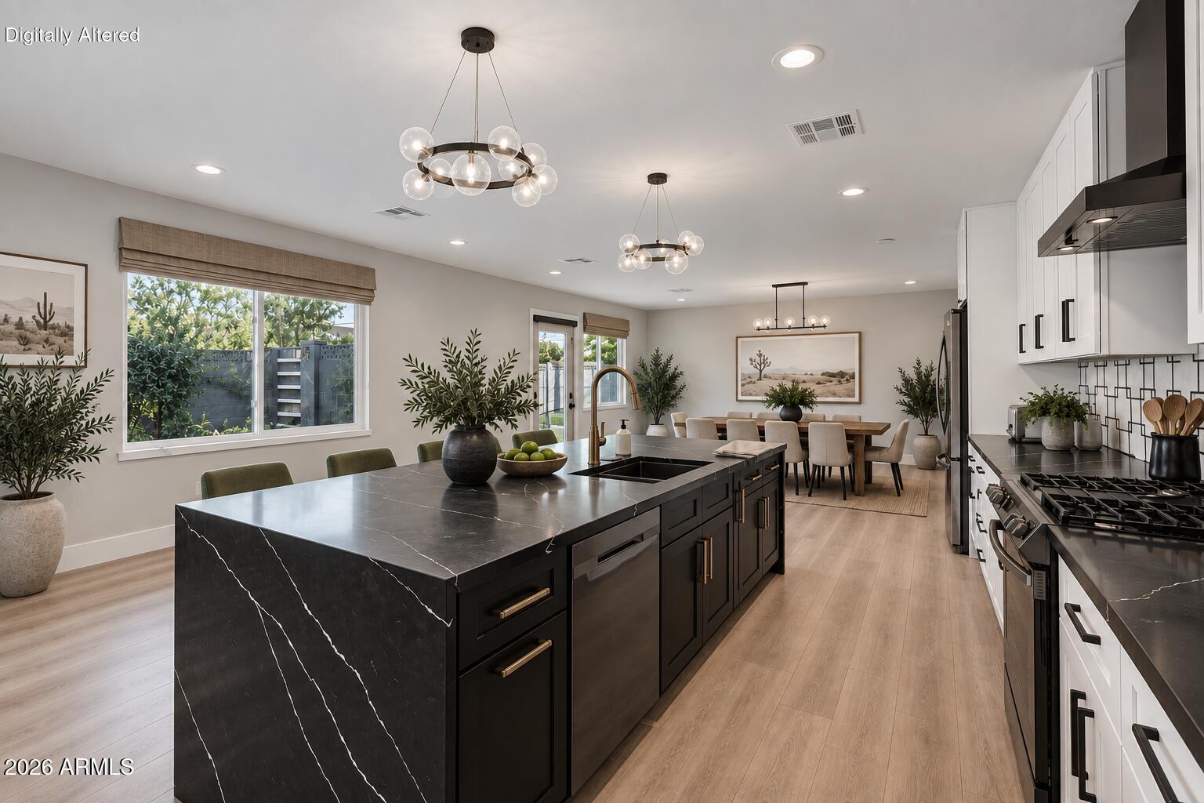
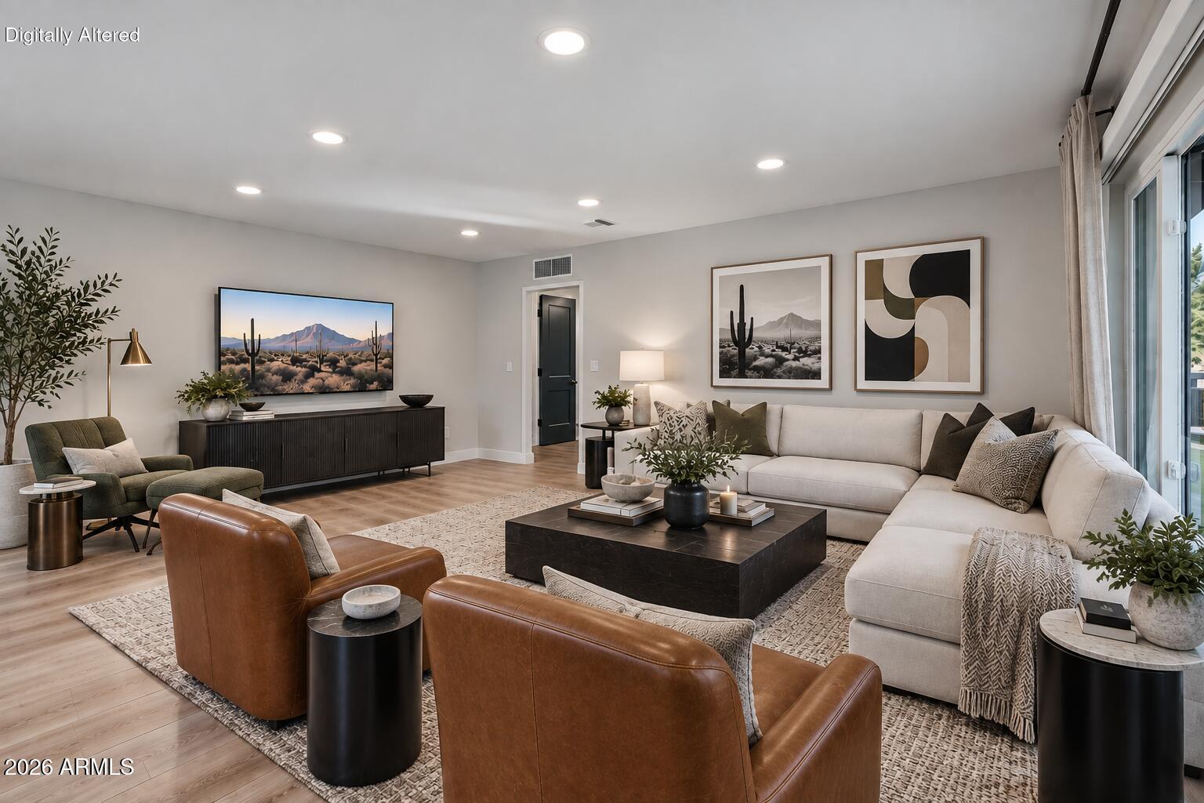
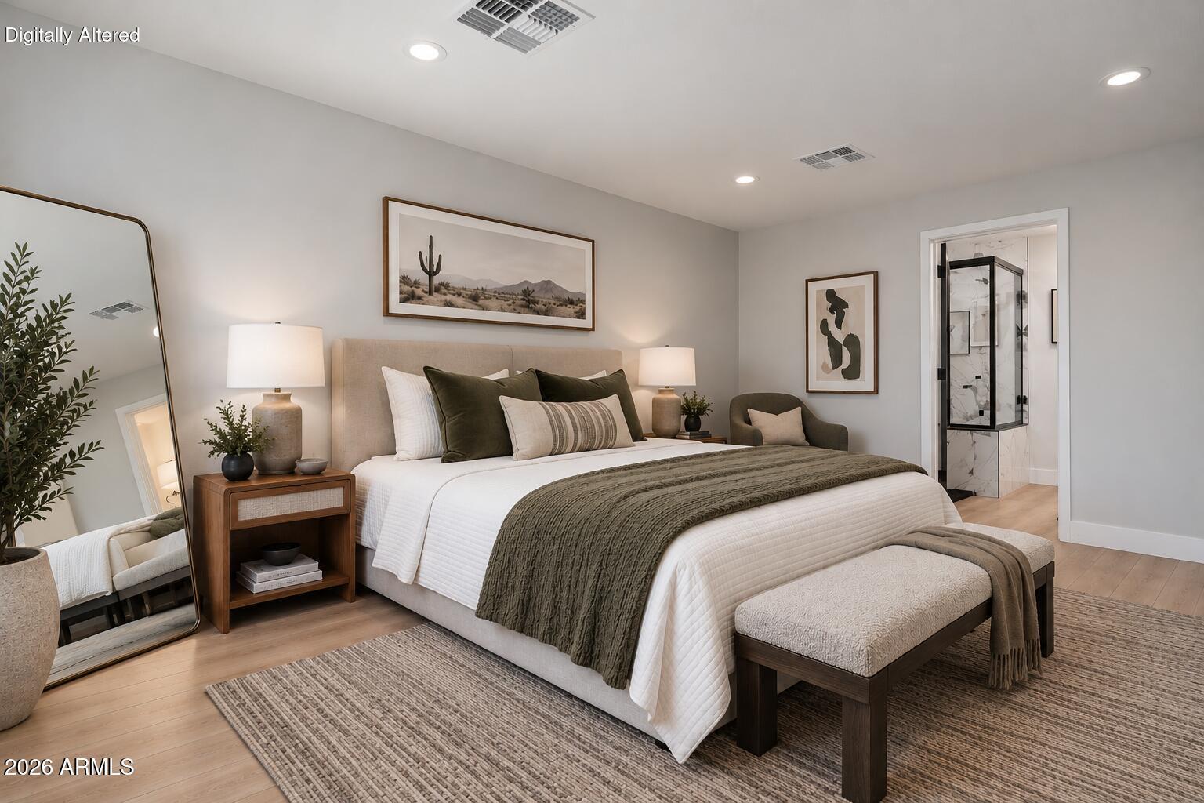
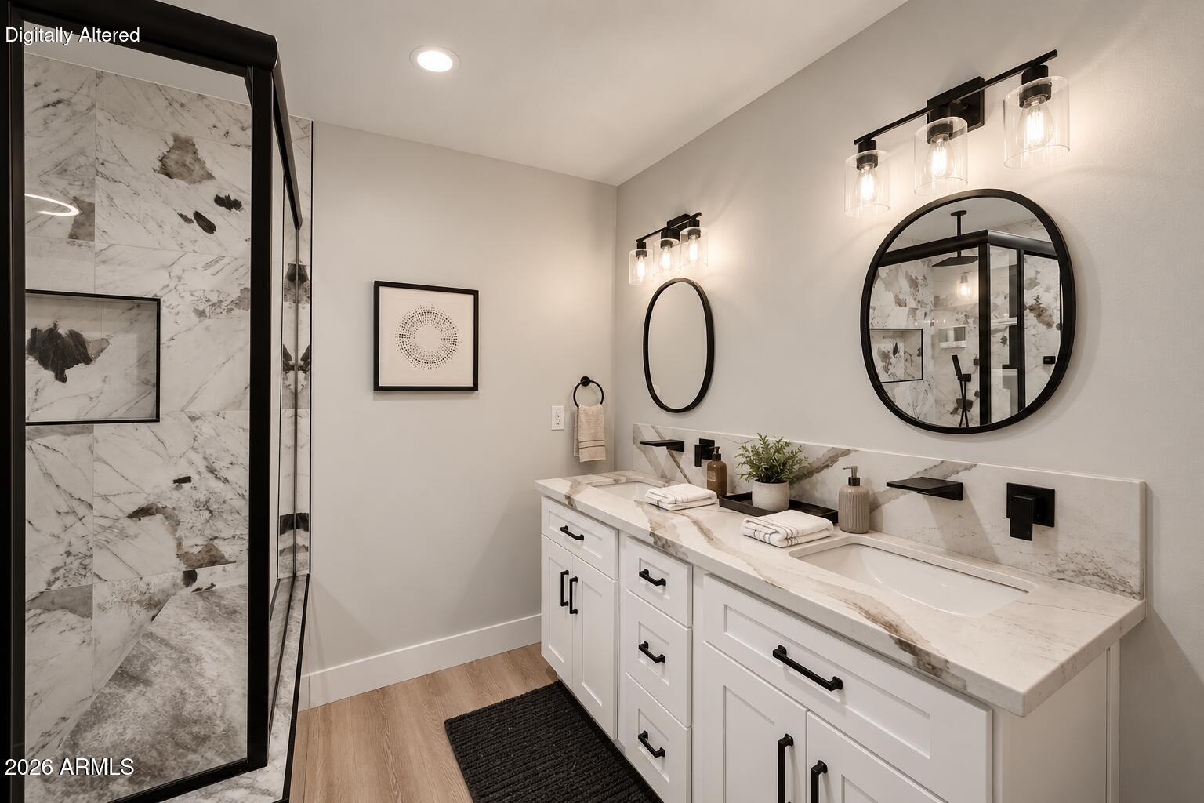
This seller just changed the math on buying into Arcadia. For an offer accepted by October 1, get $15,000 available toward an interest-rate buydown or closing costs, this fully remodeled, turnkey home creates a compelling entry into one of Phoenix's most sought-after neighborhoods. Remodeled in 2021, this single-story home offers 2,553 SF, 4 beds, 3 baths and a split plan. Built for lock-and-leave living and entertaining with a heated pool, putting green, dry bar, RV gate and EV charger. Walk to Arcadia restaurants and coffee, with Camelback and Biltmore minutes away. Investors, skip the projections: documented 2025 furnished-rental income of $6,500/month. Live in it or leverage it. Ask what $15K toward a rate buydown could mean for your monthly payment and start calling this one home

Save
Ask
Tour
Hide
Share
Listing Snapshot
Price 
$1,185,000
Days On Site 
25 Days
Bedrooms 
4
Inside Area (SqFt) 
2,553 sqft
Total Baths 
3
Full Baths 
3
Partial Baths 
N/A
Lot Size 
0.2 Acres
Year Built 
1953
MLS® Number 
7078315
Status 
Active
Property Tax 
$5,768
HOA/Condo/Coop Fees 
N/A
Sq Ft Source 
Assessor
Friends & Family
Recent Activity
4 days agoListing updated with changes from the MLS®
4 weeks agoListing first seen on site
General Features
Acres 
0.2
Cross Street 
38th St. and Indian School Rd.
Disclosures 
Seller Discl Avail
Garage 
Yes
Garage Spaces 
2
Land Lease 
No
Levels 
One
Number Of Stories 
1
Parking 
RV GatedGarage Door OpenerDirect AccessGarage Faces Side
Parking Spaces 
2
Property Sub Type 
Single Family Residence
Sewer 
Public Sewer
Style 
Ranch
Water Source 
Public
Interior Features
Appliances 
RefrigeratorGas OvenGas RangeWasherDryer
Cooling 
Central Air
Flooring 
Vinyl
Heating 
Natural Gas
Interior 
Double VanityEat-in KitchenKitchen Island
Window Features 
Double Pane Windows
Save
Ask
Tour
Hide
Share
Exterior Features
Construction Details 
BlockStucco
Fencing 
Block
Private Pool 
Yes
Roof 
Composition
Spa Features 
None
Windows/Doors 
Double Pane Windows
Community Features
School District 
Phoenix Union High School District
Township 
2N
Financing Terms Available 
CashVA LoanConventional
Schools
School District
Phoenix Union High School District
Elementary School
Creighton Virtual Academy
Middle School
Monte Vista Elementary School
High School
Camelback High School
Listing courtesy of Citiea.


All information should be verified by the recipient and none is guaranteed as accurate by ARMLS. Copyright 2026 Arizona Regional Multiple Listing Service, Inc. All rights reserved.
Last checked: 2026-10-06 12:16 PM UTC

Neighborhood & Commute
Source: Walkscore
Disclosure: Community information and market data powered by Constellation Data Labs. Information is deemed reliable but not guaranteed.
Save
Ask
Tour
Hide
Share