7014 E SWEETWATER AvenueScottsdale, AZ 85254
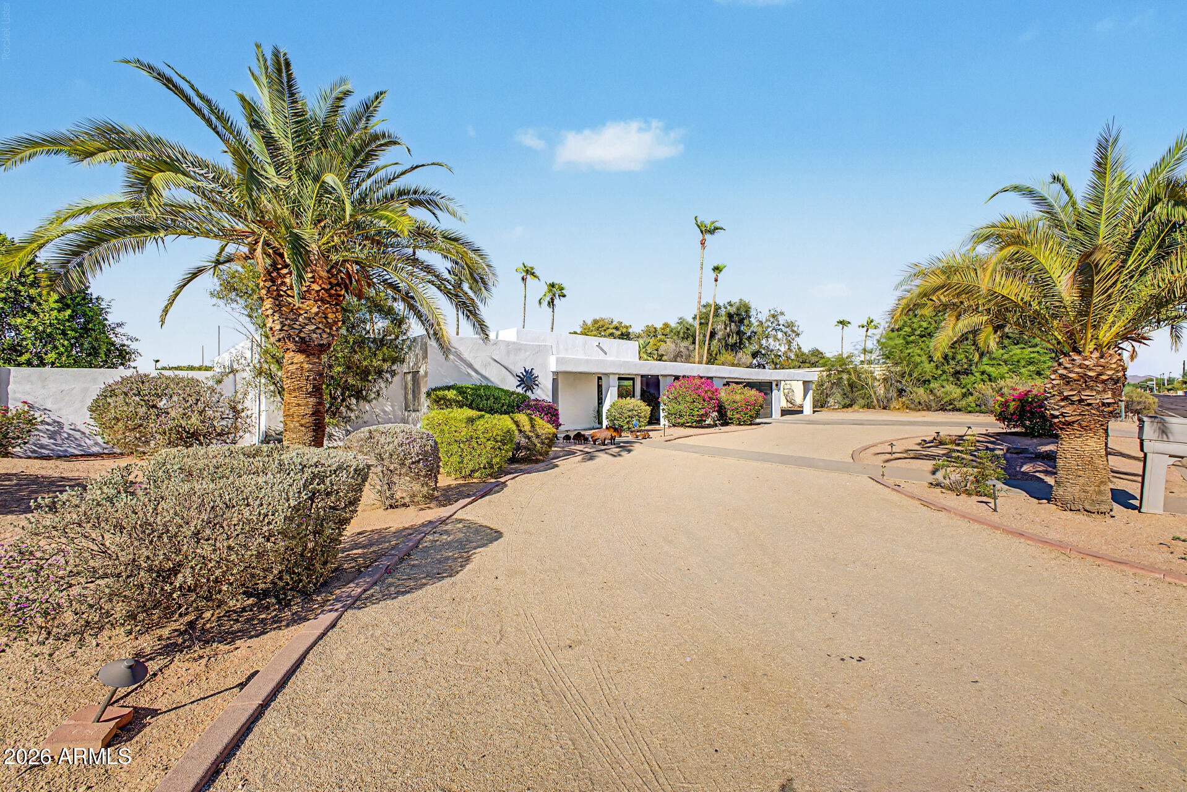
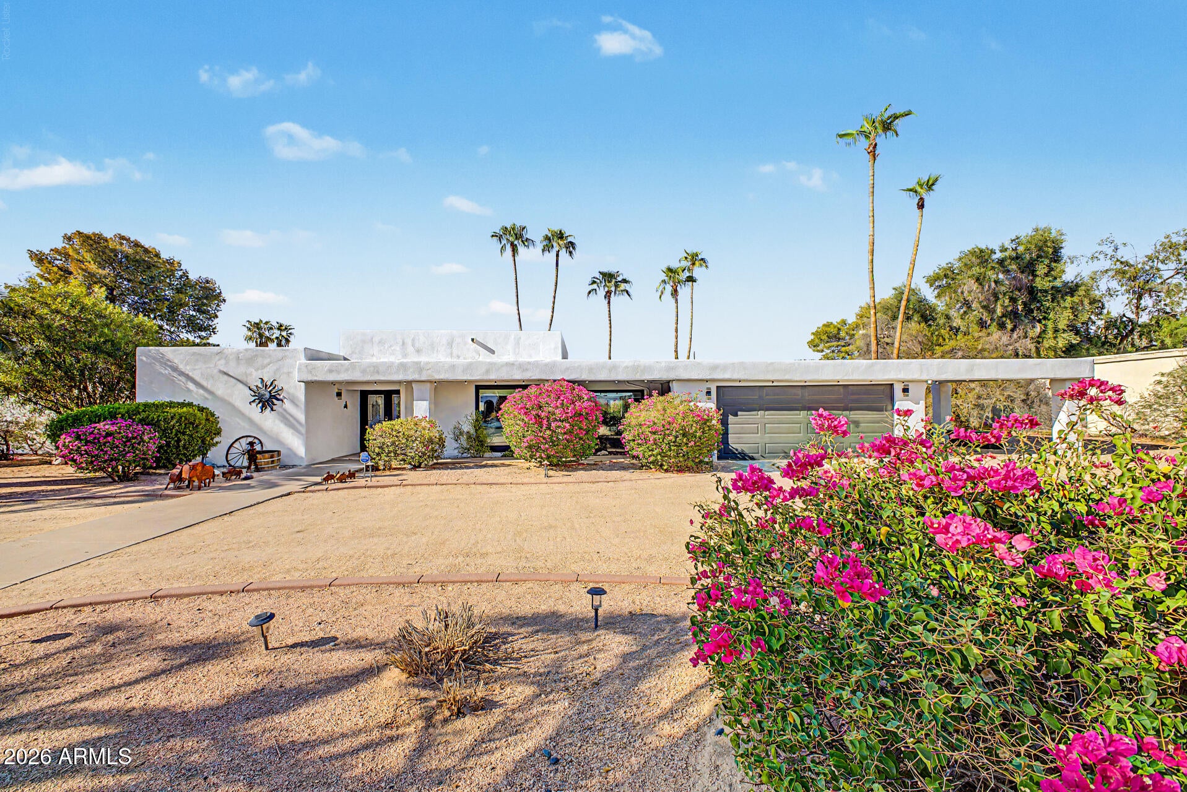
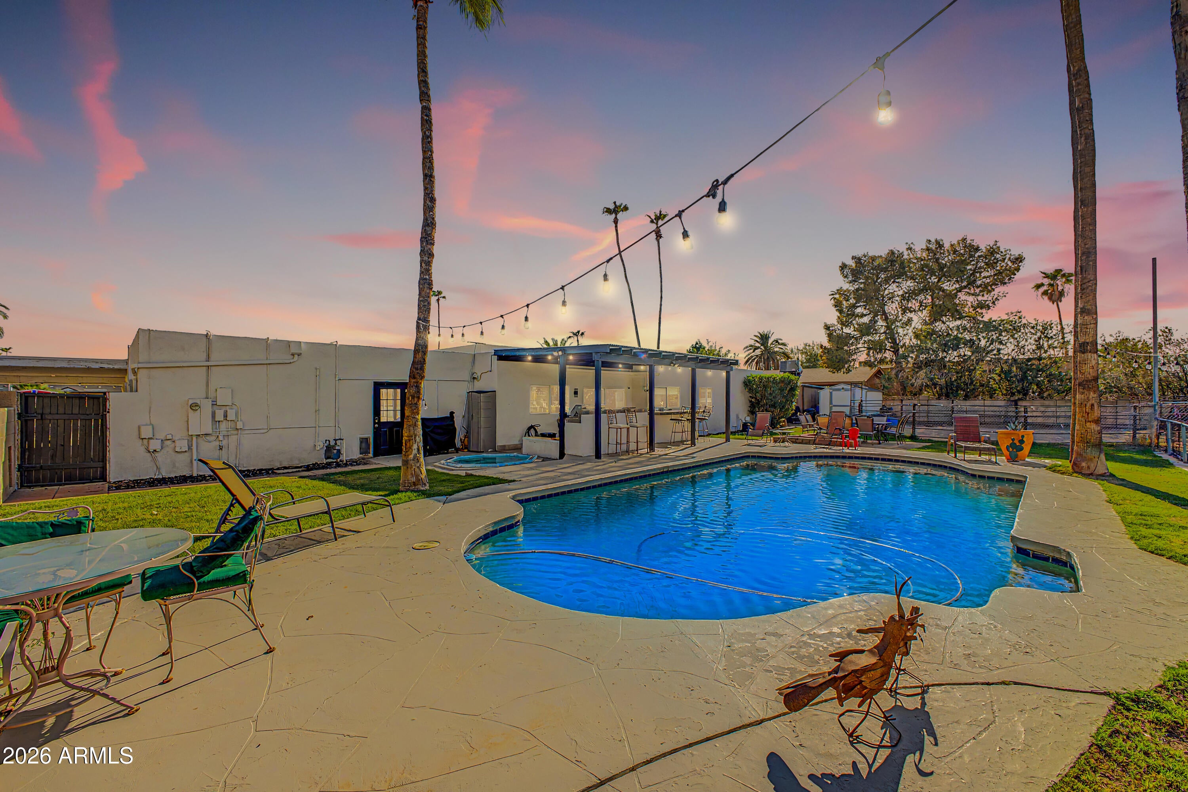
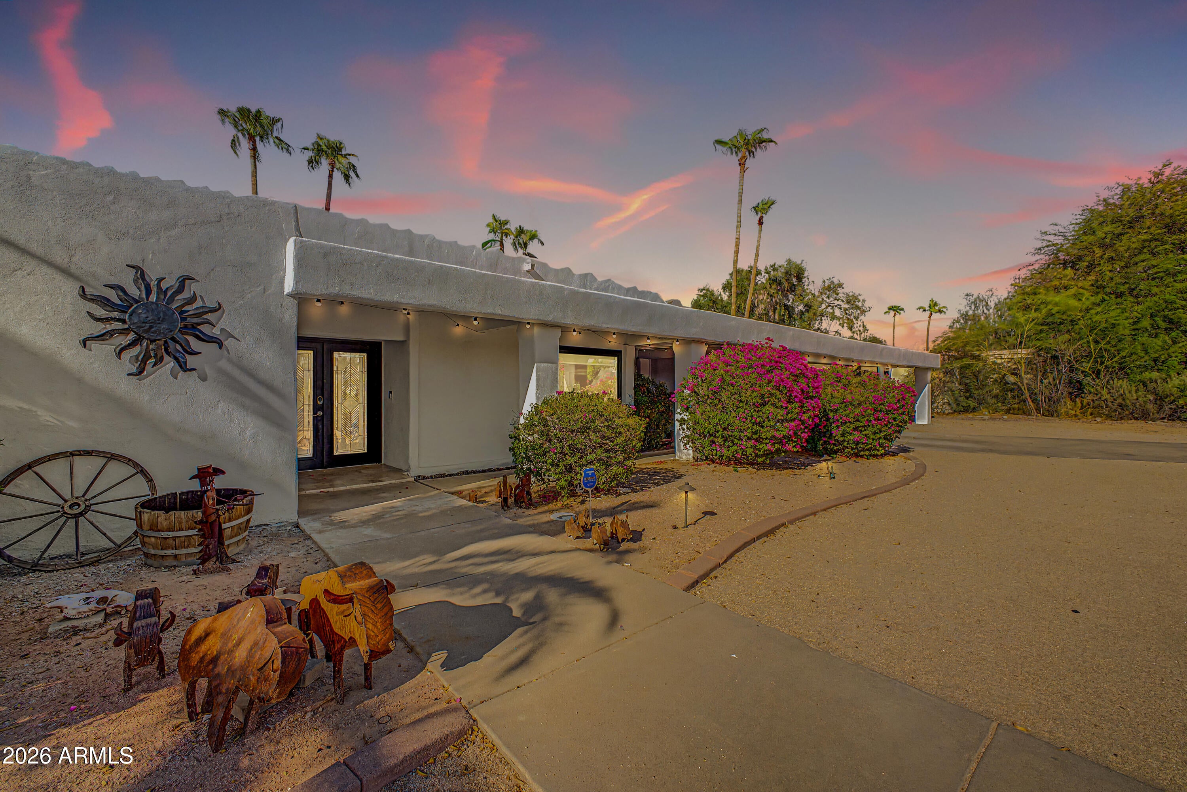
An extraordinary North Scottsdale retreat where luxury, recreation, and equestrian living come together in the Magic Zip Code. Set on a generous 0.55-acre lot in a quiet neighborhood, this recently remodeled residence offers a rare lifestyle pairing of sophisticated interiors with an exceptionally private backyard designed for effortless entertaining and year-round enjoyment. From the moment you enter, the home's open, inviting floor plan establishes a seamless connection between the beautifully updated interiors and expansive outdoor living spaces. At the center of it all, the remodeled kitchen makes a statement with a dramatic waterfall island featuring an enclosed microwave, stainless steel appliances, and a gas range/oven--an elegant and highly functional setting for everyday living and entertaining. The spacious primary suite is a private sanctuary, complete with a walk-in closet and a beautifully remodeled ensuite featuring dual vanities, a double shower, and a luxurious soaking tub positioned to overlook the serene meditation garden. A private entrance adds another layer of exclusivity and tranquility to this thoughtfully designed retreat. Beyond the main living spaces, the backyard unfolds as a true private resort. An oversized raised patio with a natural gas grill and sitting bar creates the perfect setting for dining and entertaining, all overlooking an oversized diving pool, in-ground heated spa, and sport/pickleball court. Whether hosting friends, relaxing poolside, or enjoying an afternoon game, this outdoor environment was designed to make the most of the Arizona lifestyle. For those seeking an equestrian component, the property delivers with a dedicated backyard horse setup featuring two large covered stalls, a round pen, and tack room, along with convenient access to a nearby public horse arena at 56th Street and Sweetwater. A flexible bonus 4th bedroom with its own separate entry expands the possibilities, offering an ideal space for guests, a game room, or multigenerational living. Extensive improvements provide added peace of mind and include three large front windows, a remodeled kitchen and primary bedroom/bath, new roof, new central HVAC, new garage and stucco/paint, new raised patio, and mini splits in the bonus room and garage. The pool was refinished with a Diamond Tec finish in 2018, and the leach field was replaced. Ideally positioned in the highly rated Paradise Valley School District and just minutes from exceptional dining, shopping, and outdoor recreation, this distinctive property offers something increasingly rare: a beautifully updated luxury residence with resort-style amenities, equestrian capabilities, and extraordinary outdoor living--all in one of North Scottsdale's most coveted locations.
| yesterday | Listing updated with changes from the MLS® | |
| 4 days ago | Status changed to Active | |
| 5 days ago | Listing first seen on site |

All information should be verified by the recipient and none is guaranteed as accurate by ARMLS. Copyright 2026 Arizona Regional Multiple Listing Service, Inc. All rights reserved.
Last checked: 2026-09-18 02:15 PM UTC