Skip to content

804 E MYRTLE Avenue, Phoenix, AZ, 85020

Save
Ask
Tour
Hide
Share
$1,175,000
7 Days On Site

804 E MYRTLE Avenue
Phoenix, AZ 85020

For Sale|Single Family Residence|Active
4
Beds
4
Total Baths
3
Full Baths
1
Partial Bath
2,848
SqFt
$413
/SqFt
1969
Built
Subdivision:
PALM HEIGHTS
County:
Maricopa
Call Now: 480-277-1117
Is this the listing for you? We can help make it yours.
480-277-1117
Upcoming Open Houses
Sat, Sep 19, 11:00 AM - 2:00 PM
Sun, Sep 20, 11:00 AM - 2:30 PM
804 E MYRTLE Avenue804 E MYRTLE Avenue804 E MYRTLE Avenue804 E MYRTLE Avenue
Save
Ask
Tour
Hide
Share

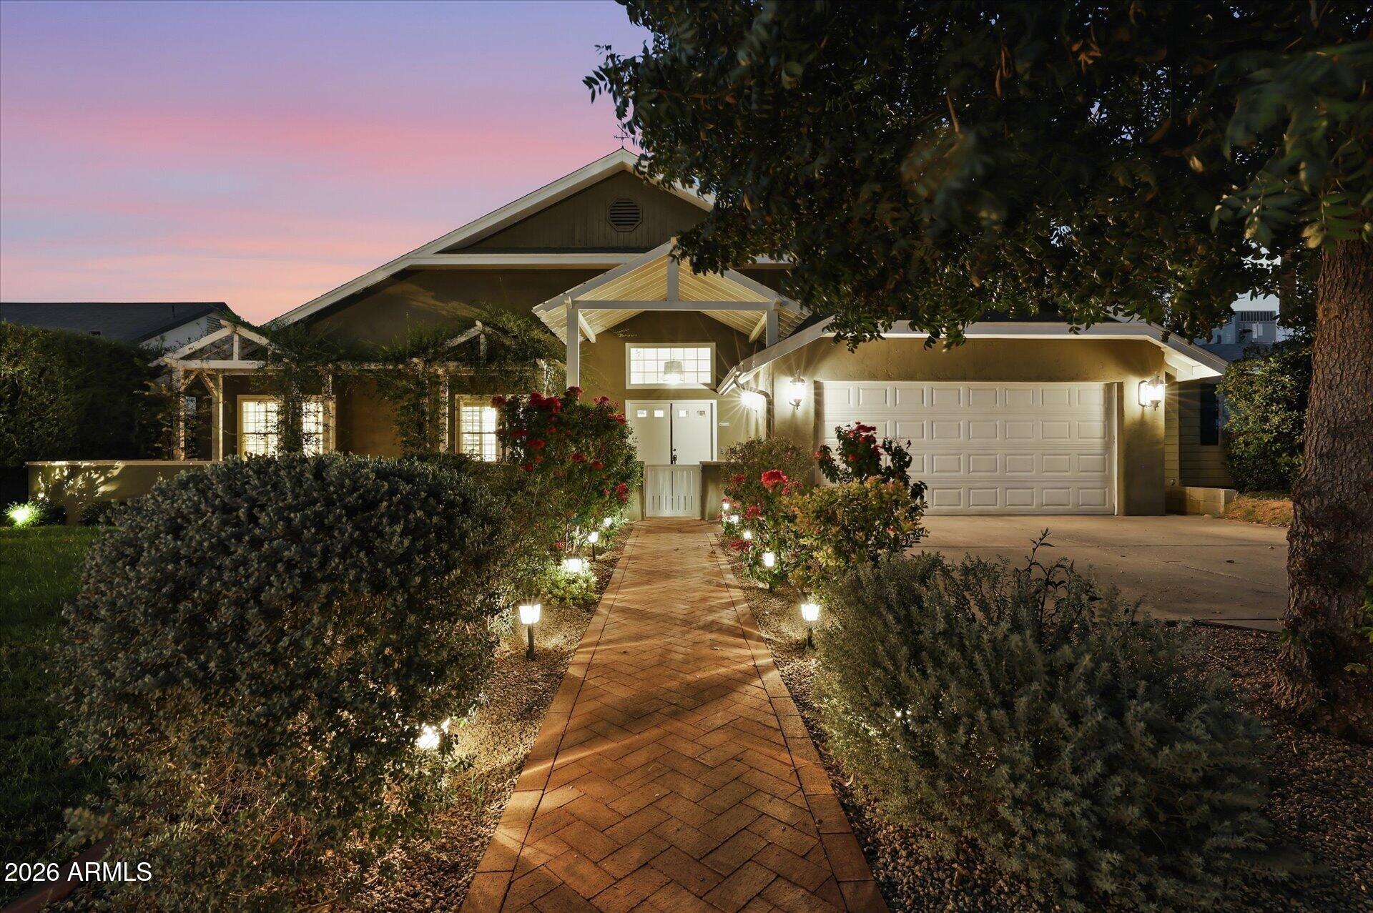
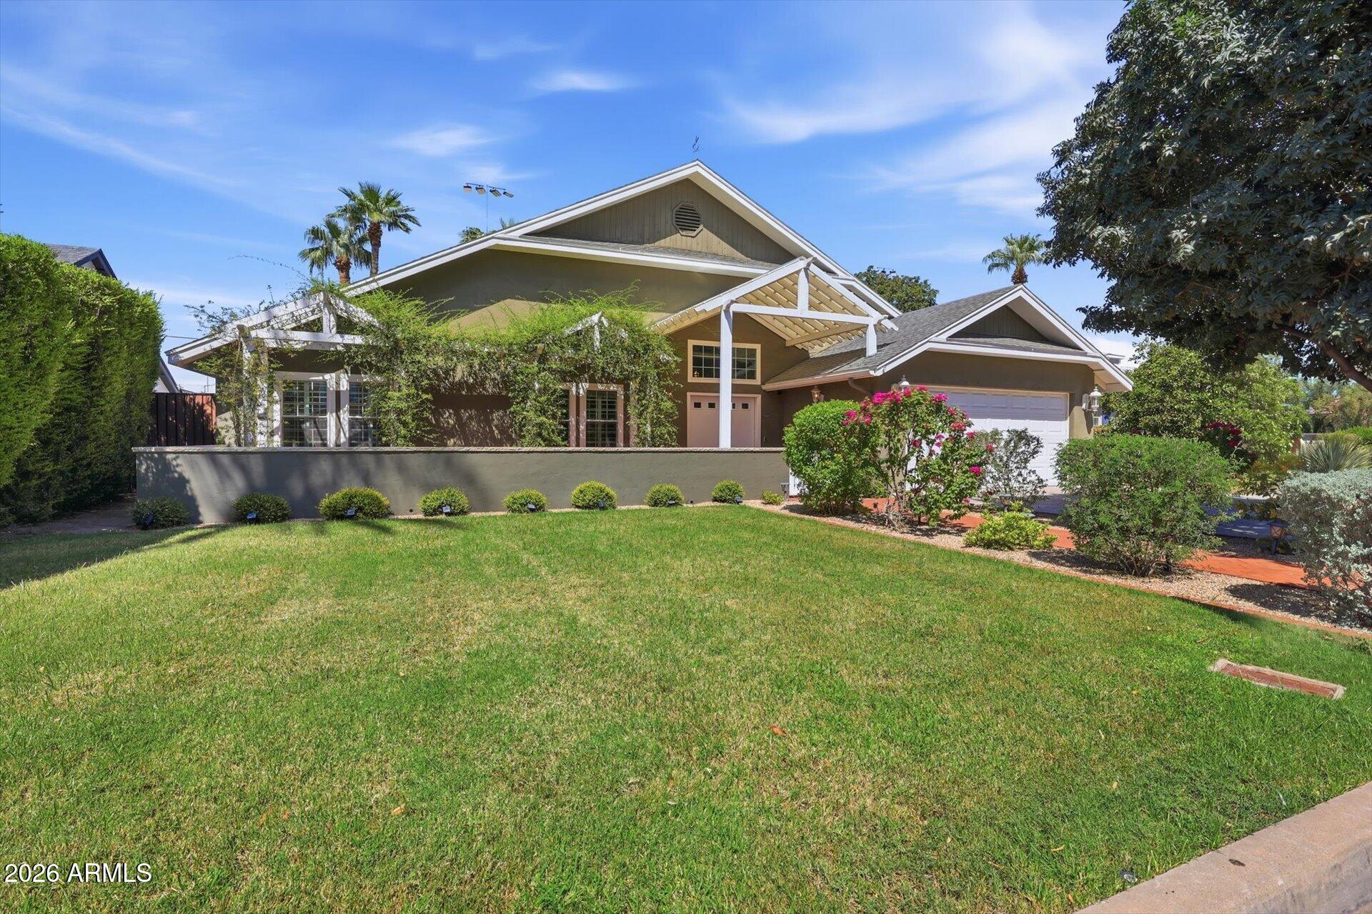
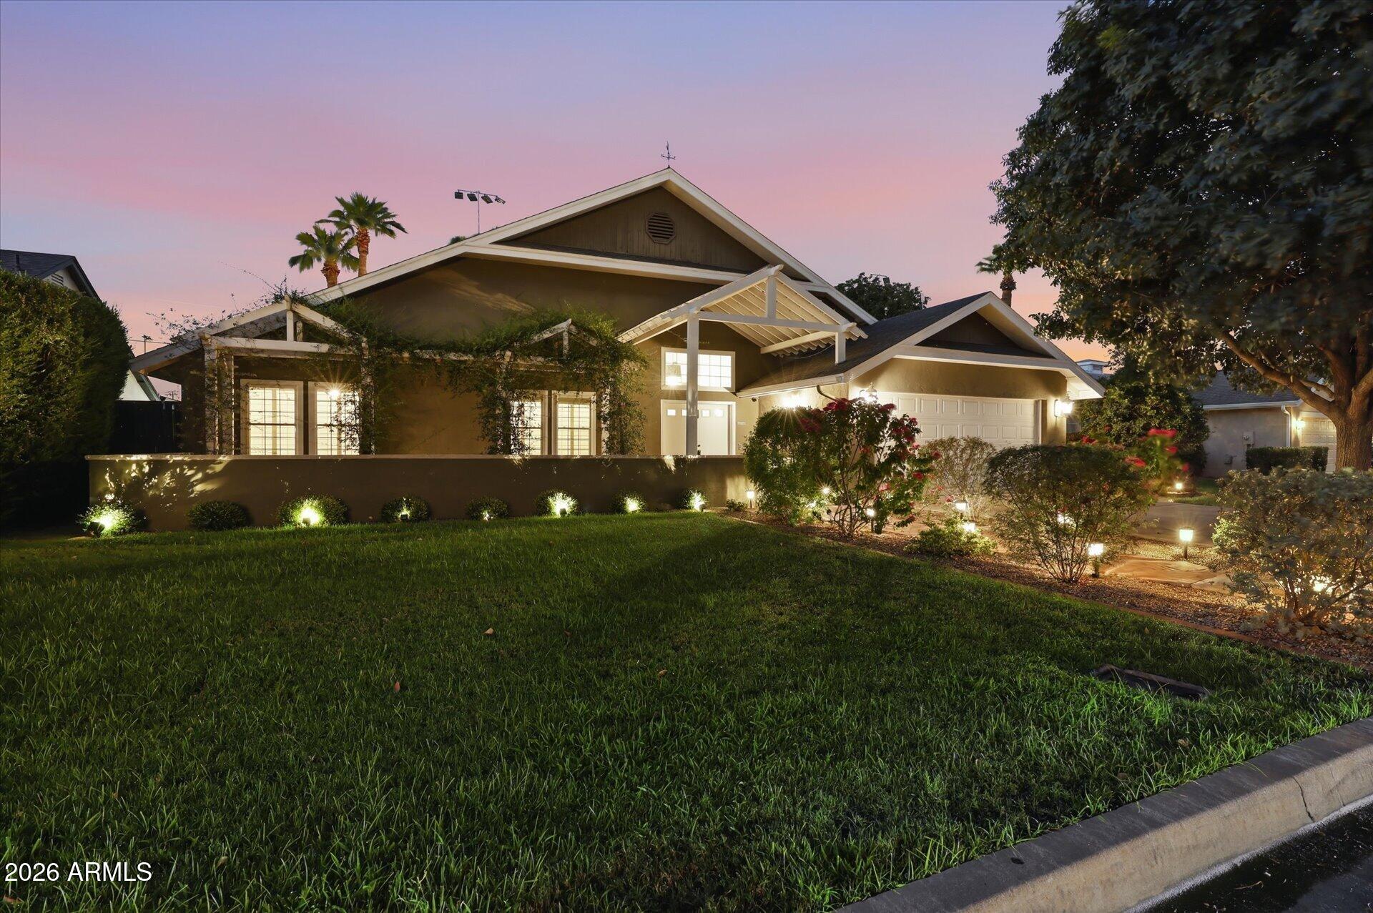
Set along the idyllic, tree-lined streets of North Central Phoenix, this beautifully reimagined residence delivers the quintessential neighborhood lifestyle. Here, lush green front yards and timeless architectural character create a true sense of community right in the heart of the city--just moments from top local dining corridors and situated within the highly sought-after Madison School District. Inside, the fully remodeled 2,548-square-foot interior impresses with soaring tall ceilings, abundant natural light, and an effortless open layout designed for modern living and entertaining. The main home features 3 spacious bedrooms and 2.5 stylishly appointed baths, anchored by an expansive primary suite that serves as a private, restful retreat. Out back, flexibility meets exceptional function with a 300-square-foot detached casita featuring 1 bedroom and 1 full bathroom--ideal for private guest accommodations, an executive home office, or multi-generational living. A rare opportunity to own a turnkey home with authentic charm, unmatched versatility, and a prime central address.

Save
Ask
Tour
Hide
Share
Listing Snapshot
Price 
$1,175,000
Days On Site 
7 Days
Bedrooms 
4
Inside Area (SqFt) 
2,848 sqft
Total Baths 
4
Full Baths 
3
Partial Baths 
1
Lot Size 
0.24 Acres
Year Built 
1969
MLS® Number 
7078175
Status 
Active
Property Tax 
$4,088
HOA/Condo/Coop Fees 
N/A
Sq Ft Source 
Assessor
Friends & Family
Recent Activity
6 hours agoListing updated with changes from the MLS®
a week agoListing first seen on site
General Features
Acres 
0.24
Cross Street 
7th Street and Glendale Ave
Disclosures 
Seller Discl Avail
Garage 
Yes
Garage Spaces 
2
Land Lease 
No
Levels 
One
Number Of Stories 
1
Parking Spaces 
2
Property Sub Type 
Single Family Residence
Style 
Ranch
Water Source 
Public
Interior Features
Appliances 
DishwasherDisposalRefrigeratorGas CooktopWasherDryer
Cooling 
Ceiling Fan(s)Central Air
Fireplace 
Yes
Fireplace Features 
GasOutside
Fireplaces 
1
Flooring 
CarpetStoneWood
Heating 
Natural Gas
Interior 
Double VanityGranite CountersVaulted Ceiling(s)
Laundry Features 
Inside
Window Features 
Double Pane Windows
Save
Ask
Tour
Hide
Share
Exterior Features
Construction Details 
Stone
Exterior 
Misting System
Fencing 
BlockWood
Lot Features 
Sprinklers In FrontSprinklers In Rear
Other Structures 
Guest House
Pool Features 
Outdoor Pool
Private Pool 
Yes
Roof 
Composition
Spa Features 
None
Windows/Doors 
Double Pane Windows
Community Features
School District 
Phoenix Union High School District
Township 
2N
Financing Terms Available 
CashConventional
Roads 
Asphalt
Schools
School District
Phoenix Union High School District
Elementary School
Madison Richard Simis School
Middle School
Madison Meadows School
High School
North High School
Listing courtesy of Compass.


All information should be verified by the recipient and none is guaranteed as accurate by ARMLS. Copyright 2026 Arizona Regional Multiple Listing Service, Inc. All rights reserved.
Last checked: 2026-09-18 02:10 PM UTC

Neighborhood & Commute
Source: Walkscore
Disclosure: Community information and market data powered by Constellation Data Labs. Information is deemed reliable but not guaranteed.
Save
Ask
Tour
Hide
Share