Skip to content

8212 E WILSHIRE Drive, Scottsdale, AZ, 85257

Save
Ask
Tour
Hide
Share
$1,250,000
8 Days On Site

8212 E WILSHIRE Drive
Scottsdale, AZ 85257

For Sale|Single Family Residence|Active
4
Beds
3
Total Baths
3
Full Baths
2,205
SqFt
$567
/SqFt
1959
Built
Subdivision:
VILLAGE GROVE 10
County:
Maricopa
Call Now: 480-277-1117
Is this the listing for you? We can help make it yours.
480-277-1117
Upcoming Open Houses
Sat, Sep 19, 12:00 PM - 2:00 PM
Sun, Sep 20, 12:00 PM - 4:00 PM
8212 E WILSHIRE Drive8212 E WILSHIRE Drive8212 E WILSHIRE Drive8212 E WILSHIRE Drive
Save
Ask
Tour
Hide
Share

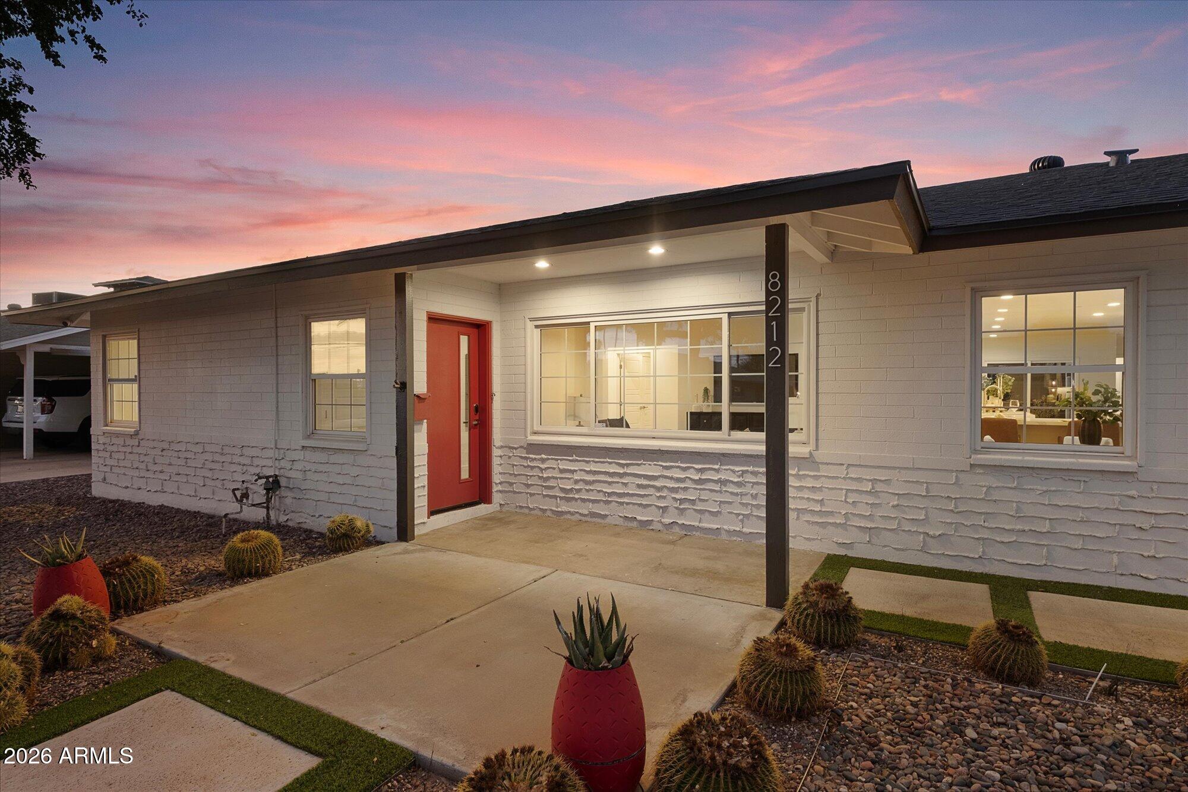
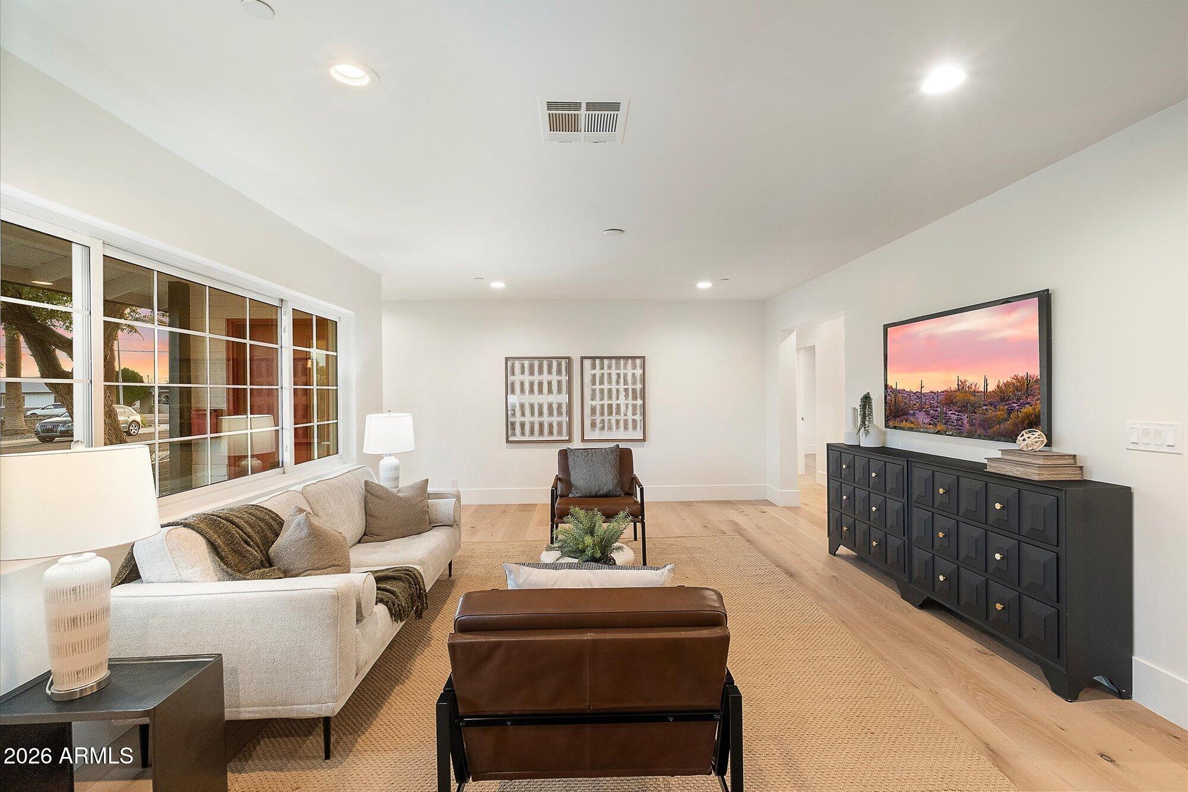
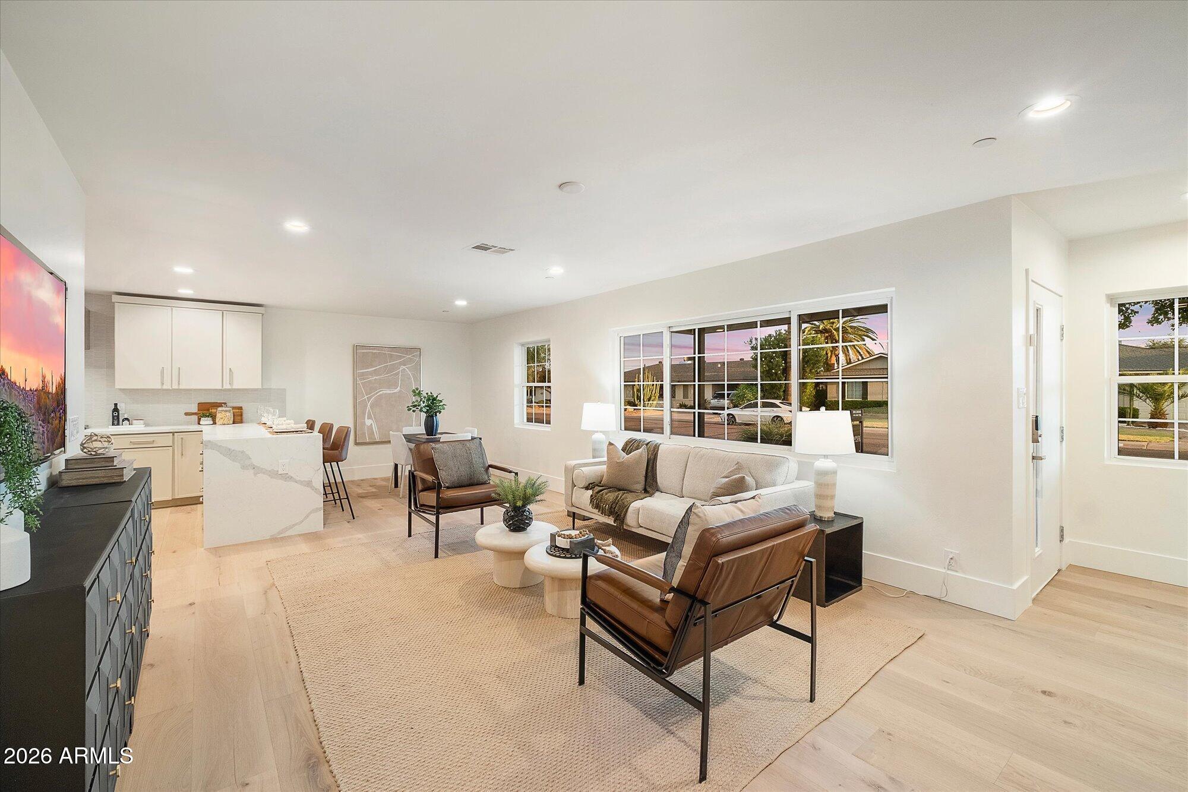
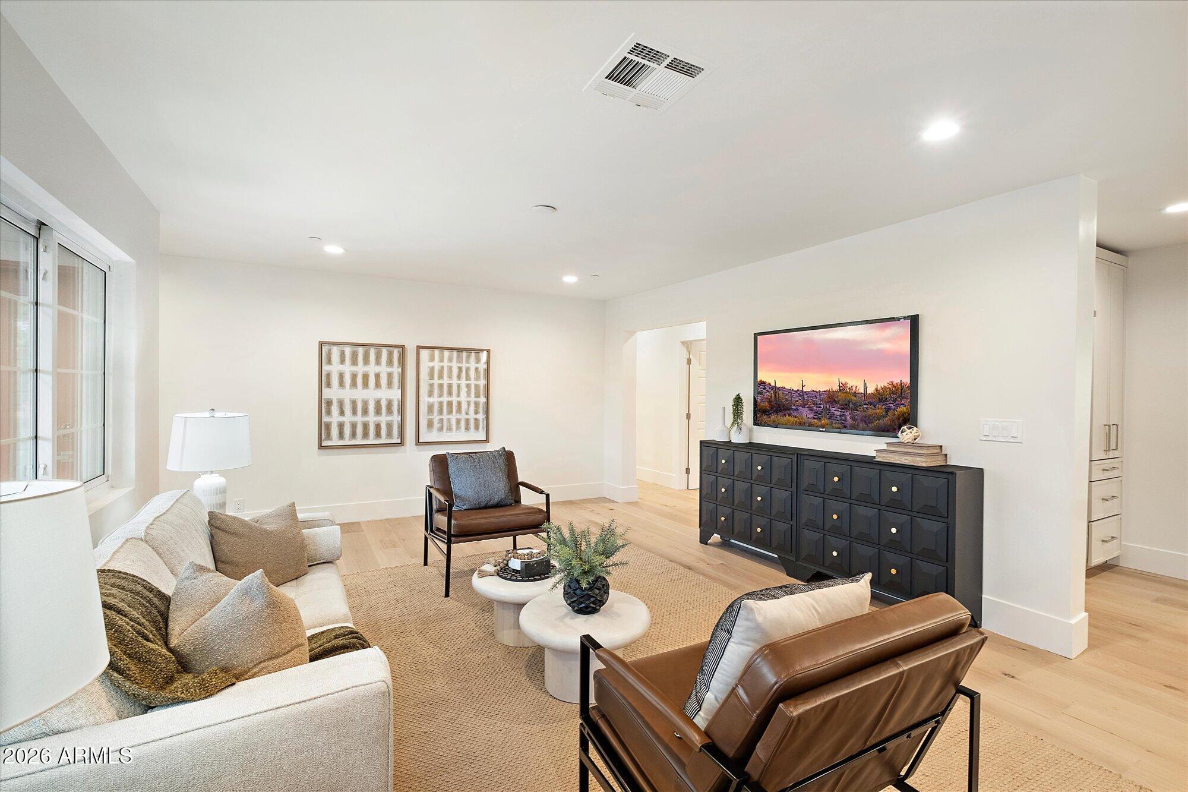
Experience elevated Scottsdale living in this beautifully reimagined 4-bedroom, 3-bath residence offering approximately 2,100 sq. ft. Thoughtfully expanded with a 419 sq. ft. primary suite featuring a walk-in closet and beautifully appointed en-suite bath, this home blends sophisticated design with effortless functionality.The open-concept interior showcases new hardwood flooring, new sliding glass door, designer lighting, custom slim Shaker cabinetry, quartz countertops, and premium KitchenAid appliances. Extensively renovated throughout, additional upgrades include a new roof, tankless water heater, updated HVAC, electrical panels, plumbing and electrical fixtures, and beautifully remodeled baths.Designed for Arizona living, the private backyard features a brand new pool and spa surrounded by refreshed low-maintenance landscaping. A newly added 2-car garage and widened driveway complete the home.Ideally located in central Scottsdale, just minutes from premier dining, shopping, entertainment, and everything the Scottsdale lifestyle has to offer.

Save
Ask
Tour
Hide
Share
Listing Snapshot
Price 
$1,250,000
Days On Site 
8 Days
Bedrooms 
4
Inside Area (SqFt) 
2,205 sqft
Total Baths 
3
Full Baths 
3
Partial Baths 
N/A
Lot Size 
0.18 Acres
Year Built 
1959
MLS® Number 
7078171
Status 
Active
Property Tax 
$1,346
HOA/Condo/Coop Fees 
N/A
Sq Ft Source 
N/A
Friends & Family
Recent Activity
yesterdayListing updated with changes from the MLS®
a week agoListing first seen on site
General Features
Acres 
0.18
Attached Garage 
Yes
Cross Street 
THOMAS & HAYDEN
Disclosures 
Seller Discl AvailAgency Discl Req
Garage 
Yes
Garage Spaces 
2
Land Lease 
No
Levels 
One
Number Of Stories 
1
Parking 
Garage Door Opener
Parking Spaces 
2
Property Sub Type 
Single Family Residence
Water Source 
Public
Interior Features
Appliances 
DishwasherDisposalRefrigeratorGas CooktopMicrowaveBuilt-In Gas OvenGas RangeWasherDryer
Cooling 
Central Air
Flooring 
TileWood
Heating 
Natural Gas
Interior 
Double VanityEat-in KitchenBreakfast BarKitchen IslandHigh Speed Internet
Laundry Features 
Inside
Spa 
Yes
Window Features 
Low Emissivity WindowsDouble Pane Windows
Save
Ask
Tour
Hide
Share
Exterior Features
Construction Details 
Block
Fencing 
Block
Lot Features 
Desert FrontDesert BackSprinklers In FrontSprinklers In Rear
Patio And Porch 
Patio
Pool Features 
HeatedOutdoor Pool
Private Pool 
Yes
Roof 
Composition
Spa 
Yes
Spa Features 
PrivateHeated
Windows/Doors 
Low Emissivity WindowsDouble Pane Windows
Community Features
School District 
Scottsdale Unified District
Township 
2N
Financing Terms Available 
CashConventional
Schools
School District
Scottsdale Unified District
Elementary School
Hohokam Elementary School
Middle School
Hohokam Elementary School
High School
Coronado High School
Listing courtesy of Apex Residential.


All information should be verified by the recipient and none is guaranteed as accurate by ARMLS. Copyright 2026 Arizona Regional Multiple Listing Service, Inc. All rights reserved.
Last checked: 2026-09-18 03:21 PM UTC

Neighborhood & Commute
Source: Walkscore
Disclosure: Community information and market data powered by Constellation Data Labs. Information is deemed reliable but not guaranteed.
Save
Ask
Tour
Hide
Share