Skip to content

8919 E CALLE DEL PALO VERDE –, Scottsdale, AZ, 85255

Save
Ask
Tour
Hide
Share
$1,599,000
8 Days On Site

8919 E CALLE DEL PALO VERDE --
Scottsdale, AZ 85255

For Sale|Single Family Residence|Active
3
Beds
3
Total Baths
3
Full Baths
2,891
SqFt
$553
/SqFt
1996
Built
Subdivision:
CANADA VISTAS
County:
Maricopa
Call Now: 480-277-1117
Is this the listing for you? We can help make it yours.
480-277-1117
8919 E CALLE DEL PALO VERDE --8919 E CALLE DEL PALO VERDE --8919 E CALLE DEL PALO VERDE --8919 E CALLE DEL PALO VERDE --
Save
Ask
Tour
Hide
Share

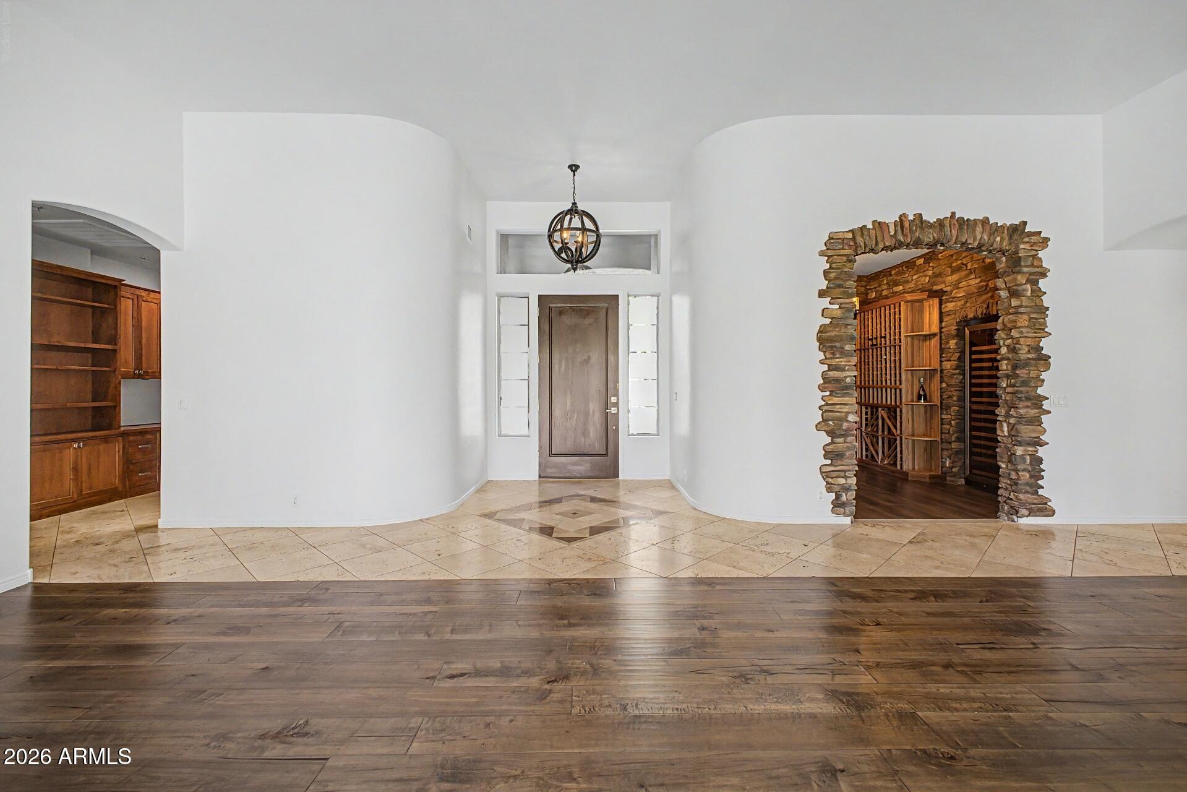
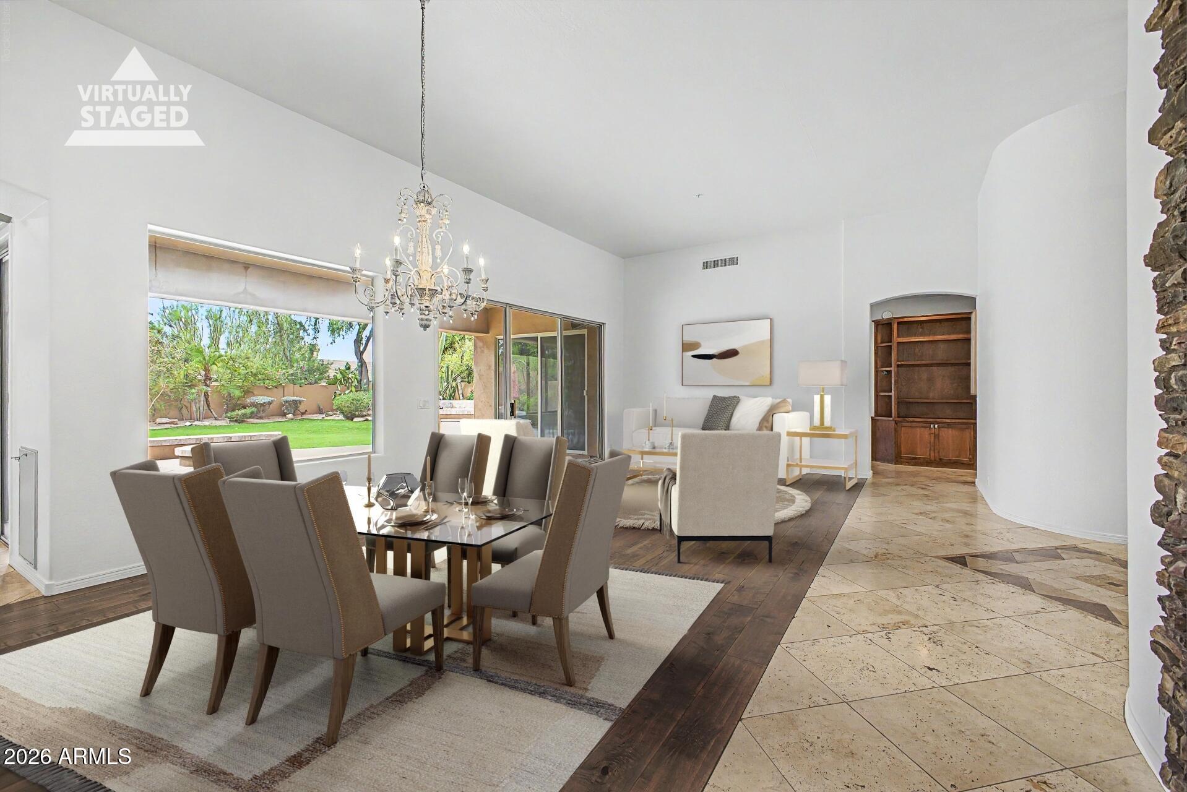
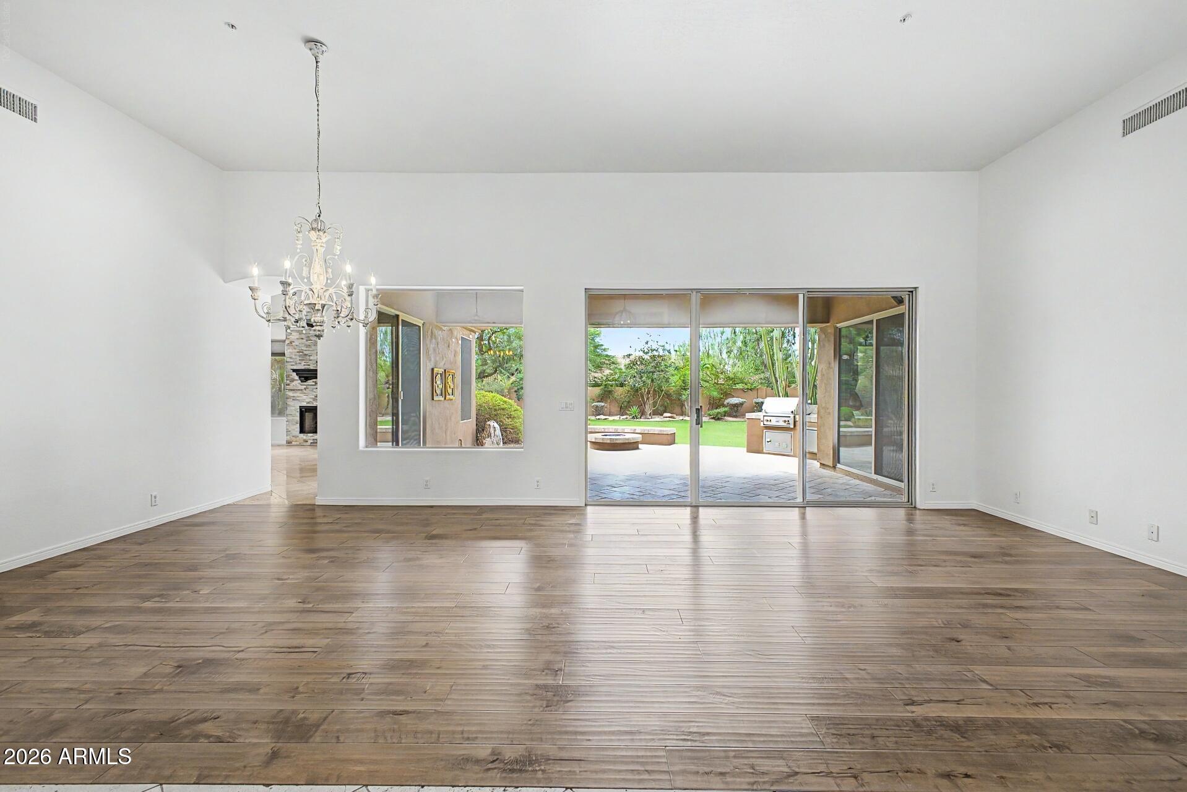
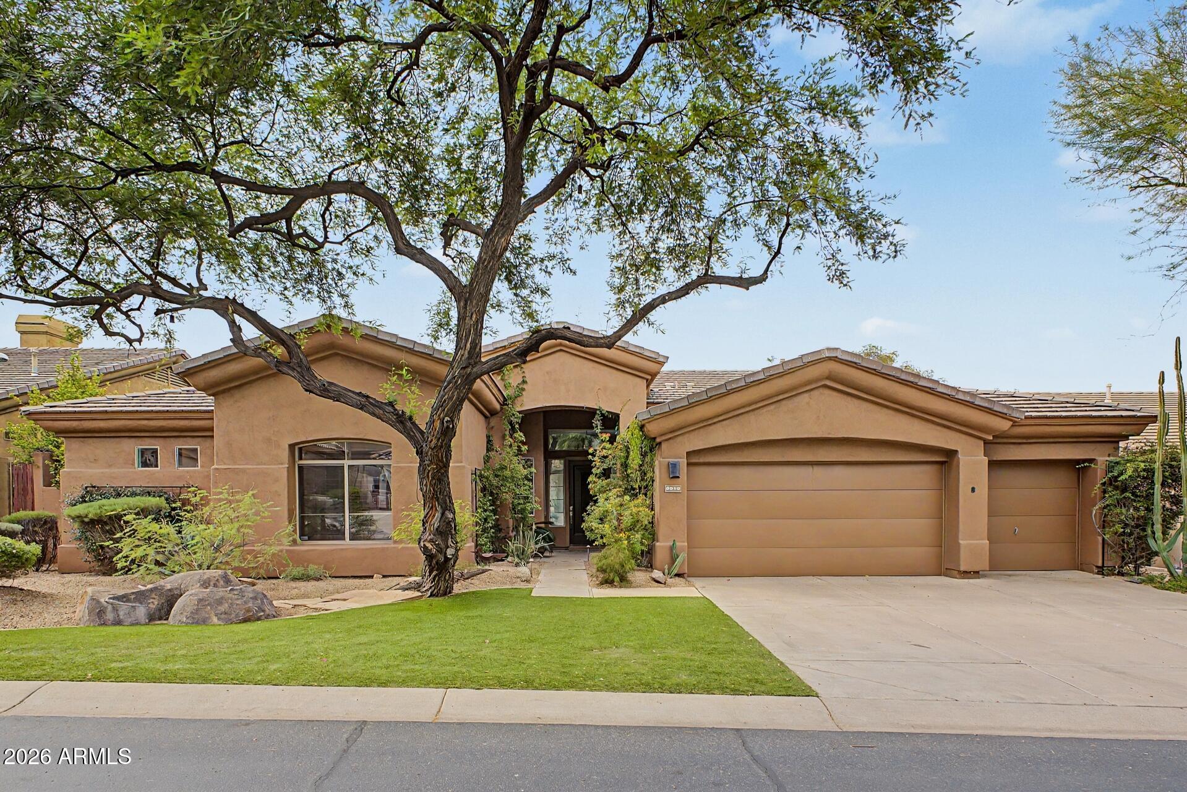
GATED COMMUNITY! This beautiful home is freshly painted and move-in ready, offering an exceptional blend of style, comfort, and outdoor living.The gourmet remodeled kitchen features high-end appliances and upgraded finishes, while the remodeled primary baths add a luxurious touch. Situated on a quiet interior cul-de-sac lot with a beautifully manicured yard, this home offers privacy and tranquility within the community.A custom wine room provides the perfect space to showcase your collection and entertain guests--or easily serves as a stylish home office, den, or flex space.Step outside to an incredible entertainer's backyard featuring a pump-powered misting system, fire pit, bistro lighting, and built-in BBQ--everything you need to enjoy Arizona outdoor living year-round.

Save
Ask
Tour
Hide
Share
Listing Snapshot
Price 
$1,599,000
Days On Site 
8 Days
Bedrooms 
3
Inside Area (SqFt) 
2,891 sqft
Total Baths 
3
Full Baths 
3
Partial Baths 
N/A
Lot Size 
0.25 Acres
Year Built 
1996
MLS® Number 
7078153
Status 
Active
Property Tax 
$4,199
HOA/Condo/Coop Fees 
$208.83 monthly
Sq Ft Source 
Assessor
Friends & Family
Recent Activity
yesterdayListing updated with changes from the MLS®
3 days agoStatus changed to Active
a week agoListing first seen on site
General Features
Acres 
0.25
Attached Garage 
Yes
Cross Street 
Pima/Pinnacle Peak
Disclosures 
Seller Discl AvailAgency Discl Req
Foundation 
Concrete Perimeter
Garage 
Yes
Garage Spaces 
3
Land Lease 
No
Levels 
One
Number Of Stories 
1
Parking 
Garage Door Opener
Parking Spaces 
3
Property Sub Type 
Single Family Residence
Security 
Security System OwnedFire Sprinkler System
Style 
Ranch
Water Source 
Public
Interior Features
Appliances 
DishwasherDisposalRefrigeratorGas CooktopMicrowaveGas OvenGas RangeWasherDryerWater Softener OwnedWater Purifier
Cooling 
Ceiling Fan(s)Central Air
Fireplace 
Yes
Fireplace Features 
Family RoomGasFire Pit
Fireplaces 
1
Flooring 
StoneWood
Heating 
Natural Gas
Interior 
Double VanityEat-in KitchenBreakfast BarPantryKitchen IslandGranite CountersHigh Speed InternetHigh Ceilings
Laundry Features 
InsideGas Dryer Hookup
Window Features 
Solar Screens
Save
Ask
Tour
Hide
Share
Exterior Features
Construction Details 
StoneStucco
Exterior 
BarbecuePrivate YardMisting SystemBuilt-in Barbecue
Fencing 
BlockBack YardPerimeter
Lot Features 
Cul-De-SacSprinklers In FrontSprinklers In Rear
Patio And Porch 
Patio
Pool Features 
FencedOutdoor Pool
Private Pool 
Yes
Roof 
TileConcrete
Spa Features 
None
View 
Mountain(s)
Waterview 
Mountain(s)
Windows/Doors 
Solar Screens
Community Features
Association Fee 
$626.5
Association Fee Frequency 
Quarterly
Community Features 
Gated
School District 
Scottsdale Unified District
Township 
4N
Financing Terms Available 
CashConventional
Roads 
Asphalt
Schools
School District
Scottsdale Unified District
Elementary School
Copper Ridge School
Middle School
Copper Ridge School
High School
Chaparral High School
Listing courtesy of Realty ONE Group.


All information should be verified by the recipient and none is guaranteed as accurate by ARMLS. Copyright 2026 Arizona Regional Multiple Listing Service, Inc. All rights reserved.
Last checked: 2026-09-18 03:26 PM UTC

Neighborhood & Commute
Source: Walkscore
Disclosure: Community information and market data powered by Constellation Data Labs. Information is deemed reliable but not guaranteed.
Save
Ask
Tour
Hide
Share