Skip to content

6900 E BELMONT Avenue, Paradise Valley, AZ, 85253

Save
Ask
Tour
Hide
Share
$20,995,000
8 Days On Site

6900 E BELMONT Avenue
Paradise Valley, AZ 85253

For Sale|Single Family Residence|Active
6
Beds
8
Total Baths
6
Full Baths
2
Partial Baths
9,789.6
SqFt
$2,145
/SqFt
2026
Built
Subdivision:
CASAS NORTE
County:
Maricopa
Call Now: 480-277-1117
Is this the listing for you? We can help make it yours.
480-277-1117
6900 E BELMONT Avenue6900 E BELMONT Avenue6900 E BELMONT Avenue6900 E BELMONT Avenue
Save
Ask
Tour
Hide
Share

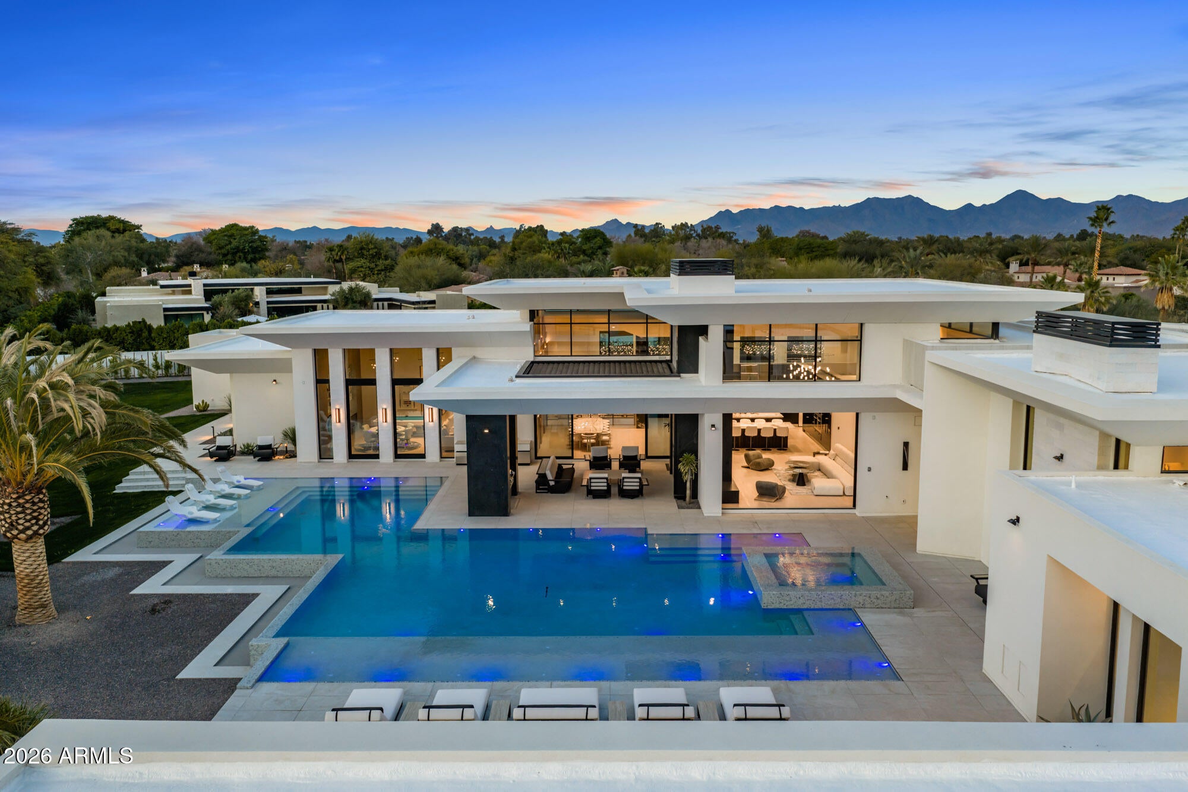
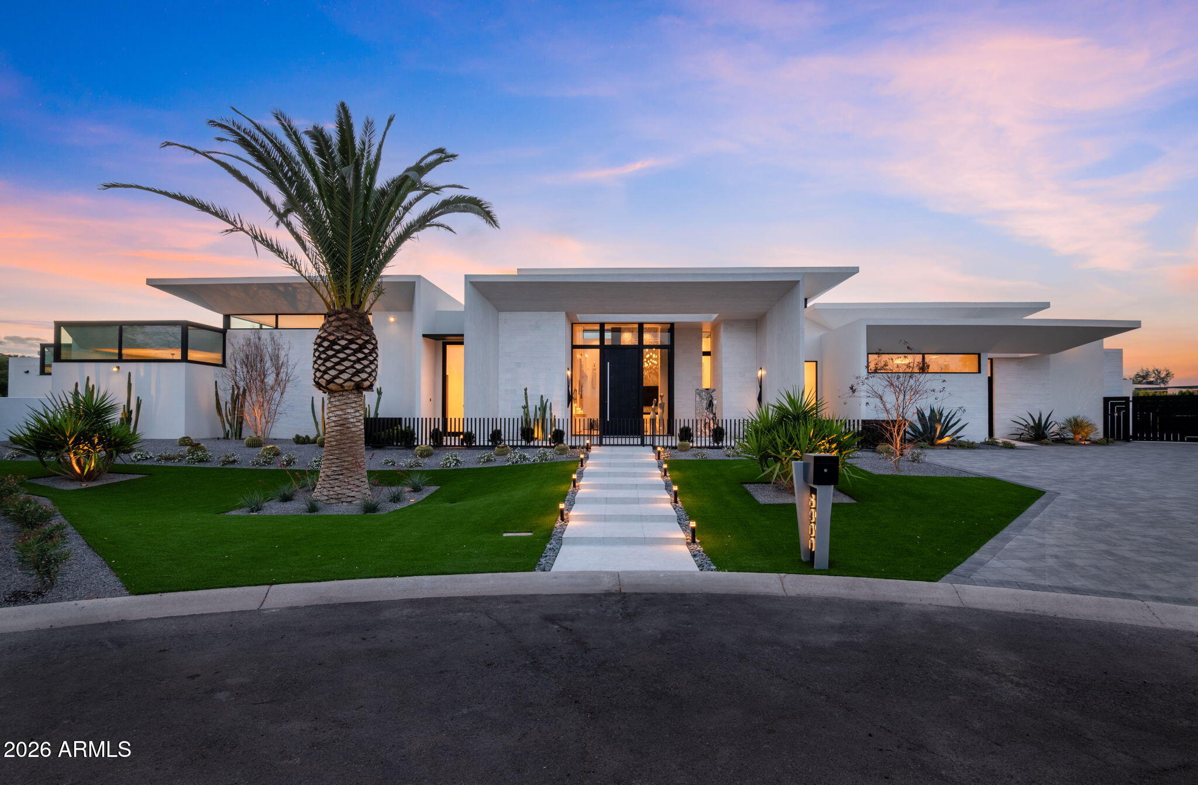
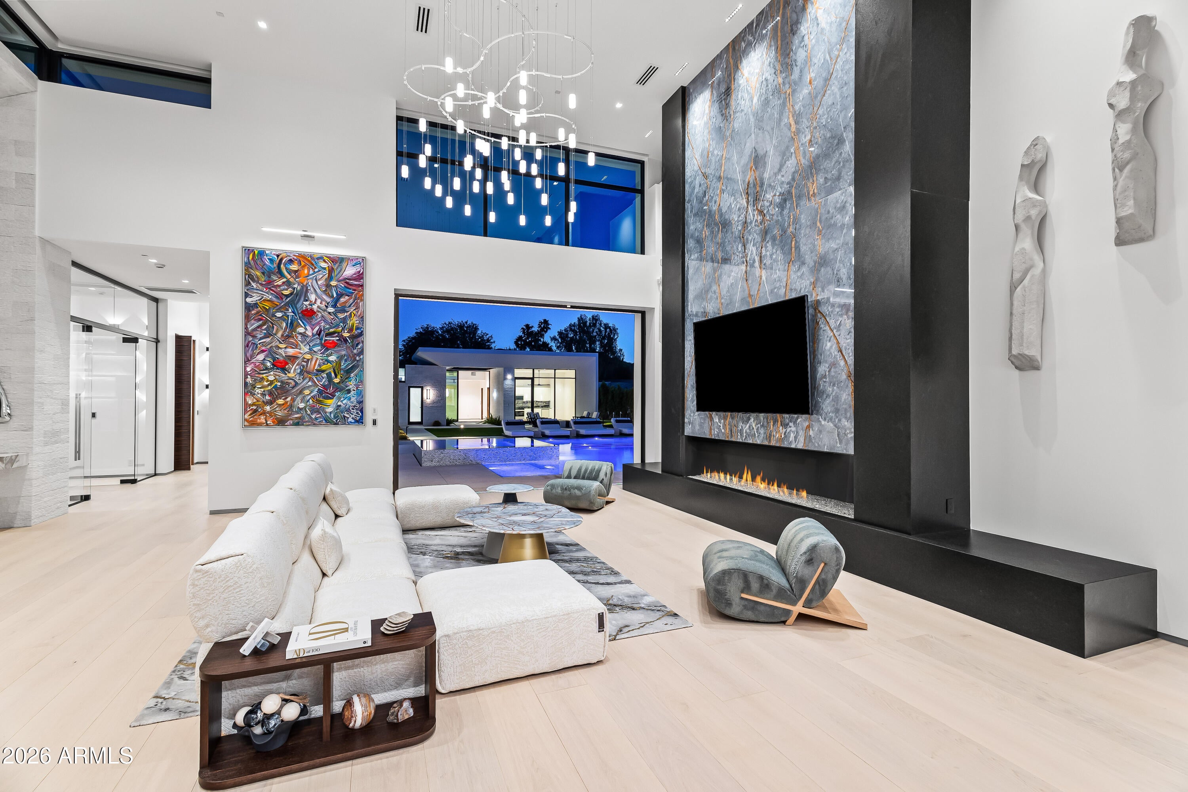
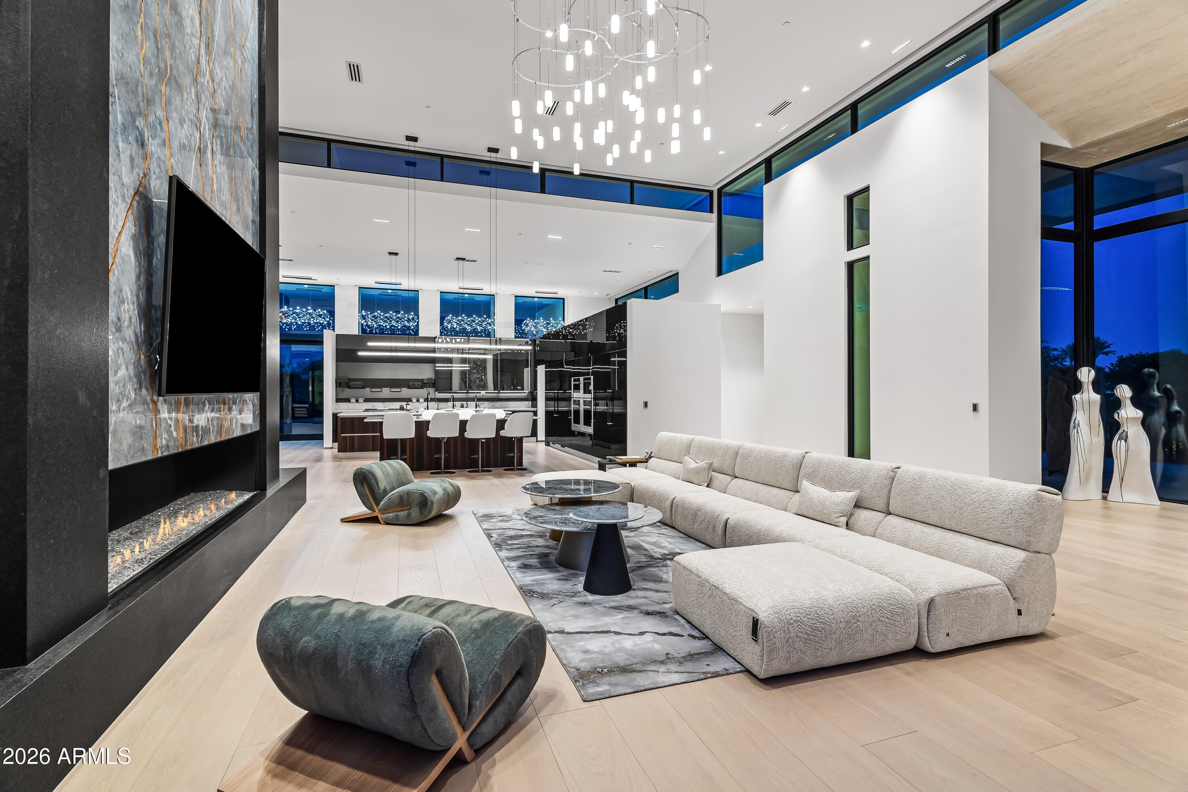
A striking expression of contemporary desert architecture, this exceptional Paradise Valley estate was created in collaboration with E&S Builders and Drewett Works, blending dramatic scale, refined materials, and meticulous craftsmanship. Encompassing approximately 9,790 sq ft, including an 892 sq ft detached guest house, the estate offers 6 beds, 6 full and 2 half baths, an office, media/game room, flexible bonus space, and 6-car garage. A custom laser-cut steel entry door and sculptural solid-onyx water feature set the tone for interiors of exceptional quality. The main living space soars to 21.5' ceilings and showcases select Italian oak flooring, book-matched Italian marble, a dramatic 10' fireplace, integrated walnut paneling, custom lighting, and expansive walls of glass. Control4 lighting, integrated audio, and Insight Automation provide sophisticated whole-home technology. The showpiece kitchen features Scavolini glass cabinetry, walnut islands, Cristallo Select quartzite, Sub-Zero and Wolf appliances, and Waterstone fixtures, complemented by a glass-enclosed, double-sided 612-bottle wine room. Designed for entertaining, the media/game room offers theater seating, multiple TVs, and dedicated wine and beverage refrigeration. The primary suite is a private retreat highlighted by a Patagonia stone fireplace and spa-inspired bath wrapped in Italian porcelain with a steam shower, custom stone vanities, THG Paris fixtures, Schonbek crystal lighting, and dual Toto Neorest toilets. Separate boutique-style closets feature Scavolini cabinetry, integrated LED lighting, and extensive glass and mirrored finishes. Resort-style grounds offer a negative-edge pool, putting green, outdoor fireplace and kitchen with Napoleon grill, motorized Equinox louvered patio system, and approximately 400 ficus creating exceptional privacy. The detached guest house includes a bedroom, bath, living area, full kitchen, and flexible space ideal for a gym or wellness studio, with infrastructure for a cold plunge. A gated motor court and 6-car garage feature steel-and-glass doors, metallic epoxy flooring, integrated lighting, five EV chargers, and approximately 11.5' ceilings. An extraordinary convergence of architecture, craftsmanship, technology, and resort-style living in the heart of Paradise Valley.

Save
Ask
Tour
Hide
Share
Listing Snapshot
Price 
$20,995,000
Days On Site 
8 Days
Bedrooms 
6
Inside Area (SqFt) 
9,789.6 sqft
Total Baths 
8
Full Baths 
6
Partial Baths 
2
Lot Size 
1.04 Acres
Year Built 
2026
MLS® Number 
7078030
Status 
Active
Property Tax 
$10,593
HOA/Condo/Coop Fees 
N/A
Sq Ft Source 
Appraiser
Friends & Family
Recent Activity
yesterdayListing updated with changes from the MLS®
3 days agoStatus changed to Active
a week agoListing first seen on site
General Features
Acres 
1.04
Attached Garage 
Yes
Cross Street 
Belmont & 70th St
Disclosures 
Seller Discl AvailAgency Discl Req
Foundation 
Slab
Garage 
Yes
Garage Spaces 
6
Land Lease 
No
Levels 
One
Number Of Stories 
1
Parking 
TandemGarage Door OpenerGatedDirect AccessElectric Vehicle Charging Station(s)
Parking Spaces 
10
Property Sub Type 
Single Family Residence
Security 
Security System OwnedFire Sprinkler System
Style 
Contemporary
Water Source 
Public
Interior Features
Appliances 
DishwasherDisposalRefrigeratorGas CooktopMicrowaveGas RangeWasherDryerENERGY STAR Qualified DryerENERGY STAR Qualified Washer
Cooling 
Ceiling Fan(s)Central AirENERGY STAR Qualified Equipment
Fireplace 
Yes
Fireplace Features 
Family RoomMaster BedroomGasFire PitOutside
Fireplaces 
4
Flooring 
TileWood
Furnished 
Furnished
Heating 
Natural GasENERGY STAR Qualified EquipmentForced AirZoned
Interior 
Double VanityBidetEat-in KitchenPantryKitchen IslandHigh Speed InternetSmart HomeHigh Ceilings
Laundry Features 
Inside
Spa 
Yes
Window Features 
Skylight(s)
Save
Ask
Tour
Hide
Share
Exterior Features
Construction Details 
Spray Foam InsulationStuccoStoneSynthetic Stucco
Exterior 
BarbecuePrivate YardOtherBuilt-in Barbecue
Fencing 
Wrought IronBlockBack YardFront Yard
Lot Features 
Cul-De-SacDesert FrontDesert BackSprinklers In FrontSprinklers In Rear
Other Structures 
Guest House
Patio And Porch 
Patio
Pool Features 
HeatedOutdoor Pool
Private Pool 
Yes
Roof 
Foam
Spa 
Yes
Spa Features 
PrivateHeated
View 
Mountain(s)
Waterview 
Mountain(s)
Windows/Doors 
Skylight(s)
Community Features
Accessibility Features 
Therapeutic Whirlpool
School District 
Scottsdale Unified District
Township 
2N
Financing Terms Available 
CashConventional1031 Exchange
Roads 
Asphalt
Schools
School District
Scottsdale Unified District
Elementary School
Kiva Elementary School
Middle School
Mohave Middle School
High School
Saguaro High School
Listing courtesy of Local Luxury Christie's International Real Estate.


All information should be verified by the recipient and none is guaranteed as accurate by ARMLS. Copyright 2026 Arizona Regional Multiple Listing Service, Inc. All rights reserved.
Last checked: 2026-09-18 12:42 PM UTC

Neighborhood & Commute
Source: Walkscore
Disclosure: Community information and market data powered by Constellation Data Labs. Information is deemed reliable but not guaranteed.
Save
Ask
Tour
Hide
Share