Skip to content

5405 E DANBURY Road, Scottsdale, AZ, 85254

Save
Ask
Tour
Hide
Share
$1,099,000
8 Days On Site

5405 E DANBURY Road
Scottsdale, AZ 85254

Single Family Residence|Pending
4
Beds
2
Total Baths
2
Full Baths
2,682
SqFt
$410
/SqFt
1994
Built
Subdivision:
ARABIAN VIEWS UNIT 3
County:
Maricopa
Call Now: 480-277-1117
Is this the listing for you? We can help make it yours.
480-277-1117
5405 E DANBURY Road5405 E DANBURY Road5405 E DANBURY Road5405 E DANBURY Road
Save
Ask
Tour
Hide
Share

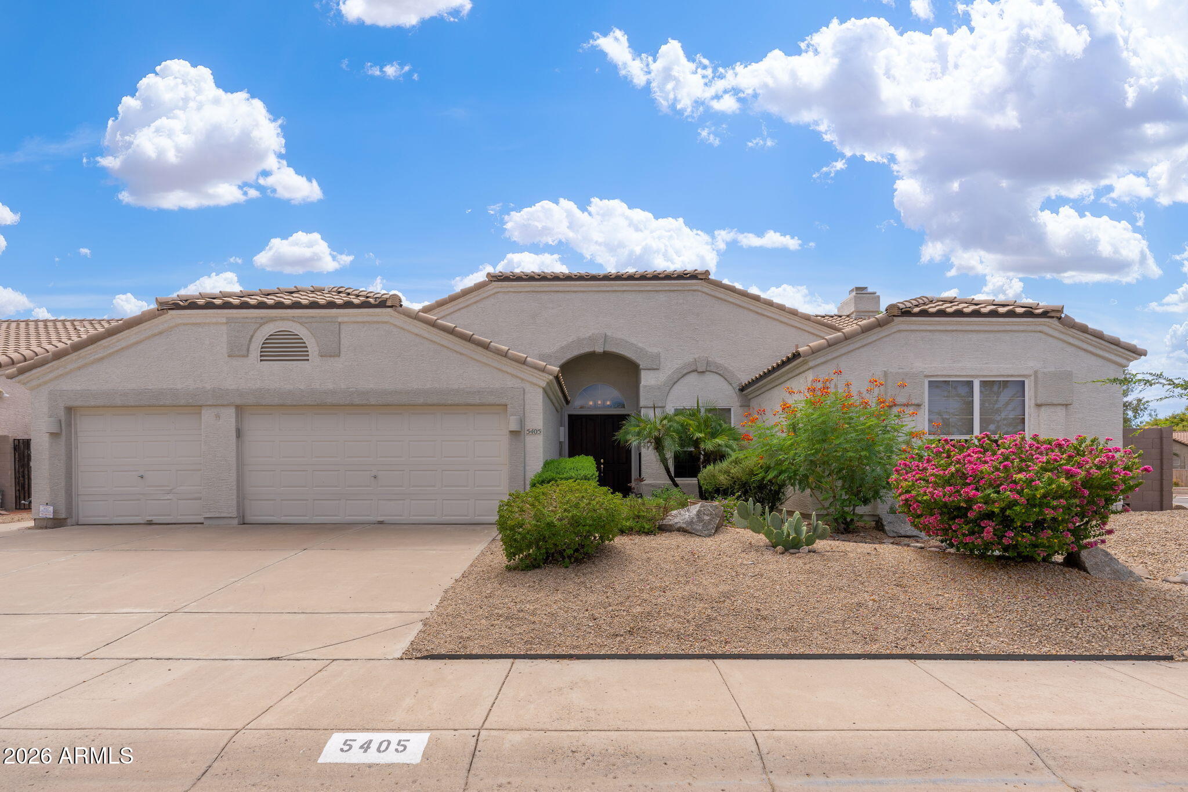
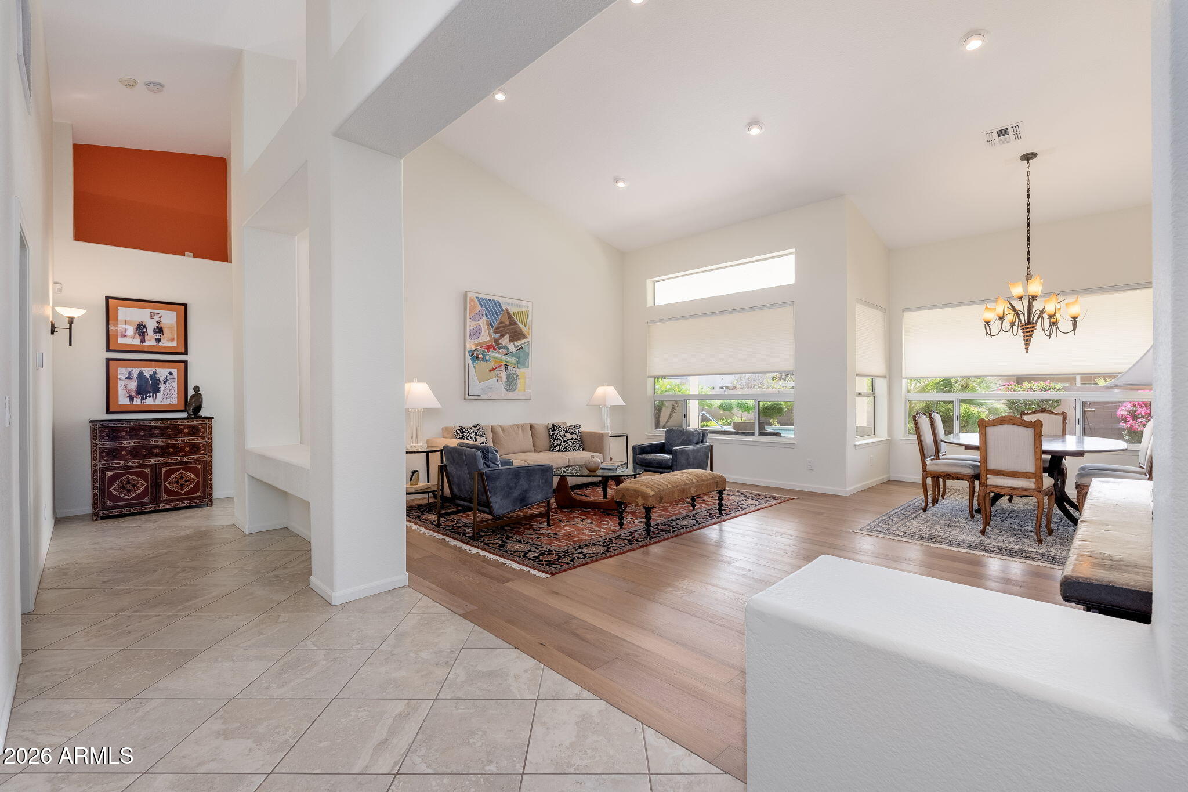
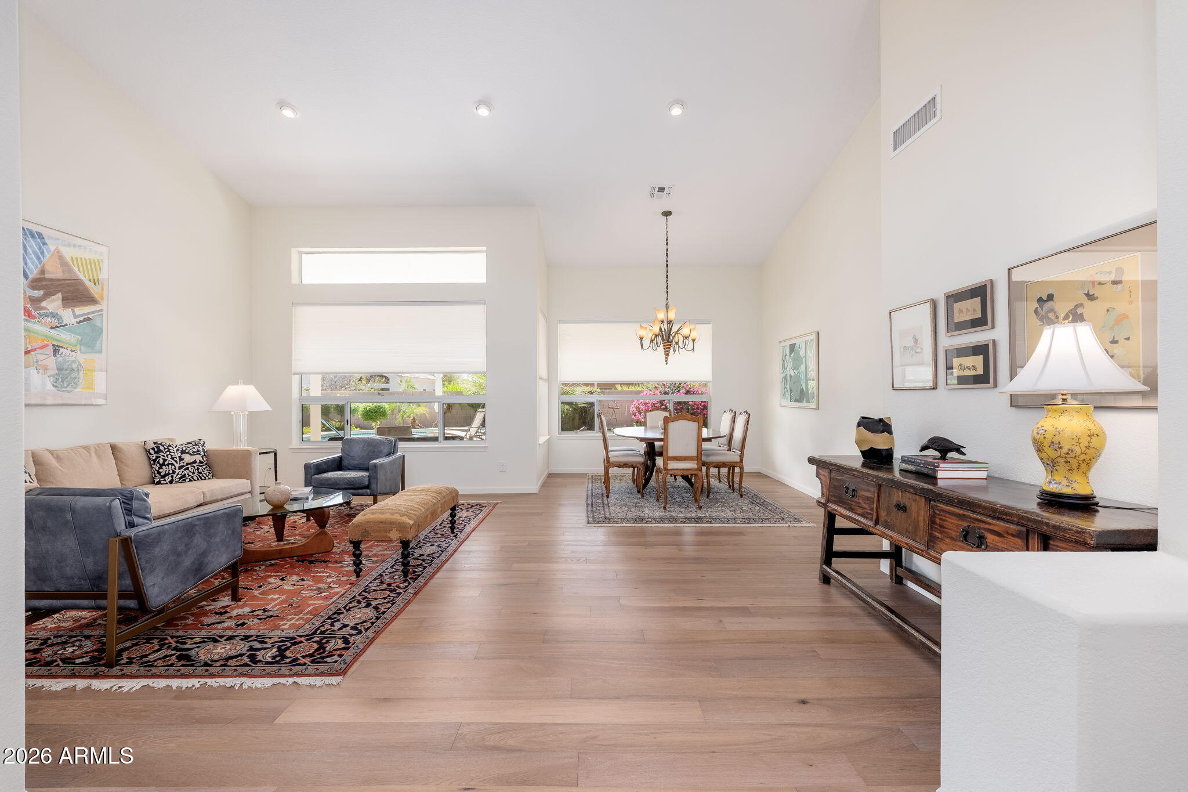
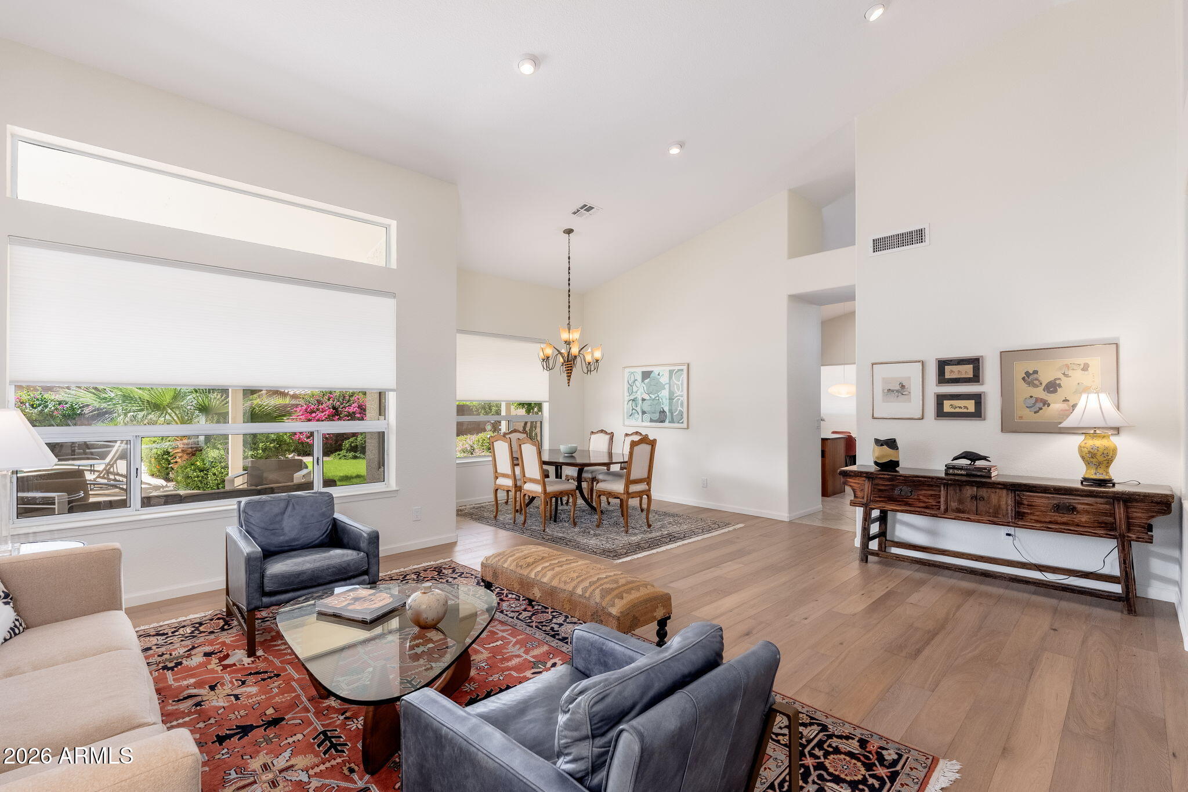
Beautifully updated & meticulously maintained Scottsdale Home! This inviting home features an open & spacious floor plan w/ vaulted ceilings, 4 bedrooms, 2 bathrooms, & a 3-car garage. The generous Great Room has a seamless connection to the kitchen, while a separate Living Room and Dining Room provide add'l space for entertaining & everyday living. Step outside to enjoy the extended covered patio, pool, & grassy yard. Enjoy peace of mind w/ an impressive list of NEW improvements: Roof , 2 AC Units, Wood Flooring, Remodeled Primary Bathroom, Interior & Exterior Paint, Leased Solar Panels, GE Refrigerator, Bosch Dishwasher, Mini- Split System in Garage, Resurfaced Patio/Pool & More! The home is also ideally located just minutes from all exceptional amenities throughout Scottsdale & Phoenix!

Save
Ask
Tour
Hide
Share
Listing Snapshot
Price 
$1,099,000
Days On Site 
8 Days
Bedrooms 
4
Inside Area (SqFt) 
2,682 sqft
Total Baths 
2
Full Baths 
2
Partial Baths 
N/A
Lot Size 
0.22 Acres
Year Built 
1994
MLS® Number 
7078003
Status 
Pending
Property Tax 
$4,885
HOA/Condo/Coop Fees 
$103 monthly
Sq Ft Source 
Assessor
Friends & Family
Recent Activity
yesterdayListing updated with changes from the MLS®
yesterdayStatus changed to Pending
a week agoListing first seen on site
General Features
Acres 
0.22
Cross Street 
56th Street & Bell Road
Disclosures 
Seller Discl AvailAgency Discl Req
Energy Features 
Solar
Garage 
Yes
Garage Spaces 
3
Land Lease 
No
Levels 
One
Number Of Stories 
1
Parking 
Garage Door Opener
Parking Spaces 
2
Property Sub Type 
Single Family Residence
Water Source 
Public
Interior Features
Appliances 
DishwasherDisposalRefrigeratorGas CooktopMicrowaveGas OvenWasherDryer
Cooling 
Ceiling Fan(s)Central Air
Fireplace 
Yes
Fireplace Features 
Family RoomGas
Fireplaces 
1
Flooring 
TileWood
Heating 
Electric
Interior 
Double VanityEat-in KitchenKitchen IslandGranite CountersHigh Speed InternetVaulted Ceiling(s)
Window Features 
Double Pane Windows
Save
Ask
Tour
Hide
Share
Exterior Features
Construction Details 
Stucco
Exterior 
Private Yard
Fencing 
Block
Lot Features 
Desert FrontSprinklers In FrontSprinklers In Rear
Pool Features 
Outdoor Pool
Private Pool 
Yes
Roof 
Tile
Spa Features 
None
Windows/Doors 
Double Pane Windows
Community Features
Association Fee 
$103.0
Association Fee Frequency 
Monthly
School District 
Paradise Valley Unified District
Township 
4N
Financing Terms Available 
CashFHAConventional
Schools
School District
Paradise Valley Unified District
Elementary School
Copper Canyon Elementary School
Middle School
Sunrise Middle School
High School
Horizon High School
Listing courtesy of HomeSmart.


All information should be verified by the recipient and none is guaranteed as accurate by ARMLS. Copyright 2026 Arizona Regional Multiple Listing Service, Inc. All rights reserved.
Last checked: 2026-09-18 03:26 PM UTC

Neighborhood & Commute
Source: Walkscore
Disclosure: Community information and market data powered by Constellation Data Labs. Information is deemed reliable but not guaranteed.
Save
Ask
Tour
Hide
Share