15625 E GREYSTONE DriveFountain Hills, AZ 85268
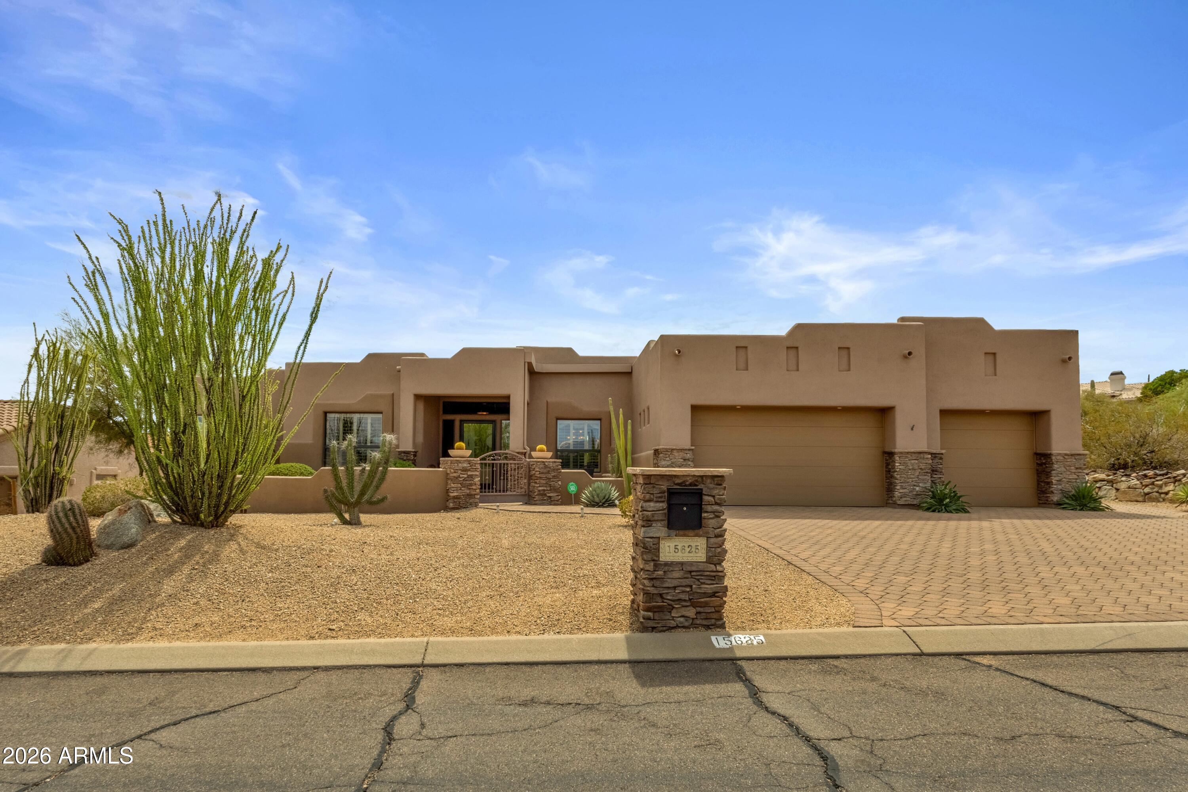
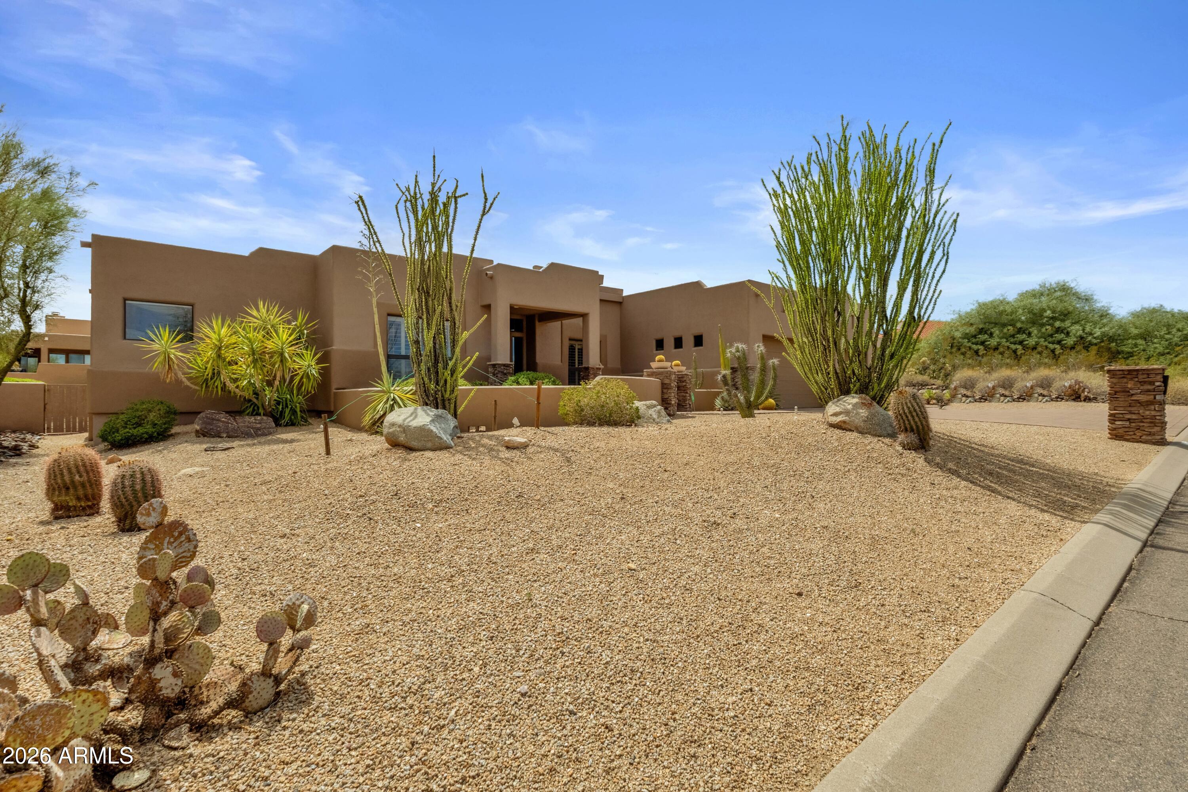
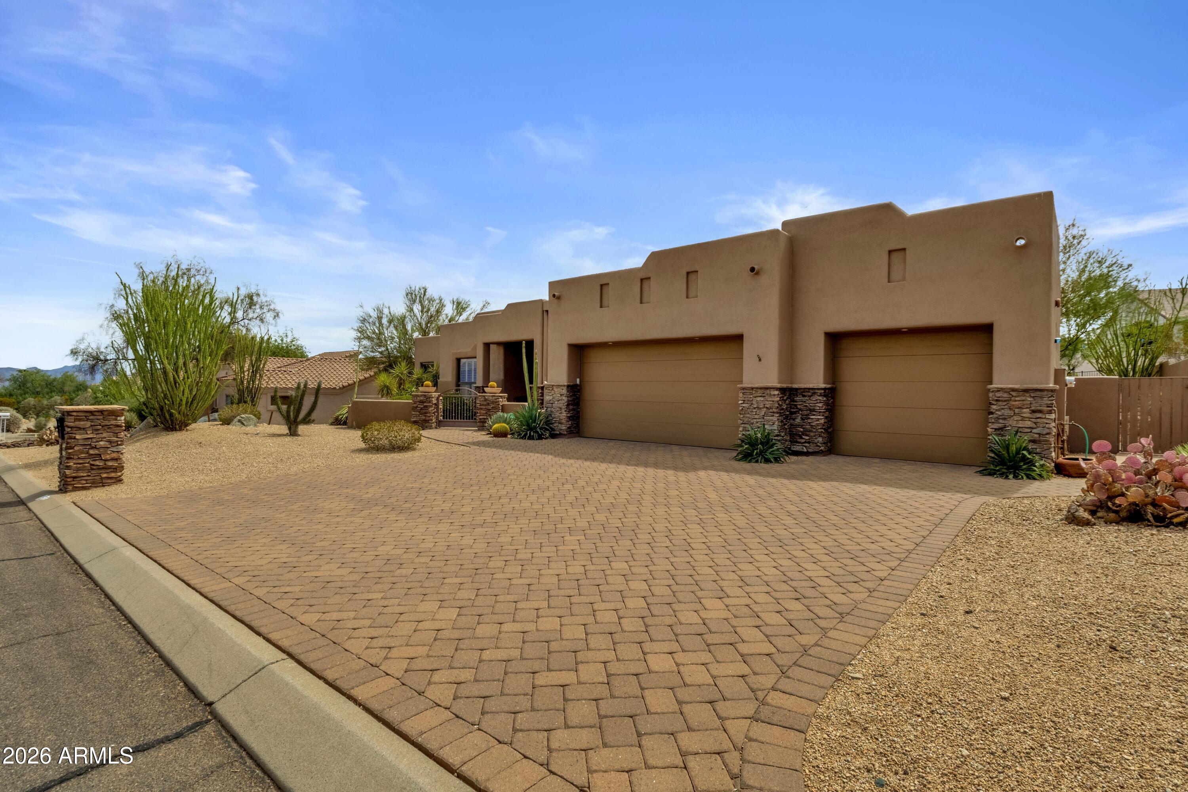
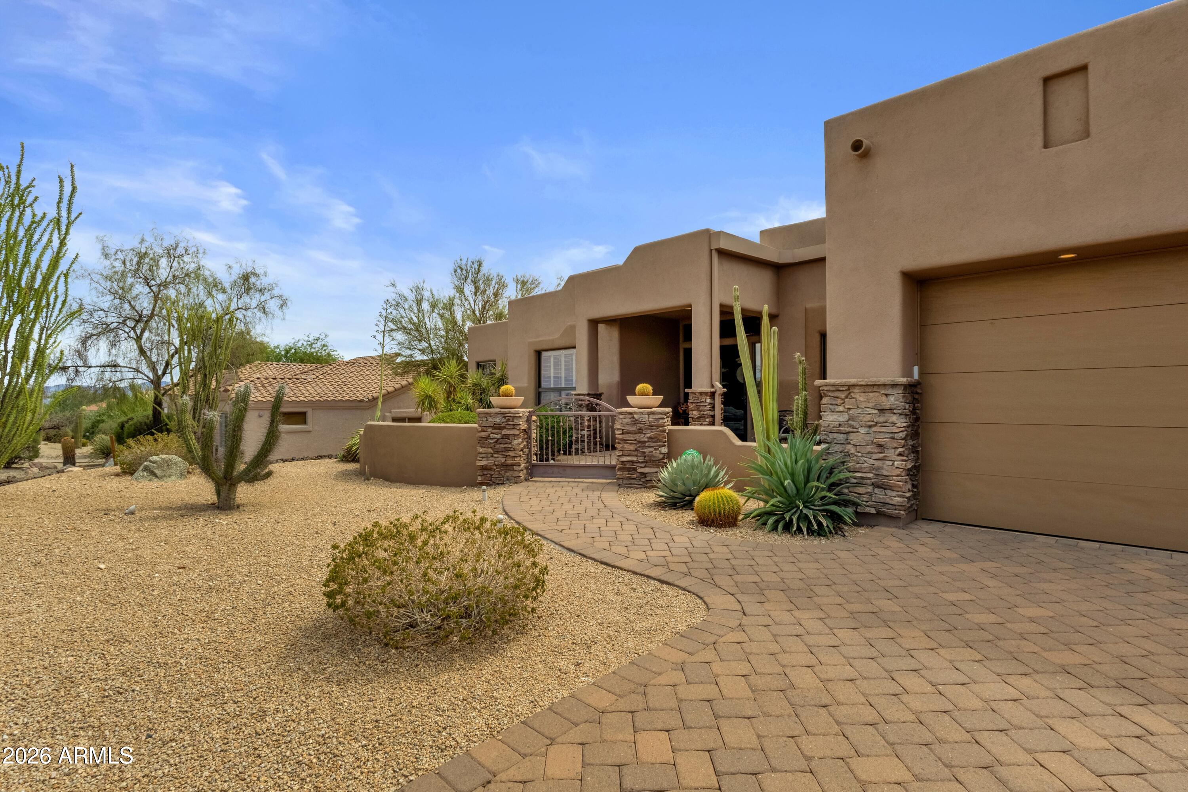
Single Level with NO STEPS! A rare and highly desirable find in Fountain Hills, this beautifully maintained single-level home offers approximately 3,114 square feet, a true split-bedroom floor-plan, and quality finishes throughout. With desirable North/South exposure in Stoneridge Estates, the home enjoys a peaceful residential setting just minutes from Fountain Park and the dining, shopping and amenities along the Avenue of the Fountains. Inside, an open formal dining area welcomes you on one side of the entry, while a handsome office with extensive built-in cabinetry and wood flooring sits opposite. Solid alder wood doors and cabinetry, tumbled travertine flooring and warm natural materials lend a sense of quality and continuity throughout. At the heart of the home, the kitchen and main living area come together in a spacious, light-filled gathering space. The kitchen features slab granite countertops, abundant cabinetry, stainless steel appliances including double ovens and a propane gas cooktop, wine refrigerator, walk-in pantry and breakfast nook. The adjoining living area offers a fireplace and built-in display and media cabinetry, while abundant windows and sliding doors create an easy connection to the backyard. The split-bedroom design provides wonderful privacy. The generously sized primary suite enjoys direct patio access, a spacious bath with dual vanities, jetted soaking tub and separate shower, plus a large walk-in closet with custom organization. On the opposite side of the home, two guest bedrooms each enjoy their own ensuite bath, with an additional powder room for visitors. Enjoy a Office or 4th bedroom right off the entry, perfect for any lifestyle. Outside, a generous covered patio with slate flooring overlooks a saltwater PebbleTec pool and mature desert landscaping. A built-in outdoor kitchen with BBQ, burner and refrigerator adds to an inviting setting for relaxing and entertaining. A three-car garage with epoxy flooring and extensive built-in storage completes a home that brings together truly step-free living with three ensuite bedrooms, a dedicated office, quality finishes and inviting indoor-outdoor spaces, all just minutes from the heart of Fountain Hills including the iconic Fountain Park, along with many dining and shopping options.
| yesterday | Listing updated with changes from the MLS® | |
| a week ago | Listing first seen on site |

All information should be verified by the recipient and none is guaranteed as accurate by ARMLS. Copyright 2026 Arizona Regional Multiple Listing Service, Inc. All rights reserved.
Last checked: 2026-09-18 03:21 PM UTC
Did you know? You can invite friends and family to your search. They can join your search, rate and discuss listings with you.