Save
Ask
Tour
Hide
$3,400,000
28 Days On Site
10040 E HAPPY VALLEY Road 2007Scottsdale, AZ 85255
For Sale|Single Family Residence|Active Under Contract
3
Beds
3
Total Baths
3
Full Baths
3,658
SqFt
$929
/SqFt
1995
Built
Subdivision:
Desert Highlands
County:
Maricopa
Call Now: 480-277-1117
Is this the listing for you? We can help make it yours.
480-277-1117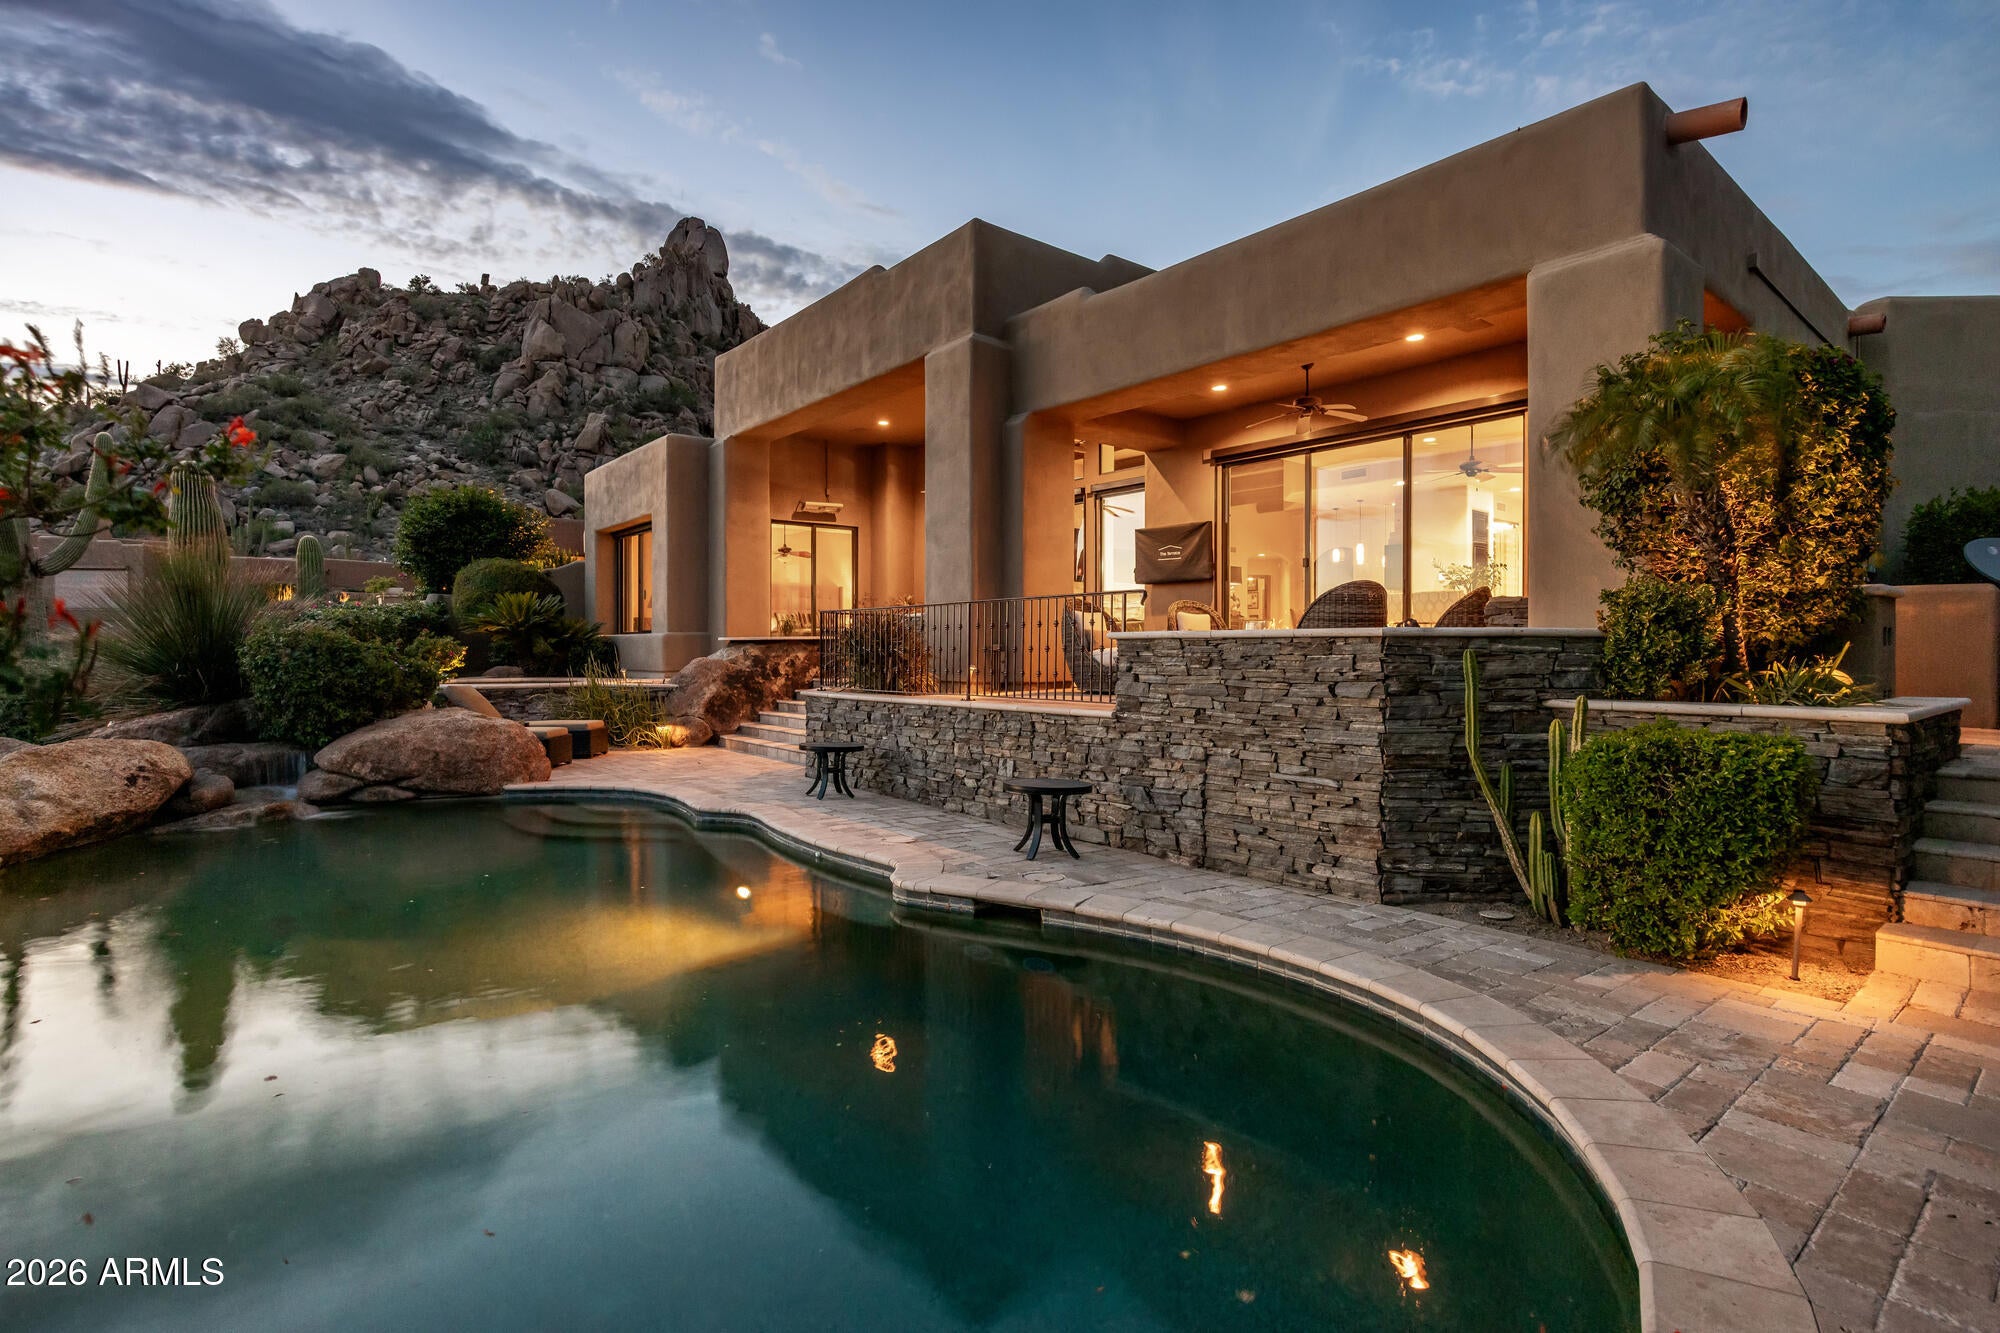
Save
Ask
Tour
Hide
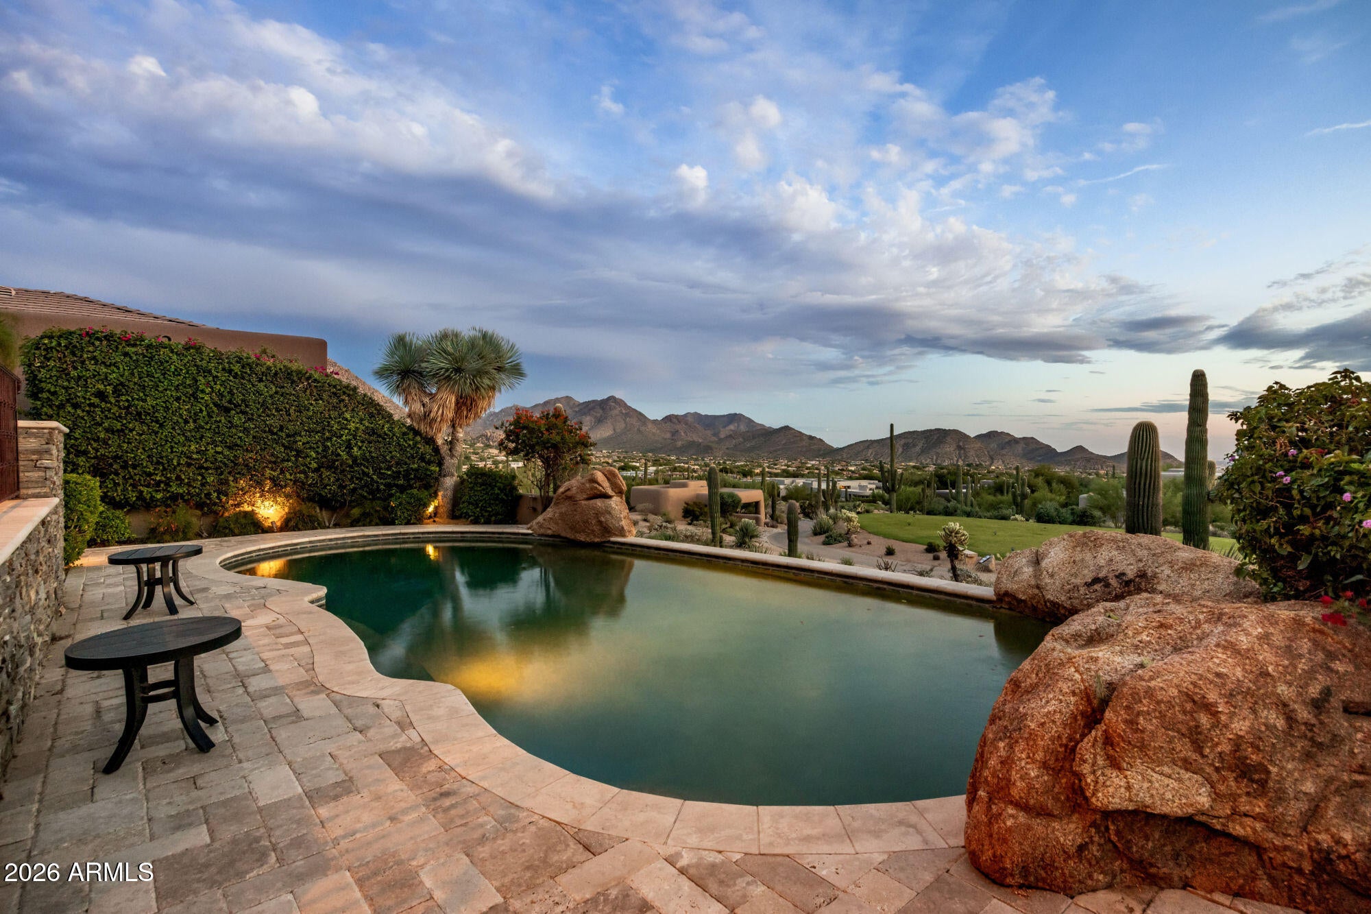
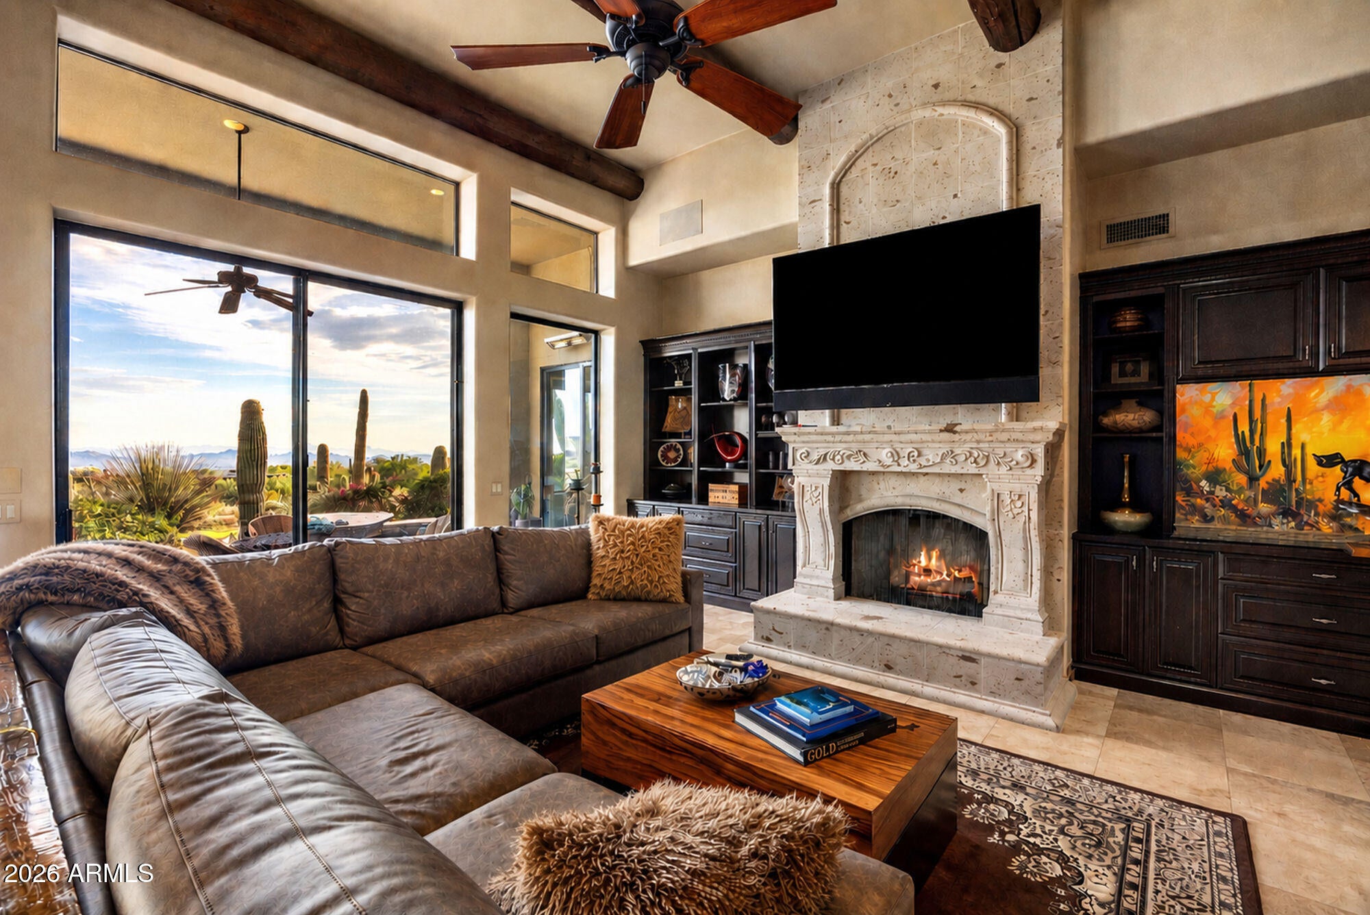
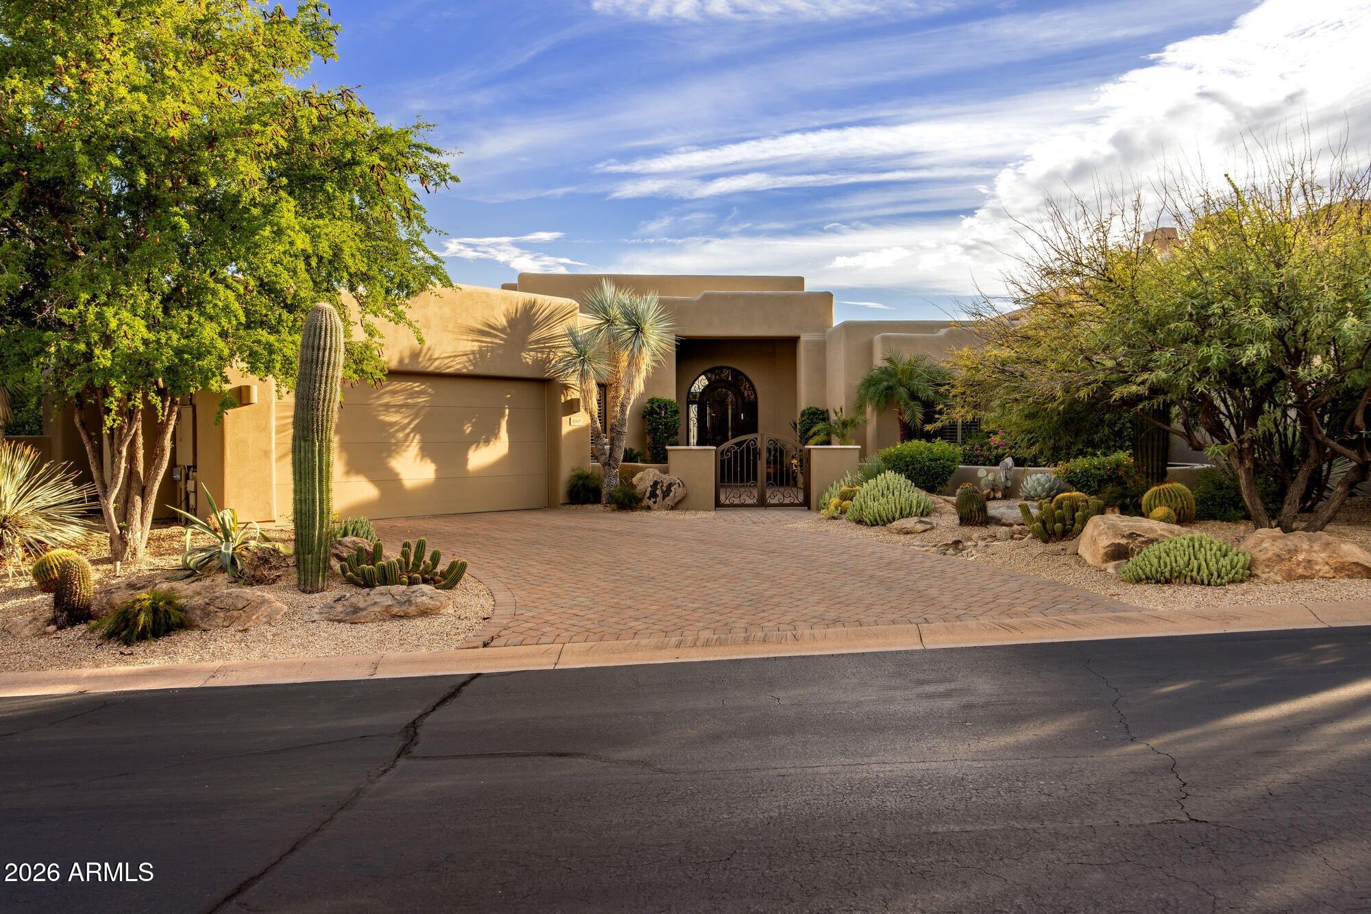
Stunning elevated golf course, south-facing mountain and city light views captivate the soul from this exceptional Desert Highlands residence. Set beneath iconic Pinnacle Peak in the acclaimed guard-gated community, this single-level home, with no steps throughout, is move-in ready and beautifully positioned to embrace its spectacular surroundings. Featuring 3 bedrooms / 3 bathrooms plus a den, this is an exceptional opportunity to enjoy refined desert living in a renowned community with luxury amenities including golf, fitness, tennis, dining and more. Buyer to verify all material facts. All material information must be verified during the inspection period.
Save
Ask
Tour
Hide
Listing Snapshot
Price
$3,400,000
Days On Site
28 Days
Bedrooms
3
Inside Area (SqFt)
3,658 sqft
Total Baths
3
Full Baths
3
Partial Baths
N/A
Lot Size
0.24 Acres
Year Built
1995
MLS® Number
7077812
Status
Active Under Contract
Property Tax
$4,216
HOA/Condo/Coop Fees
$2,200 monthly
Sq Ft Source
Assessor
Friends & Family
Recent Activity
| 7 days ago | Listing updated with changes from the MLS® | |
| 3 weeks ago | Status changed to Active Under Contract | |
| 4 weeks ago | Listing first seen on site |
General Features
Acres
0.24
Attached Garage
Yes
Disclosures
Seller Discl Avail
Garage
Yes
Garage Spaces
2
Land Lease
No
Levels
One
Number Of Stories
1
Parking
Garage Door Opener
Property Sub Type
Single Family Residence
Security
Security GuardFire Sprinkler System
Sewer
Public Sewer
Water Source
Public
Interior Features
Appliances
DishwasherDisposalRefrigeratorMicrowaveBuilt-In Electric OvenWasherDryer
Cooling
Ceiling Fan(s)Central Air
Fireplace
Yes
Fireplace Features
Living RoomMaster BedroomGasFire Pit
Fireplaces
2
Flooring
CarpetTile
Heating
Natural Gas
Interior
Double VanityEat-in KitchenKitchen IslandGranite CountersHigh Speed InternetWet Bar
Laundry Features
Inside
Spa
Yes
Window Features
Skylight(s)
Save
Ask
Tour
Hide
Exterior Features
Construction Details
Stucco
Exterior
BarbecuePrivate YardBuilt-in Barbecue
Fencing
BlockBack Yard
Lot Features
On Golf CourseDesert FrontDesert Back
Pool Features
HeatedOutdoor Pool
Private Pool
Yes
Roof
Foam
Spa
Yes
Spa Features
PrivateHeated
View
CityCity LightsMountain(s)Golf Course
Waterview
CityCity LightsMountain(s)Golf Course
Windows/Doors
Skylight(s)
Community Features
Association Fee
$2200.0
Association Fee Frequency
Monthly
Community Features
GatedGolfTennis Court(s)ClubhouseFitness CenterSidewalks
School District
Cave Creek Unified District
Township
4N
Financing Terms Available
CashConventional
Schools
School District
Cave Creek Unified District
Elementary School
Desert Sun Academy
Middle School
Desert Sun Academy
High School
Cactus Shadows High School
Listing courtesy of Compass.

All information should be verified by the recipient and none is guaranteed as accurate by ARMLS. Copyright 2026 Arizona Regional Multiple Listing Service, Inc. All rights reserved.
Last checked: 2026-10-09 02:29 AM UTC
All information should be verified by the recipient and none is guaranteed as accurate by ARMLS. Copyright 2026 Arizona Regional Multiple Listing Service, Inc. All rights reserved.
Last checked: 2026-10-09 02:29 AM UTC
Neighborhood & Commute
Source: Walkscore
Disclosure: Community information and market data powered by Constellation Data Labs. Information is deemed reliable but not guaranteed.
Save
Ask
Tour
Hide