Save
Ask
Tour
Hide
$1,595,000
8 Days On Site
3828 N 32ND WayPhoenix, AZ 85018
For Sale|Single Family Residence|Active
4
Beds
3
Total Baths
2
Full Baths
1
Partial Bath
2,484
SqFt
$642
/SqFt
2020
Built
Subdivision:
MARSHALL PARKWAY
County:
Maricopa
Call Now: 480-277-1117
Is this the listing for you? We can help make it yours.
480-277-1117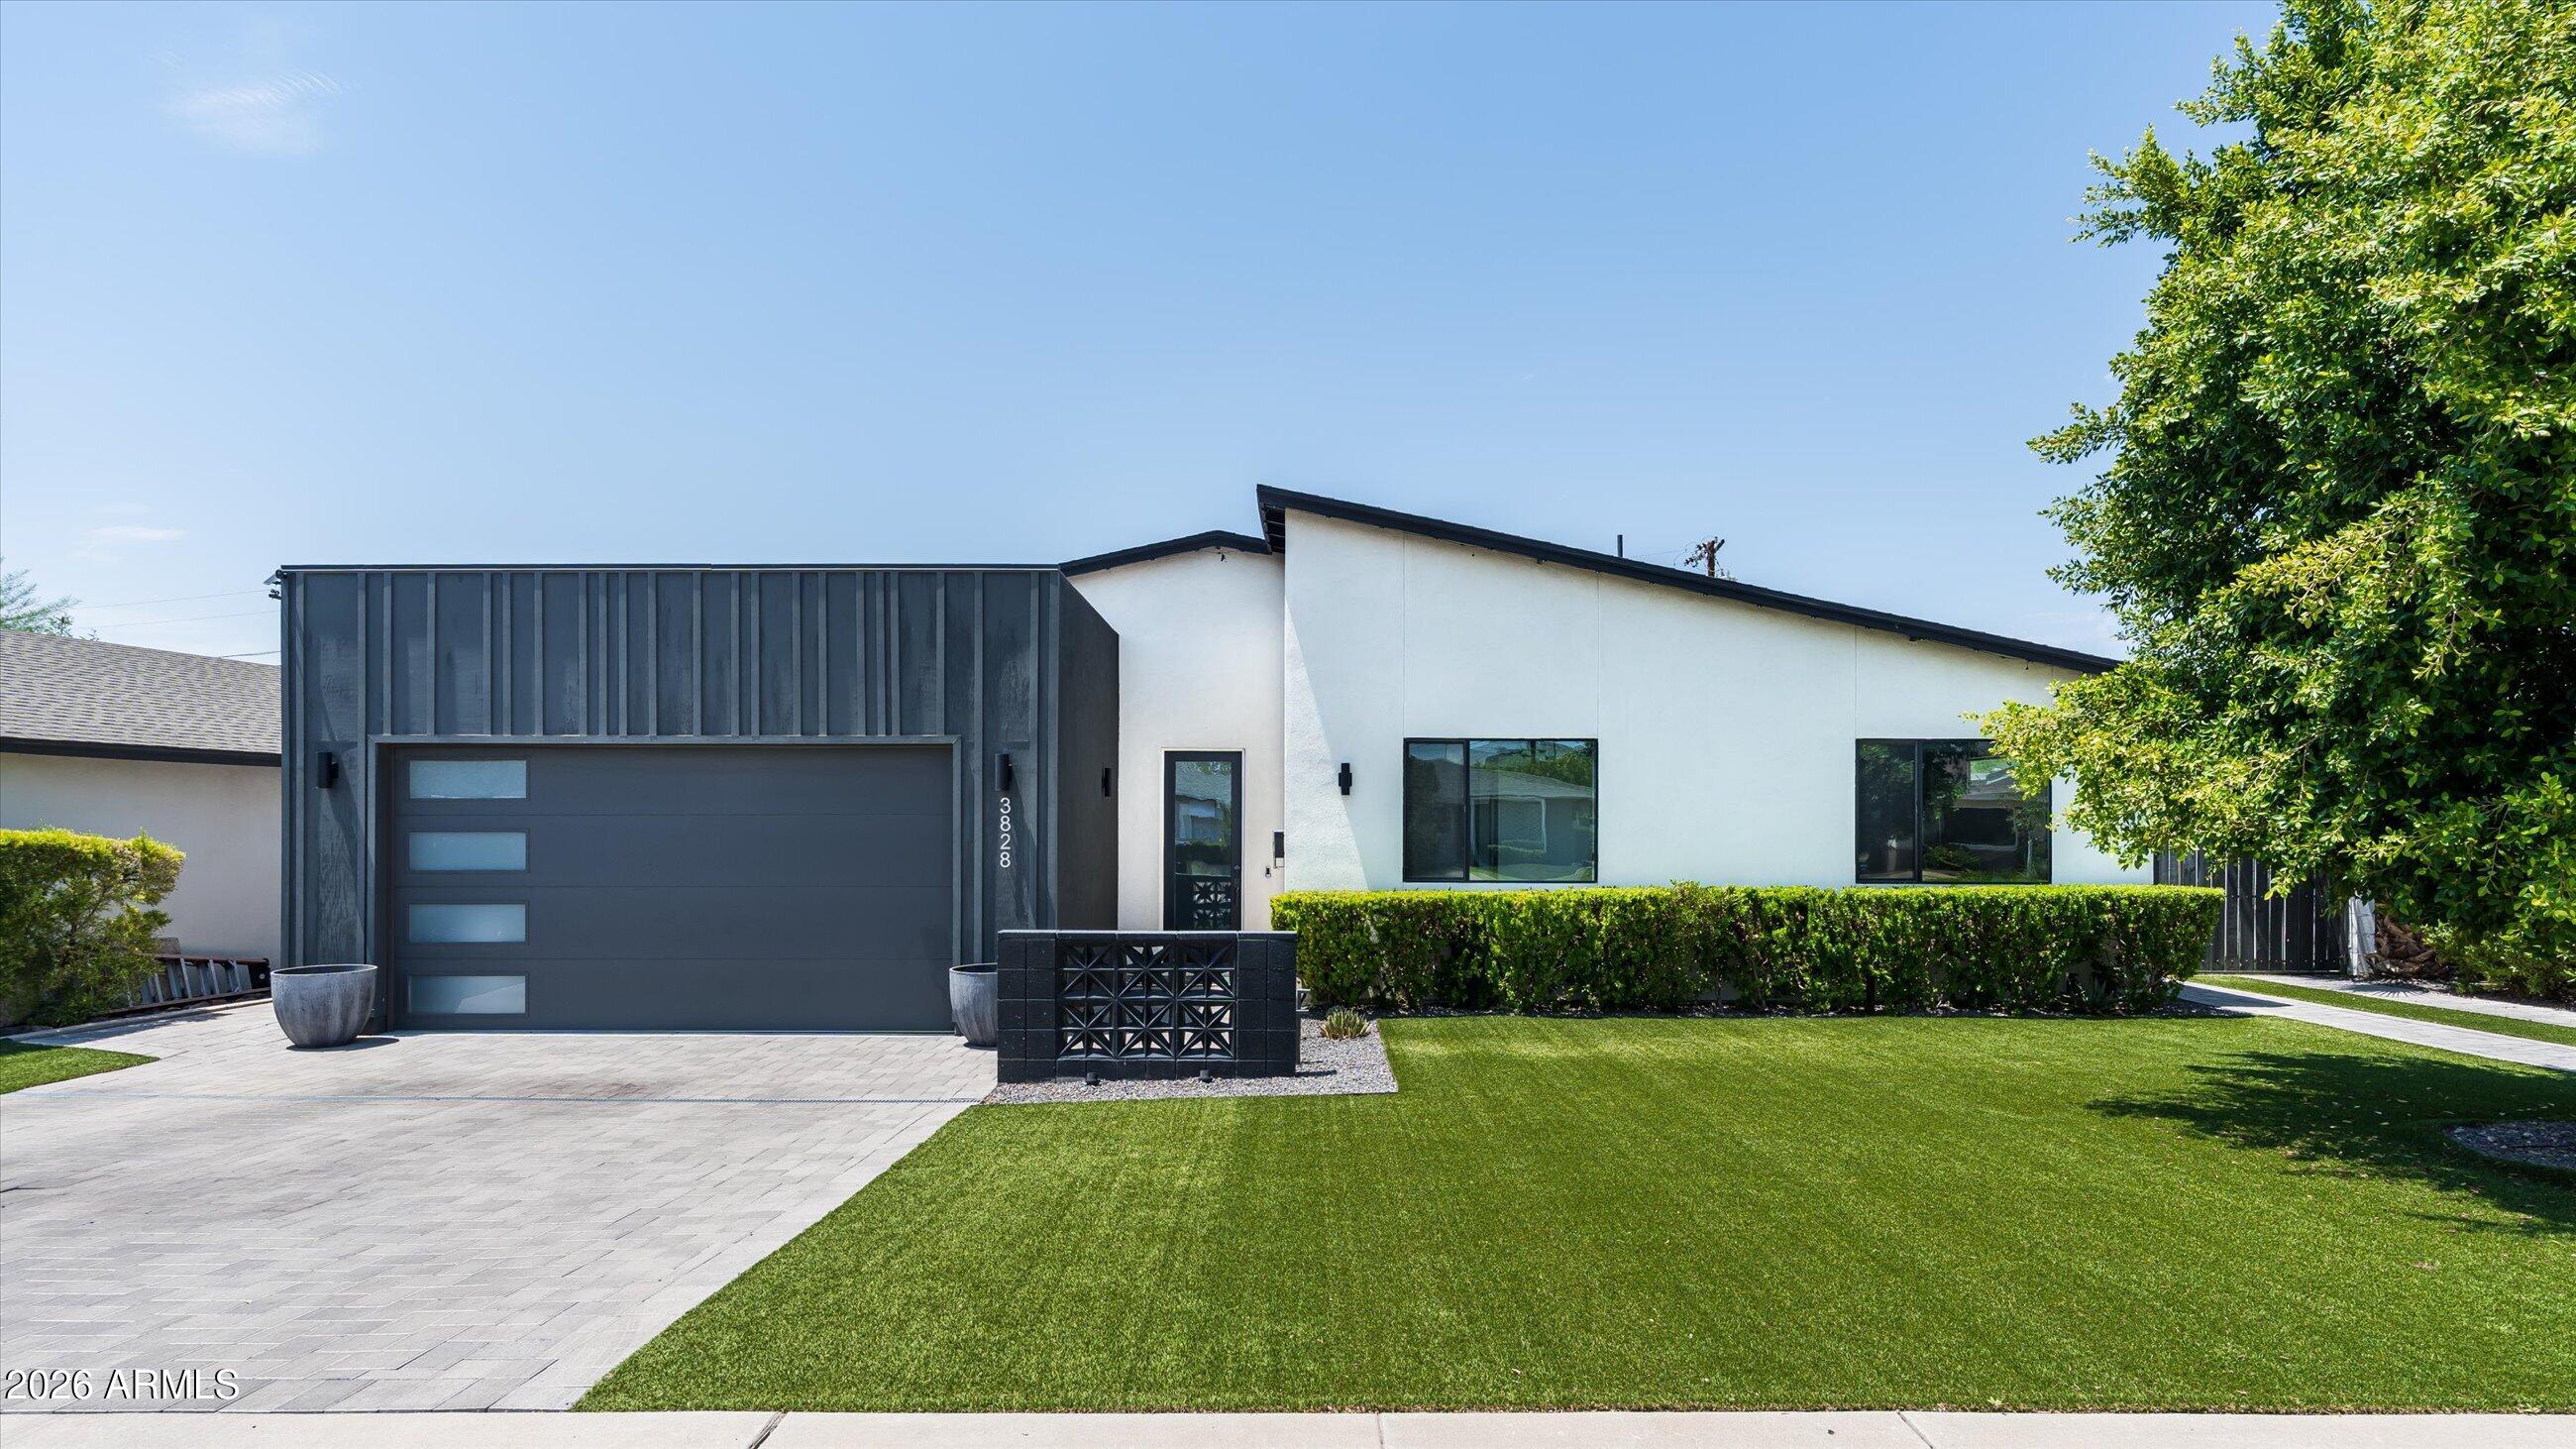
Save
Ask
Tour
Hide
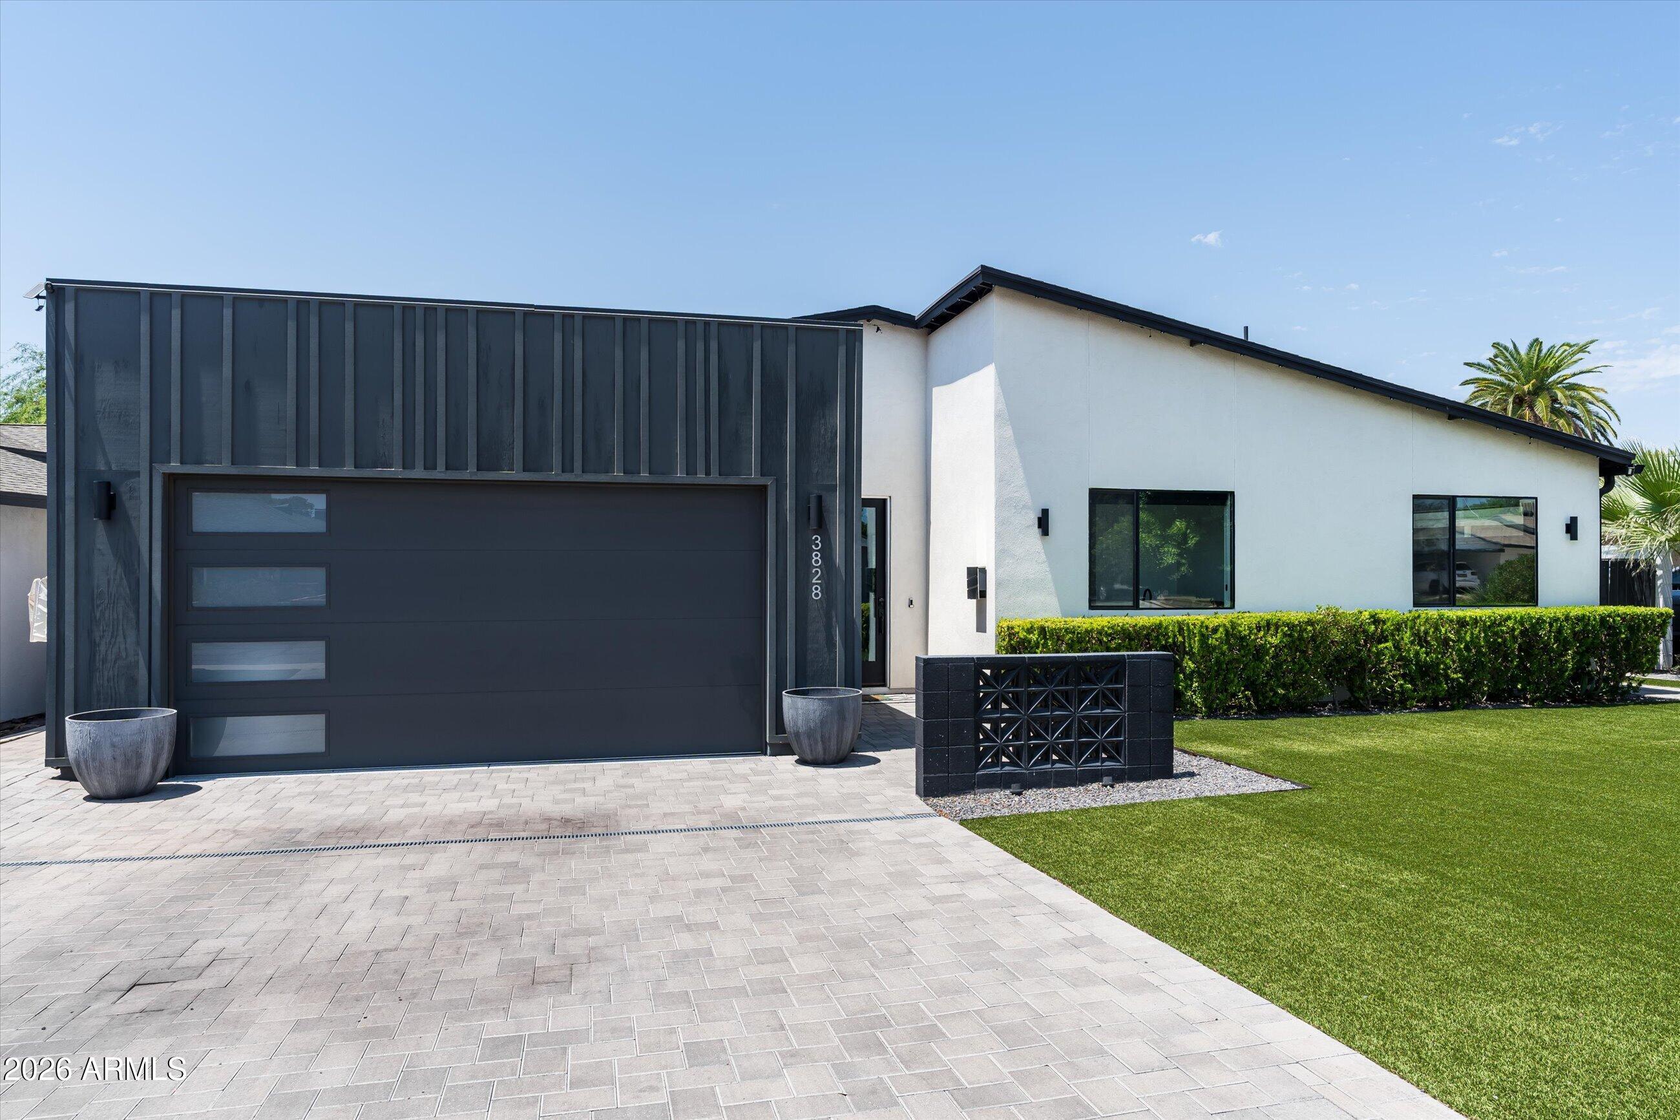
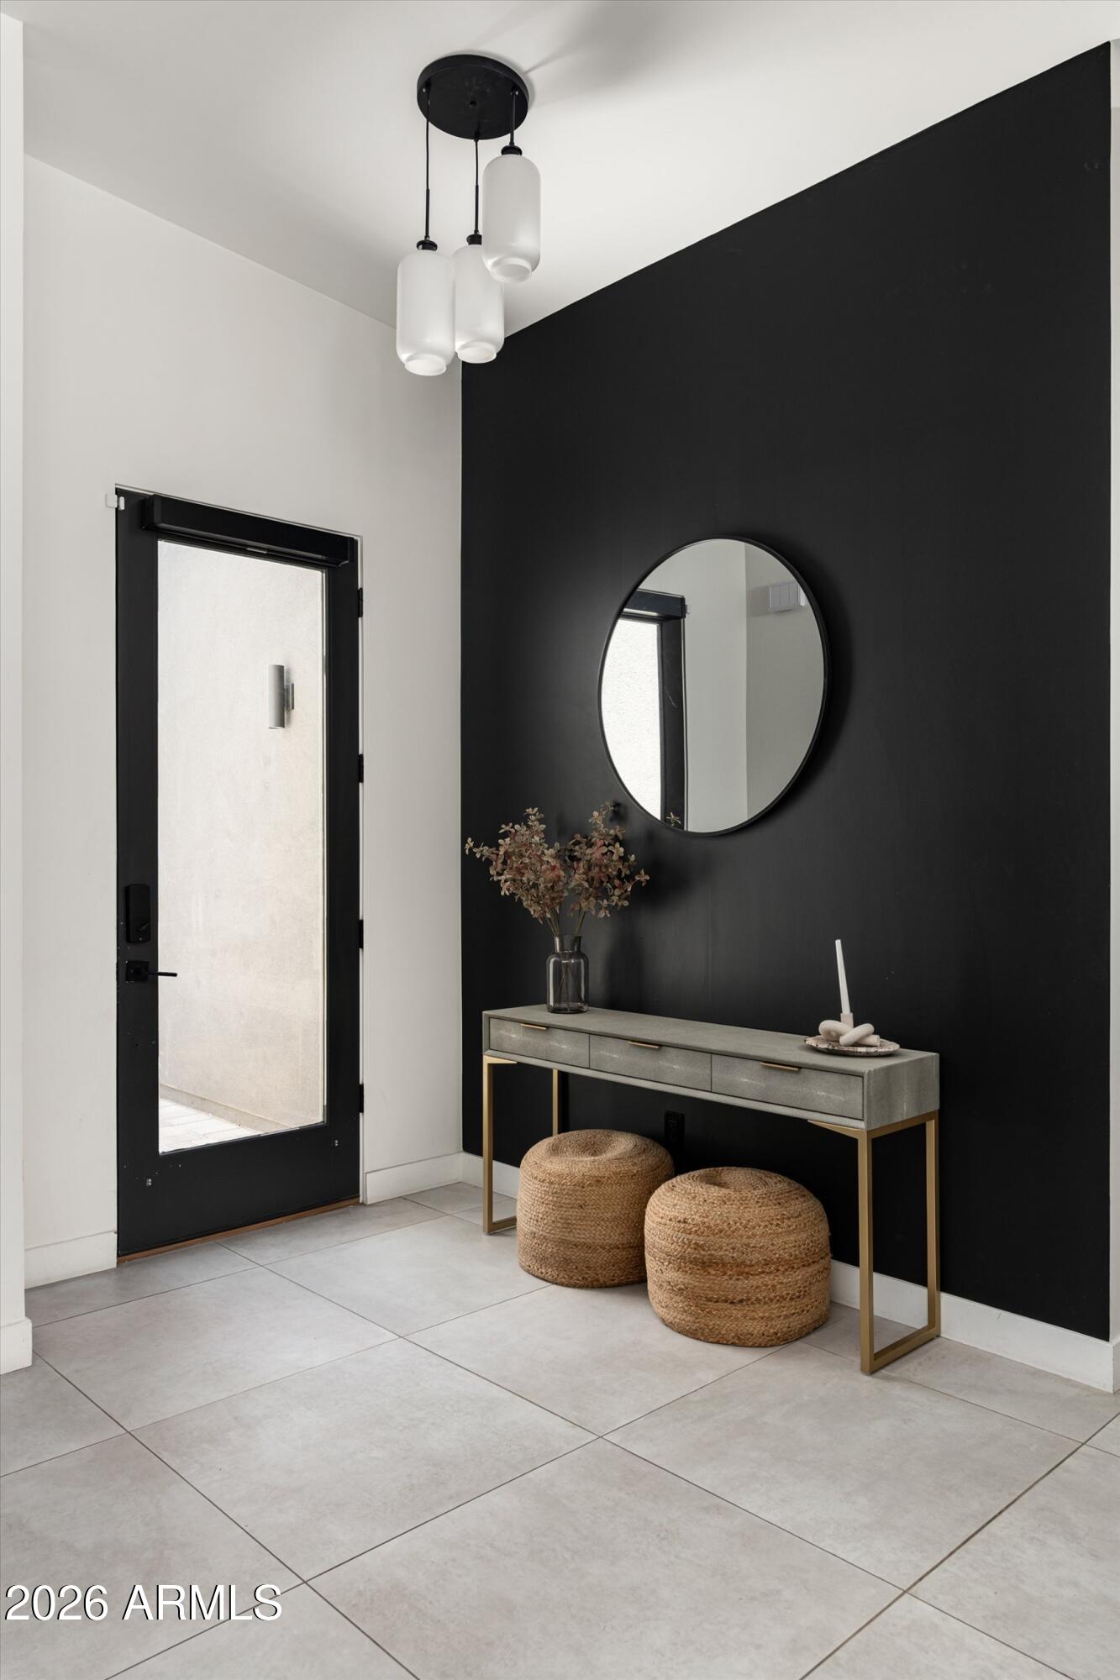
Experience refined modern living in this beautifully designed 4-bedroom home in the heart of Arcadia Lite. Everything you could want AND MORE - open-concept great room, natural light, vaulted ceilings, tons of storage, 2-car garage, two-toned cabinetry, oversize primary suite, and the list goes on and on! All of that plus a resort-inspired backyard featuring a sparkling pool, built-in BBQ, fire pit, lush turf, putting green and mature Ficus hedges that create exceptional privacy. Just moments from Arcadia's acclaimed dining, shopping, and entertainment, this home delivers an elevated lifestyle in one of Phoenix's most desirable neighborhoods.
Save
Ask
Tour
Hide
Listing Snapshot
Price
$1,595,000
Days On Site
8 Days
Bedrooms
4
Inside Area (SqFt)
2,484 sqft
Total Baths
3
Full Baths
2
Partial Baths
1
Lot Size
0.17 Acres
Year Built
2020
MLS® Number
7077785
Status
Active
Property Tax
$5,594
HOA/Condo/Coop Fees
N/A
Sq Ft Source
Builder
Friends & Family
Recent Activity
| yesterday | Listing updated with changes from the MLS® | |
| a week ago | Listing first seen on site |
General Features
Acres
0.17
Attached Garage
Yes
Cross Street
32nd Street & Indian School Road
Disclosures
Seller Discl AvailAgency Discl Req
Garage
Yes
Garage Spaces
2
Land Lease
No
Levels
One
Number Of Stories
1
Parking
Garage Door OpenerDirect AccessElectric Vehicle Charging Station(s)
Parking Spaces
3
Property Sub Type
Single Family Residence
Style
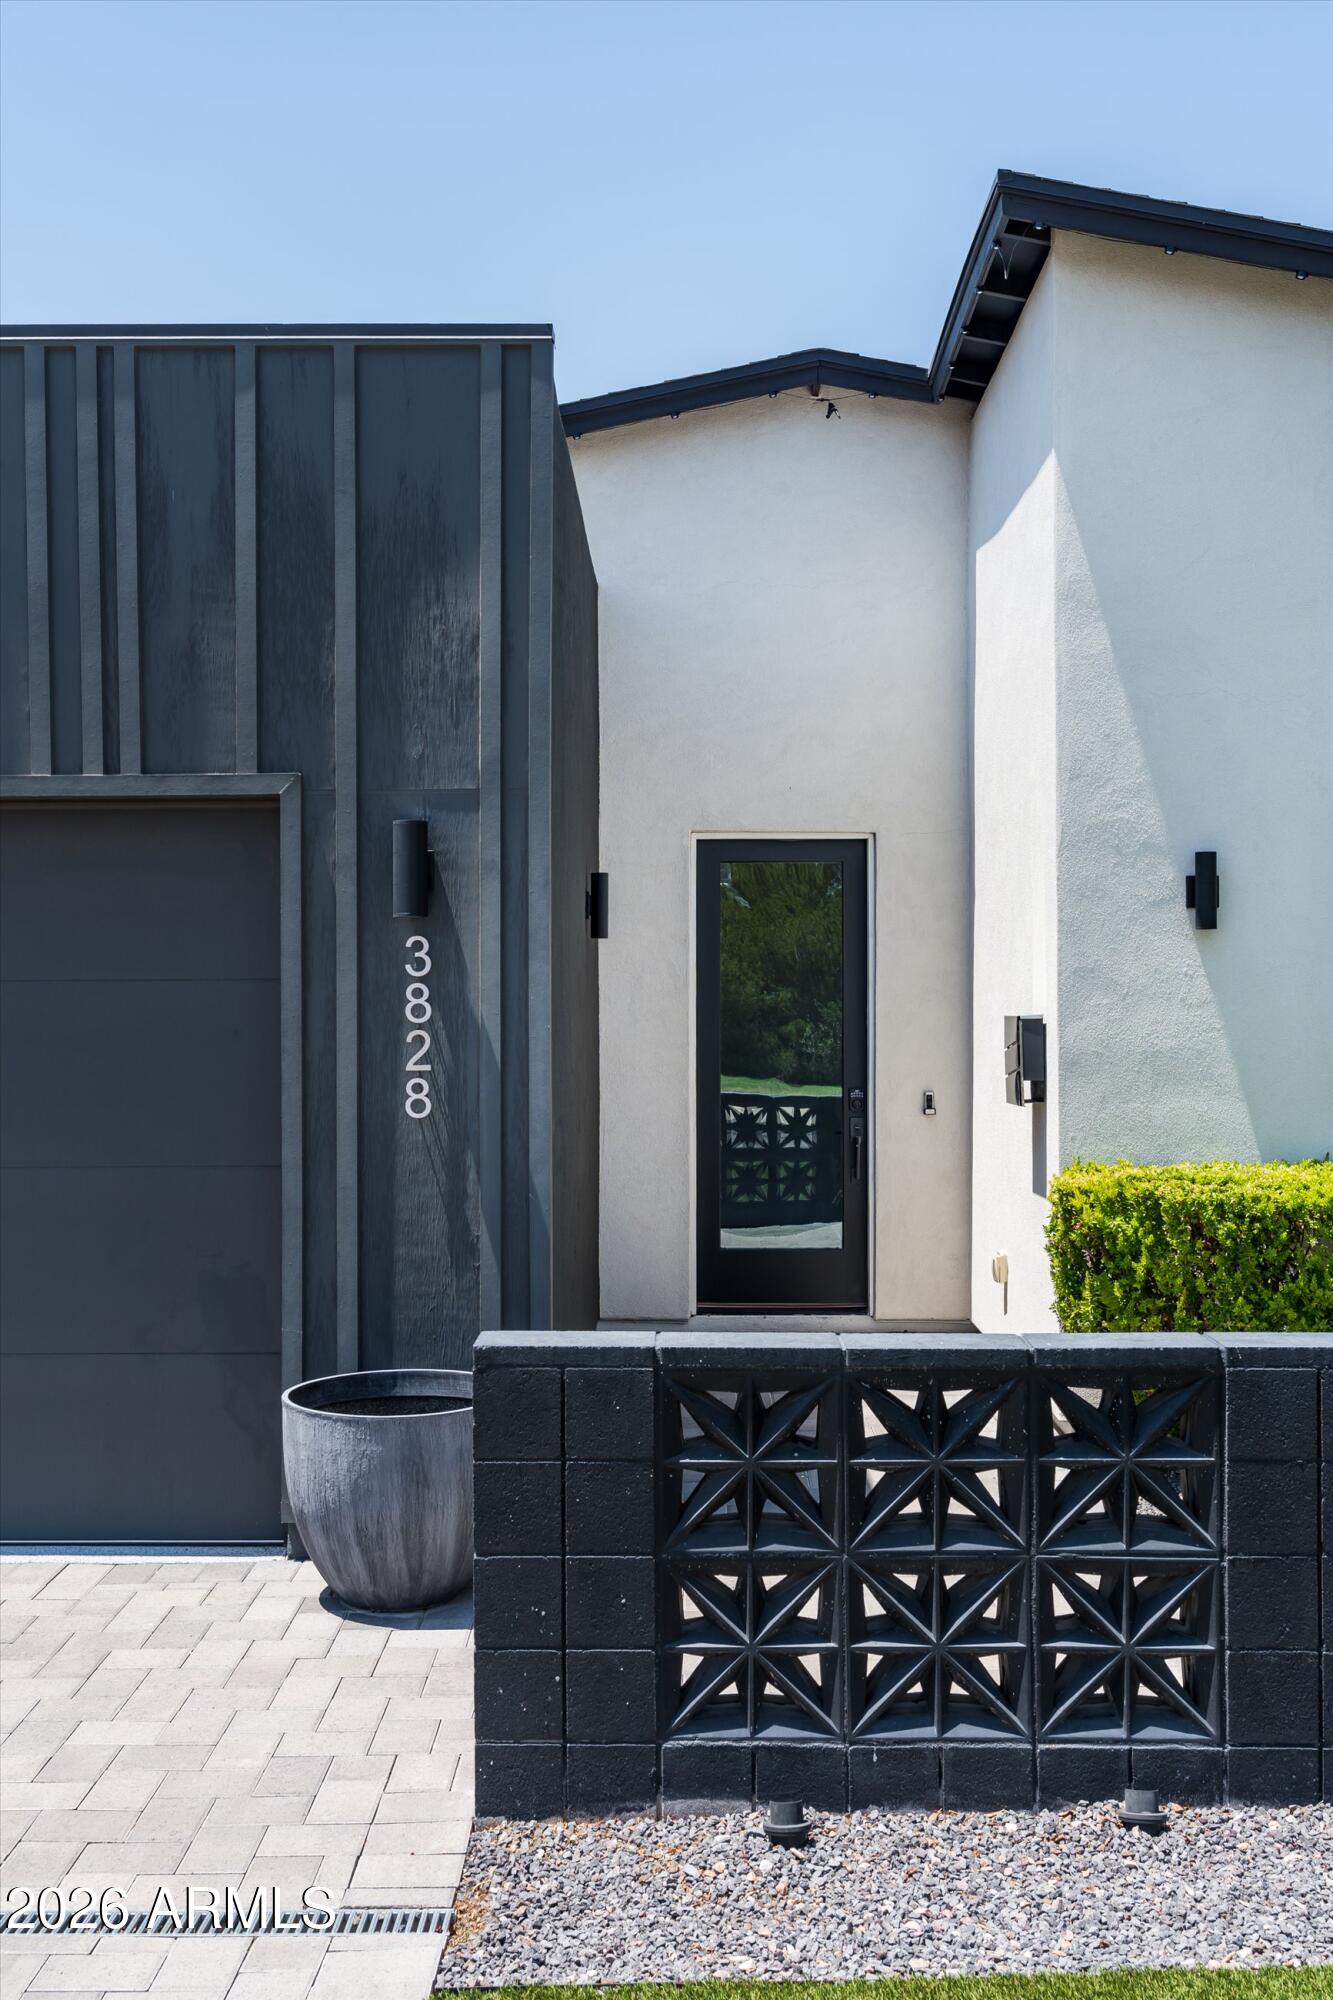
RanchContemporaryMid-Century Modern
Water Source
Public
Interior Features
Appliances
DishwasherRefrigeratorMicrowaveGas RangeWasherDryerWater Softener Owned
Cooling
Central Air
Flooring
CarpetTile
Heating
Electric
Interior
Double VanityBreakfast BarPantryKitchen IslandHigh Speed InternetHigh Ceilings
Laundry Features
Inside
Window Features
Double Pane Windows
Save
Ask
Tour
Hide
Exterior Features
Construction Details
StuccoBoard & Batten SidingWood Siding
Exterior
BarbecuePrivate YardBuilt-in Barbecue
Fencing
BlockBack YardFront Yard
Lot Features
Cul-De-Sac
Private Pool
Yes
Roof
Composition
Spa Features
None
Windows/Doors
Double Pane Windows
Community Features
School District
Phoenix Union High School District
Township
2N
Financing Terms Available
CashConventional
Schools
School District
Phoenix Union High School District
Elementary School
Monte Vista Elementary School
Middle School
Monte Vista Elementary School
High School
Camelback High School
Listing courtesy of Compass.

All information should be verified by the recipient and none is guaranteed as accurate by ARMLS. Copyright 2026 Arizona Regional Multiple Listing Service, Inc. All rights reserved.
Last checked: 2026-09-18 03:16 PM UTC
All information should be verified by the recipient and none is guaranteed as accurate by ARMLS. Copyright 2026 Arizona Regional Multiple Listing Service, Inc. All rights reserved.
Last checked: 2026-09-18 03:16 PM UTC
Neighborhood & Commute
Source: Walkscore
Disclosure: Community information and market data powered by Constellation Data Labs. Information is deemed reliable but not guaranteed.
Save
Ask
Tour
Hide