Skip to content

10304 E FOOTHILLS Drive, Scottsdale, AZ, 85255

Save
Ask
Tour
Hide
Share
$4,495,000
5 Days On Site

10304 E FOOTHILLS Drive
Scottsdale, AZ 85255

For Sale|Single Family Residence|Active
4
Beds
6
Total Baths
5
Full Baths
1
Partial Bath
6,668
SqFt
$674
/SqFt
2003
Built
Subdivision:
PINNACLE PEAK HEIGHTS 5
County:
Maricopa
Call Now: 480-277-1117
Is this the listing for you? We can help make it yours.
480-277-1117
10304 E FOOTHILLS Drive10304 E FOOTHILLS Drive10304 E FOOTHILLS Drive10304 E FOOTHILLS Drive
Save
Ask
Tour
Hide
Share

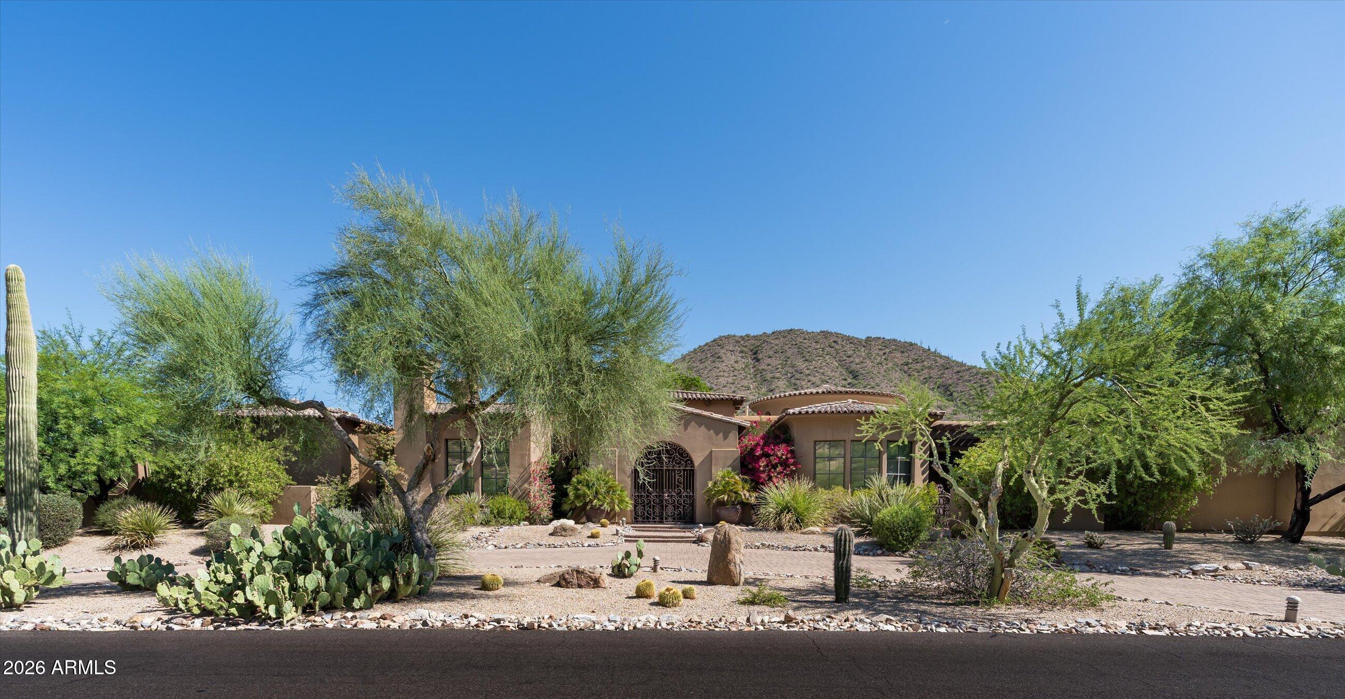
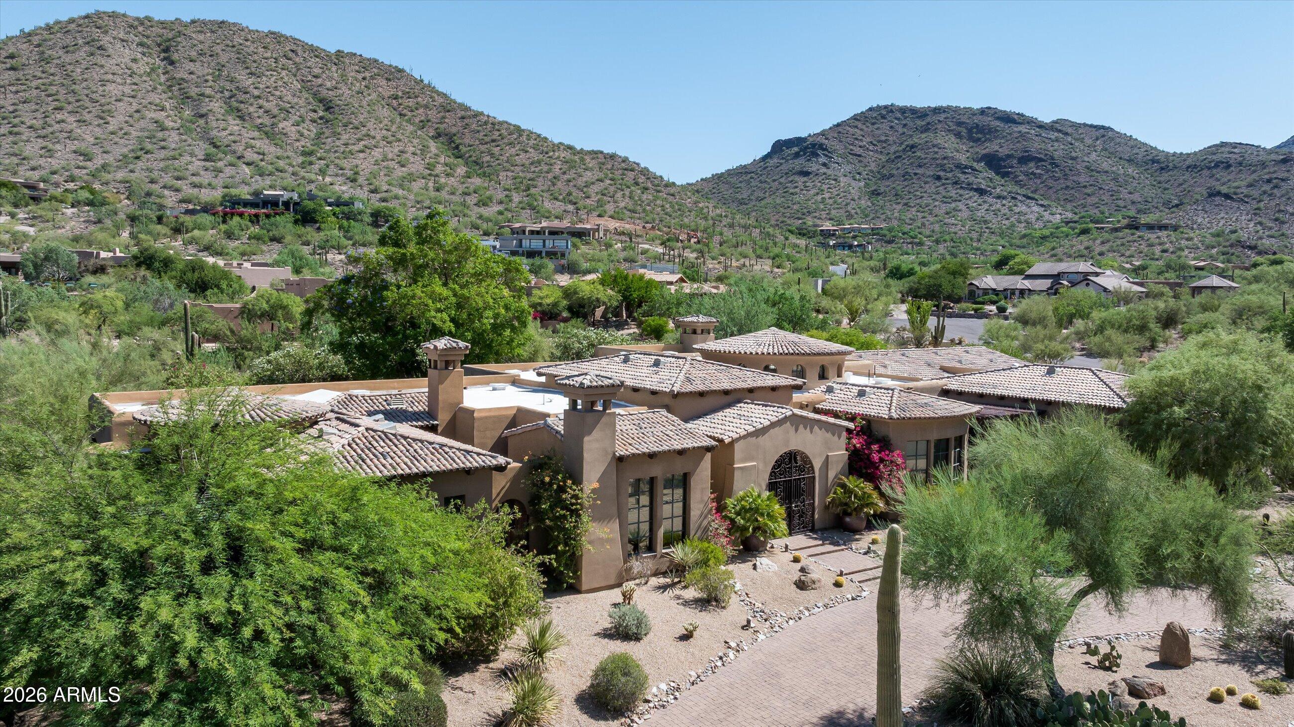
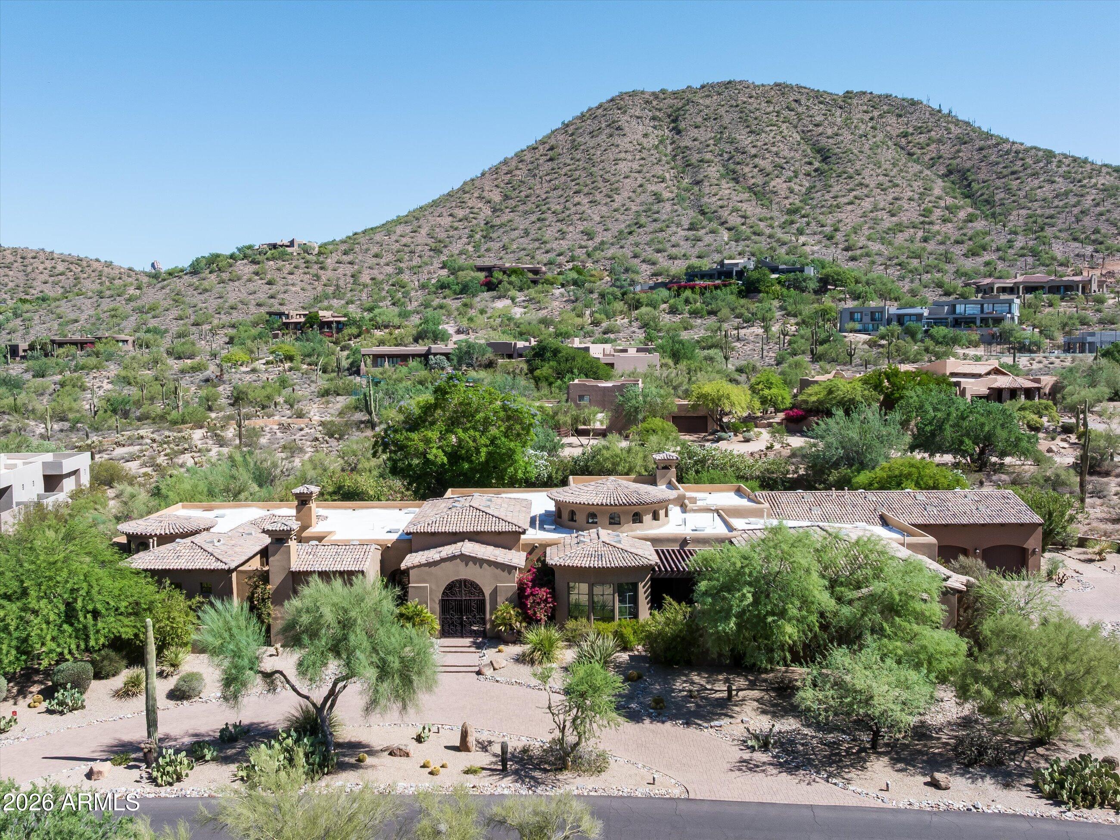
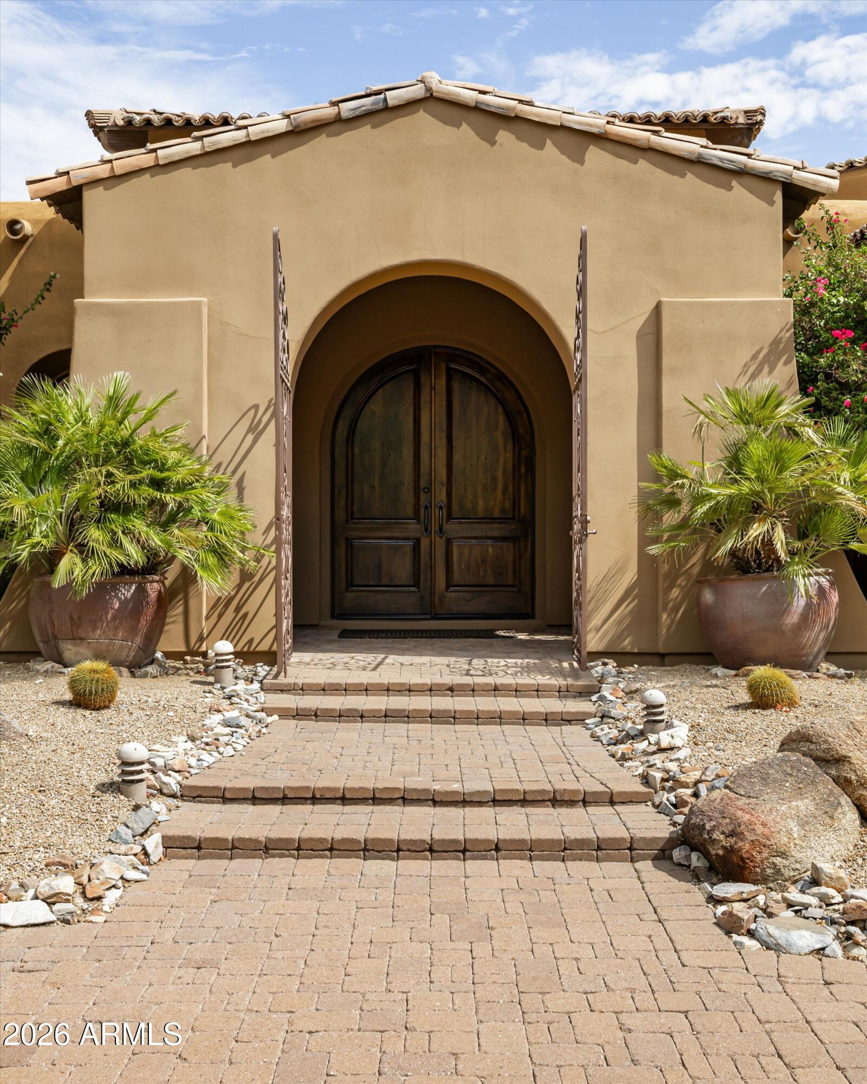
Set on 1.6 private acres with Pinnacle Peak rising in the distance, this exceptional custom estate offers a rare combination of refined desert living, generous scale, and complete serenity. Meticulously maintained and very lightly lived in since its completion in 2003, the 6,668-square-foot residence features an ideal floor plan with four spacious ensuite bedrooms, 5.5 bathrooms, a private office, game/media room with wet bar, dedicated exercise room, a spacious cedar-lined coat closet, and an oversized four-car garage. Designed for both everyday living and effortless entertaining, the beautifully appointed kitchen features two sizable Sub-Zero refrigerator and freezer units, two dishwashers, a Wolf gas range and oven, an additional Wolf wall oven, and a warming drawer. Expansive windows fill the interiors with natural light, while three interior fireplaces add warmth, character, and inviting ambiance throughout the home. The bright, gracious spaces flow seamlessly from comfortable everyday living to sophisticated entertaining. An intimate courtyard with its own fireplace provides another welcoming setting to gather and enjoy Arizona's exceptional indoor-outdoor lifestyle. Beyond the interiors, thoughtfully designed desert landscaping enhances both the front and rear grounds, while the private backyard offers a peaceful resort-style retreat with a pool and spa surrounded by the beauty of the Sonoran Desert. With virtually no light pollution, evenings are defined by quiet surroundings, expansive skies, and spectacular stargazing. Thoughtfully designed, impeccably cared for, and surrounded by natural beauty, this distinctive estate captures the privacy, tranquility, and timeless elegance of elevated Arizona living. And speaking of Arizona living .... theres plenty of room for a Pickle Ball court (see documents tab)

Save
Ask
Tour
Hide
Share
Listing Snapshot
Price 
$4,495,000
Days On Site 
5 Days
Bedrooms 
4
Inside Area (SqFt) 
6,668 sqft
Total Baths 
6
Full Baths 
5
Partial Baths 
1
Lot Size 
1.68 Acres
Year Built 
2003
MLS® Number 
7077669
Status 
Active
Property Tax 
$15,745
HOA/Condo/Coop Fees 
N/A
Sq Ft Source 
Assessor
Friends & Family
Recent Activity
yesterdayListing updated with changes from the MLS®
5 days agoStatus changed to Active
6 days agoListing first seen on site
General Features
Acres 
1.68
Attached Garage 
Yes
Cross Street 
PINNACLE PEAK & PIMA
Disclosures 
Agency Discl Req
Garage 
Yes
Garage Spaces 
4
Land Lease 
No
Levels 
One
Number Of Stories 
1
Parking 
RV Access/ParkingGarage Door OpenerDirect AccessGarage Faces Side
Parking Spaces 
4
Property Sub Type 
Single Family Residence
Security 
Security System Owned
Sewer 
Septic Tank
Style 
SpanishSanta Barbara/TuscanOther
Water Source 
Public
Interior Features
Appliances 
DishwasherDisposalRefrigeratorMicrowaveGas OvenGas RangeWasherDryer
Cooling 
Ceiling Fan(s)Central Air
Fireplace 
Yes
Fireplace Features 
Family RoomMaster BedroomGas
Fireplaces 
2
Flooring 
CarpetStoneTile
Heating 
Electric
Interior 
Double VanityEat-in KitchenBreakfast BarPantryKitchen IslandHigh Speed InternetWet Bar
Laundry Features 
Inside
Spa 
Yes
Window Features 
Wood FramesSkylight(s)Double Pane Windows
Save
Ask
Tour
Hide
Share
Exterior Features
Construction Details 
StoneBlockStucco
Exterior 
BarbecueStoragePrivate YardBuilt-in Barbecue
Fencing 
BlockBack Yard
Lot Features 
Desert FrontDesert BackSprinklers In Front
Patio And Porch 
Patio
Pool Features 
Outdoor Pool
Private Pool 
Yes
Roof 
Tile
Spa 
Yes
Spa Features 
Private
View 
Mountain(s)Desert
Waterview 
Mountain(s)Desert
Windows/Doors 
Wood FramesSkylight(s)Double Pane Windows
Community Features
Community Features 
Sidewalks
School District 
Scottsdale Unified District
Township 
4N
Financing Terms Available 
CashConventional
Horse Allowed 
Yes
Schools
School District
Scottsdale Unified District
Elementary School
Desert Canyon Elementary
Middle School
Desert Canyon Middle School
High School
Saguaro High School
Listing courtesy of Compass.


All information should be verified by the recipient and none is guaranteed as accurate by ARMLS. Copyright 2026 Arizona Regional Multiple Listing Service, Inc. All rights reserved.
Last checked: 2026-09-18 02:10 PM UTC

Neighborhood & Commute
Source: Walkscore
Disclosure: Community information and market data powered by Constellation Data Labs. Information is deemed reliable but not guaranteed.
Save
Ask
Tour
Hide
Share