Skip to content

10541 E GROUNDCHERRY Lane 84, Scottsdale, AZ, 85262

Save
Ask
Tour
Hide
Share
$3,100,000
4 Days On Site

10541 E GROUNDCHERRY Lane 84
Scottsdale, AZ 85262

For Sale|Single Family Residence|Active
4
Beds
5
Total Baths
4
Full Baths
1
Partial Bath
4,046
SqFt
$766
/SqFt
2003
Built
Subdivision:
DESERT MOUNTAIN PHASE 2 UNIT 5 PT 1 1-101 A-J
County:
Maricopa
Call Now: 480-277-1117
Is this the listing for you? We can help make it yours.
480-277-1117
10541 E GROUNDCHERRY Lane 8410541 E GROUNDCHERRY Lane 8410541 E GROUNDCHERRY Lane 8410541 E GROUNDCHERRY Lane 84
Save
Ask
Tour
Hide
Share

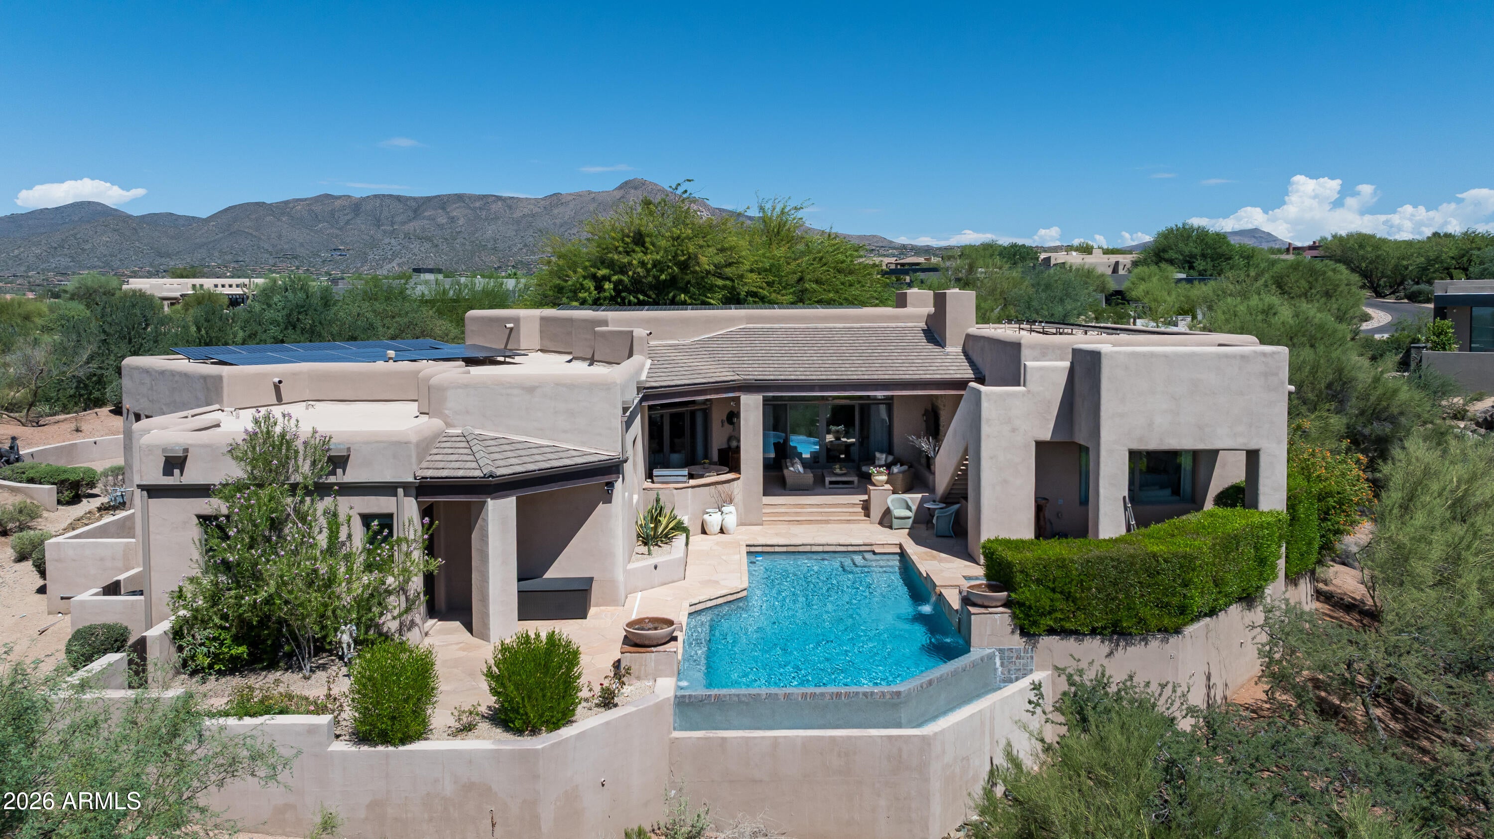
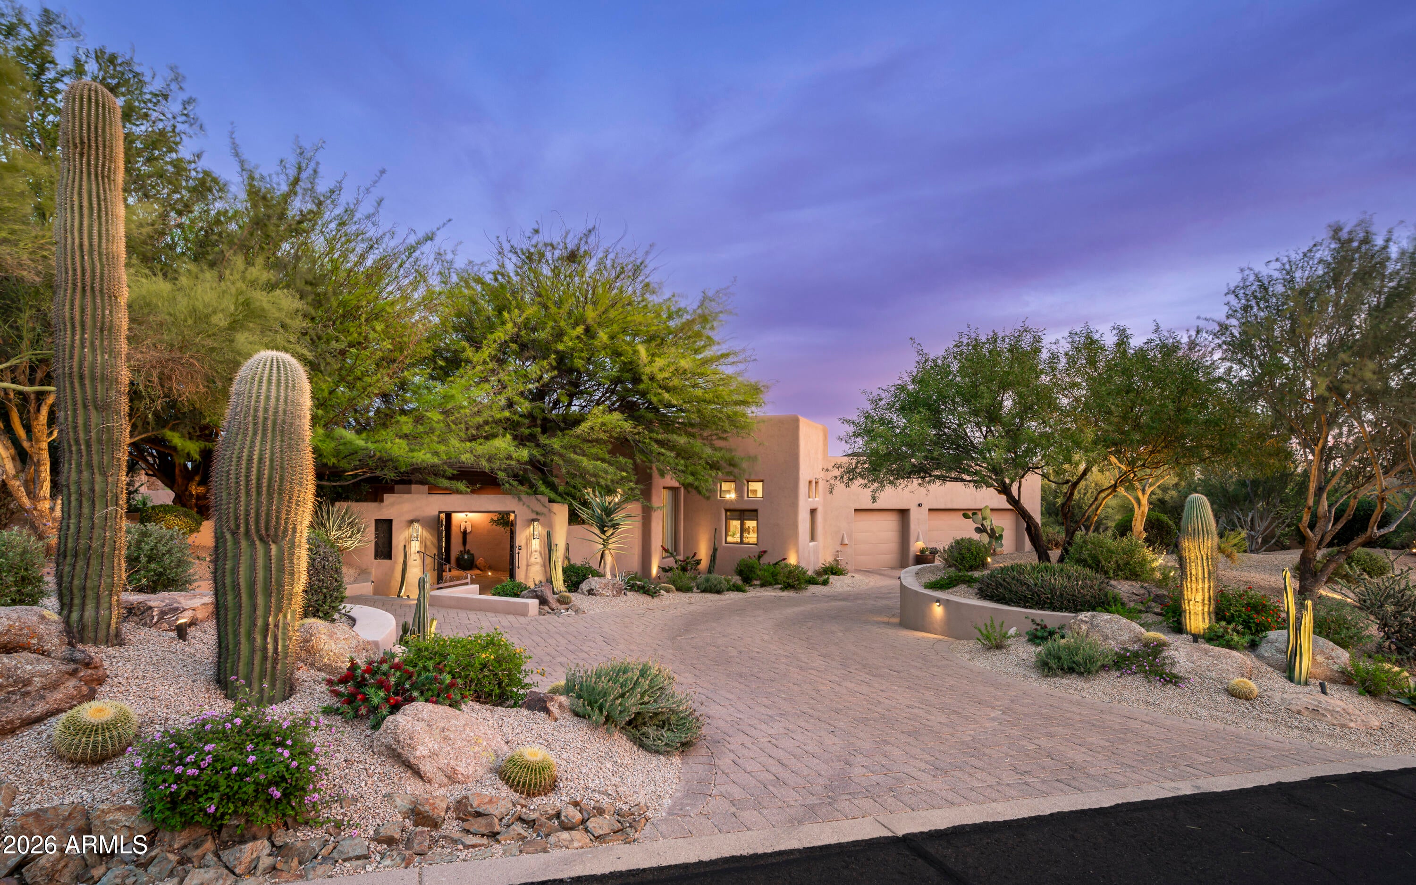
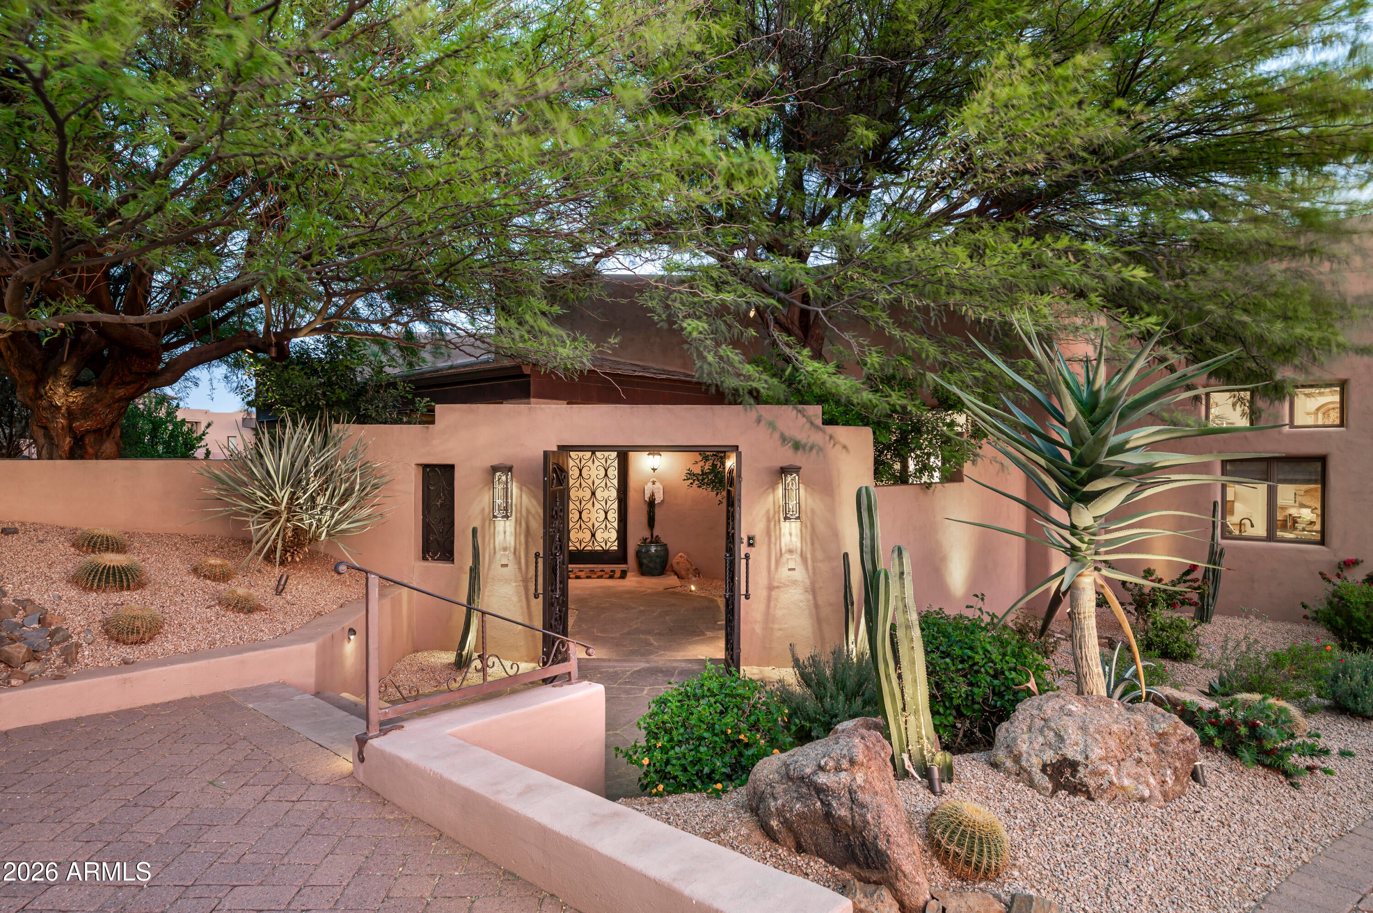
*Seven Golf Membership available* Discover a rare blend of seclusion, natural beauty, and elevated desert living within the prestigious guard-gated community of Desert Mountain in North Scottsdale. Sweeping mountain vistas & twinkling city lights from this home create a truly captivating backdrop. This thoughtfully reimagined residence has been recently enhanced to deliver a refined, turnkey experience. Newly revitalized desert landscaping surrounds the home, creating a welcoming approach that feels both serene and sophisticated. Inside, fresh interior paint throughout, including the kitchen and bar cabinetry, introduces a light, cohesive palette that enhances the home's warm, timeless feel. At the heart of the home, the chef's kitchen is designed for everyday living and entertaining, featuring granite countertops, a generous island with seating, farmhouse sink and beautifully updated custom cabinetry. The spacious primary suite offers a peaceful retreat, while three guest en-suites, one currently used as an office, provide comfort and privacy for visitors. The outdoor living experience is equally impressive, with generous covered patios, a built-in barbecue and a cozy fireplace that invite year-round enjoyment. With a striking negative-edge pool and spa overlooking endless desert vistas, plus an upper view deck to take in the scenery from above, creating a tranquil, resort-style setting. Modern upgrades further elevate the home, including enhanced audio-visual systems with a premium Sonos sound system, integrated speakers, and a comprehensive security camera setup. All-new designer lighting and custom window treatments have been thoughtfully incorporated throughout, adding a layer of sophistication. Additional features include a fully owned solar system for energy efficiency.

Save
Ask
Tour
Hide
Share
Listing Snapshot
Price 
$3,100,000
Days On Site 
4 Days
Bedrooms 
4
Inside Area (SqFt) 
4,046 sqft
Total Baths 
5
Full Baths 
4
Partial Baths 
1
Lot Size 
0.82 Acres
Year Built 
2003
MLS® Number 
7077568
Status 
Active
Property Tax 
$5,669
HOA/Condo/Coop Fees 
$1,993.5 Semi-Annually
Sq Ft Source 
Assessor
Friends & Family
Recent Activity
yesterdayListing updated with changes from the MLS®
4 days agoStatus changed to Active
4 days agoListing first seen on site
General Features
Acres 
0.82
Attached Garage 
Yes
Cross Street 
Pima & Cave Creek Rd
Disclosures 
Seller Discl AvailAgency Discl Req
Energy Features 
Solar
Garage 
Yes
Garage Spaces 
3
Land Lease 
No
Levels 
One
Number Of Stories 
1
Parking 
Garage Door OpenerPermit RequiredDirect Access
Parking Spaces 
1
Property Sub Type 
Single Family Residence
Security 
Security GuardSecurity System OwnedFire Sprinkler System
Style 
Santa Barbara/Tuscan
Water Source 
Public
Interior Features
Appliances 
DishwasherDisposalRefrigeratorGas CooktopMicrowaveWasherDryerWater Softener OwnedWater Purifier
Cooling 
Ceiling Fan(s)Central Air
Fireplace 
Yes
Fireplace Features 
Family RoomLiving RoomGasOutside
Fireplaces 
3
Flooring 
CarpetStoneTile
Furnished 
Furnished
Heating 
Natural Gas
Interior 
Double VanityBreakfast BarPantryKitchen IslandGranite CountersHigh Speed InternetWet BarHigh Ceilings
Laundry Features 
Inside
Spa 
Yes
Window Features 
Solar ScreensDouble Pane Windows
Save
Ask
Tour
Hide
Share
Exterior Features
Construction Details 
StoneStucco
Exterior 
BarbecuePrivate YardBuilt-in Barbecue
Fencing 
Block
Lot Features 
Desert FrontDesert BackSprinklers In FrontSprinklers In Rear
Patio And Porch 
PatioScreened
Pool Features 
HeatedOutdoor PoolLap
Private Pool 
Yes
Roof 
TileFoam
Spa 
Yes
Spa Features 
PrivateHeated
View 
CityCity LightsMountain(s)Desert
Waterview 
CityCity LightsMountain(s)Desert
Windows/Doors 
Solar ScreensDouble Pane Windows
Community Features
Accessibility Features 
Therapeutic Whirlpool
Association Fee 
$1993.5
Association Fee Frequency 
Semi-Annually
Community Features 
GatedGolfTennis Court(s)PlaygroundClubhouseFitness CenterSidewalks
School District 
Cave Creek Unified District
Township 
6N
Financing Terms Available 
CashConventional
Roads 
Asphalt
Schools
School District
Cave Creek Unified District
Elementary School
Black Mountain Elementary School
Middle School
Sonoran Trails Middle School
High School
Cactus Shadows High School
Listing courtesy of Silverleaf Realty.


All information should be verified by the recipient and none is guaranteed as accurate by ARMLS. Copyright 2026 Arizona Regional Multiple Listing Service, Inc. All rights reserved.
Last checked: 2026-09-18 11:41 AM UTC

Neighborhood & Commute
Source: Walkscore
Disclosure: Community information and market data powered by Constellation Data Labs. Information is deemed reliable but not guaranteed.
Save
Ask
Tour
Hide
Share