Skip to content

4618 E CALLE VENTURA –, Phoenix, AZ, 85018

Save
Ask
Tour
Hide
Share
$2,875,000
7 Days On Site

4618 E CALLE VENTURA --
Phoenix, AZ 85018

For Sale|Single Family Residence|Active
4
Beds
4
Total Baths
3
Full Baths
1
Partial Bath
3,050
SqFt
$943
/SqFt
1956
Built
Subdivision:
HIDDEN VILLAGE 4
County:
Maricopa
Call Now: 480-277-1117
Is this the listing for you? We can help make it yours.
480-277-1117
4618 E CALLE VENTURA --4618 E CALLE VENTURA --4618 E CALLE VENTURA --4618 E CALLE VENTURA --
Save
Ask
Tour
Hide
Share

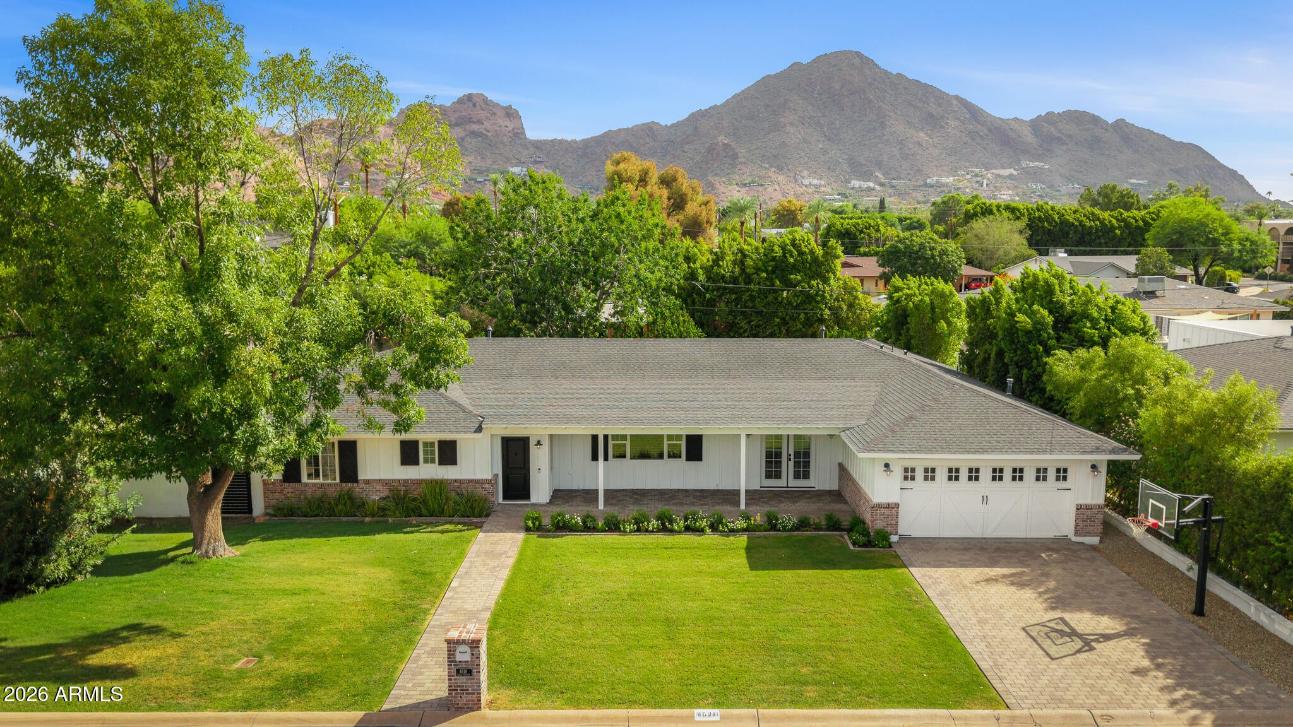
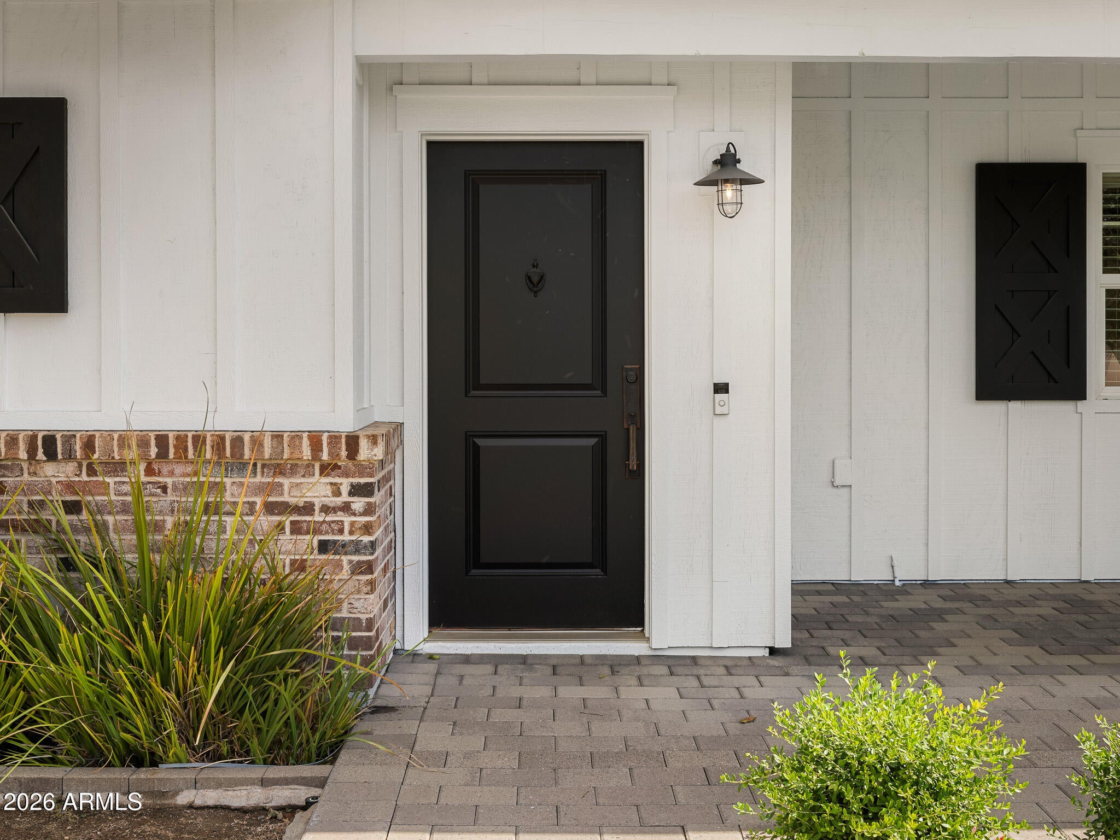
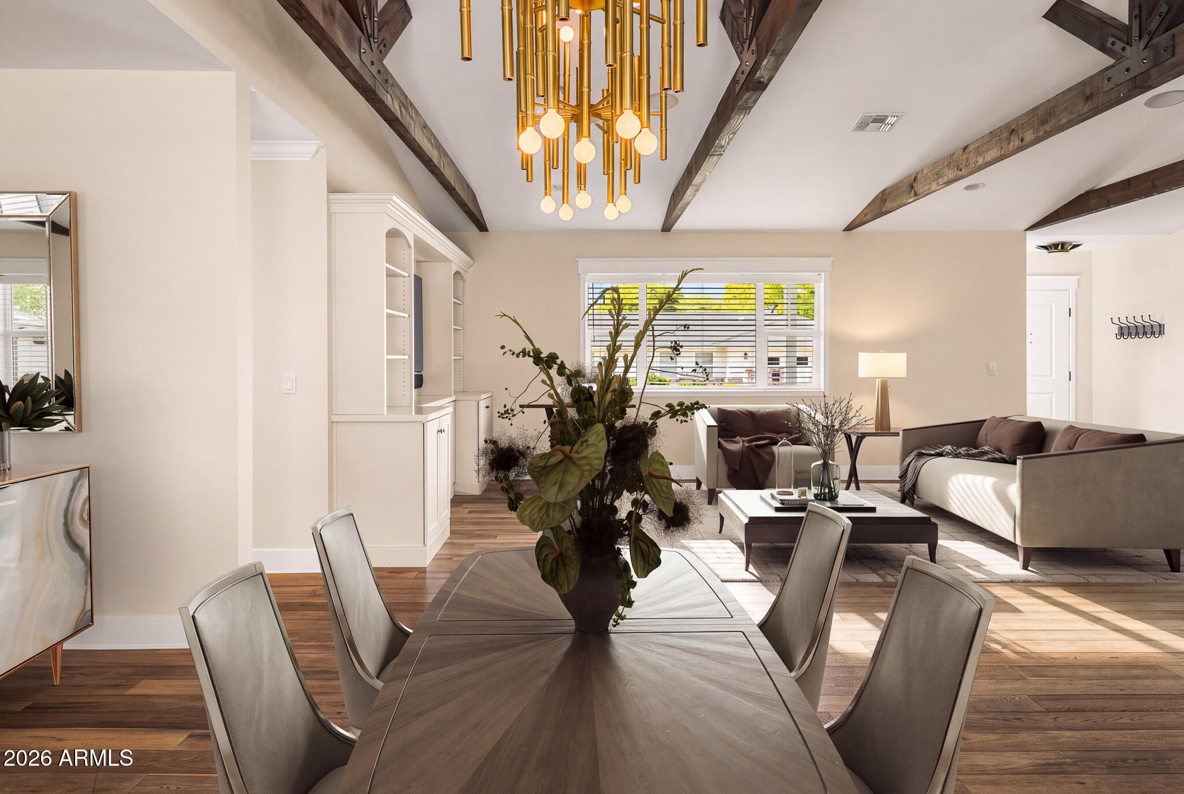
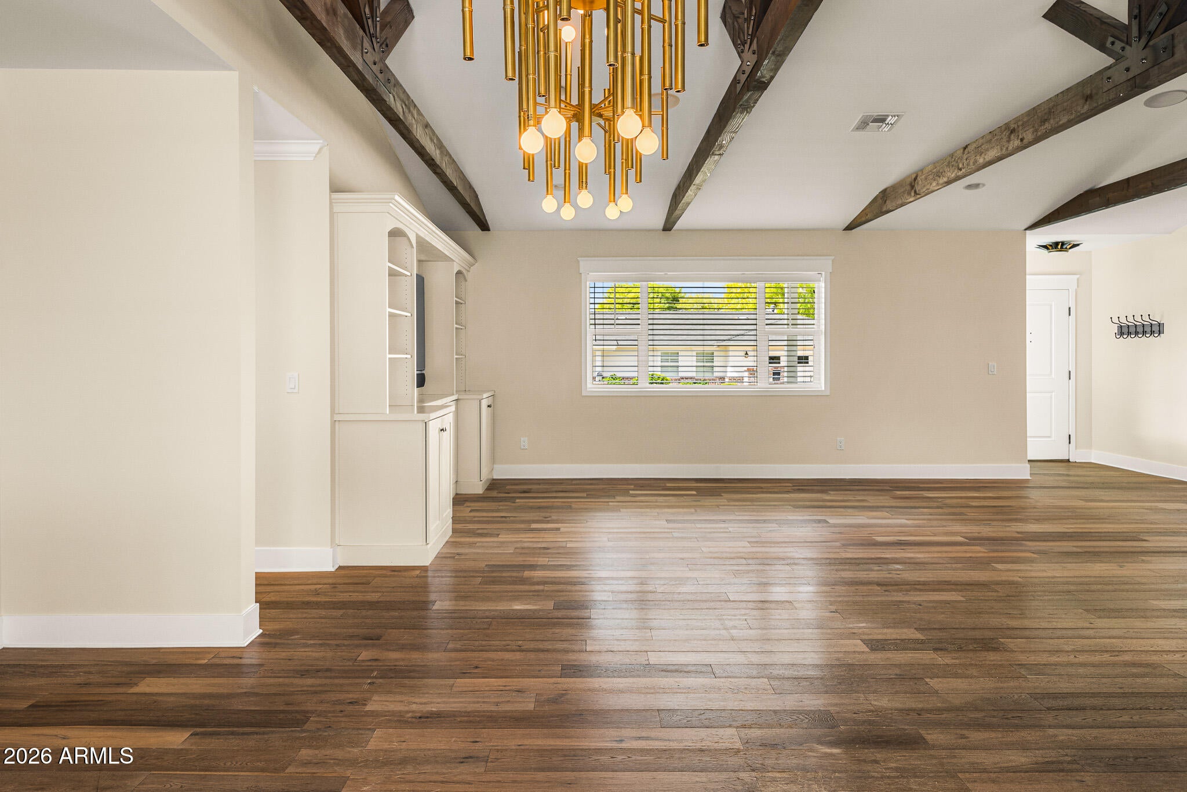
Timeless Arcadia charm meets thoughtful modern design in this beautifully crafted Rafterhouse home. Featuring four bedrooms plus a private office, the split floor plan offers a generously sized primary suite with added privacy. Warm wood flooring, statement modern light fixtures, and elevated designer details carry throughout the home. The light filled kitchen anchors the living spaces with a large center island, high end appliances, custom cabinetry, and a hidden walk in pantry. Just off the garage, a spacious mudroom and drop station keeps everyday life effortlessly organized. Tucked along a quiet cul de sac in the heart of Arcadia, the home captures incredible Camelback Mountain views and the neighborhood feel that makes this area so special. Warm, inviting, and beautifully designed, this is classic Arcadia living with a fresh modern edge.

Save
Ask
Tour
Hide
Share
Listing Snapshot
Price 
$2,875,000
Days On Site 
7 Days
Bedrooms 
4
Inside Area (SqFt) 
3,050 sqft
Total Baths 
4
Full Baths 
3
Partial Baths 
1
Lot Size 
0.24 Acres
Year Built 
1956
MLS® Number 
7077210
Status 
Active
Property Tax 
$6,681
HOA/Condo/Coop Fees 
N/A
Sq Ft Source 
Owner
Friends & Family
Recent Activity
yesterdayListing updated with changes from the MLS®
a week agoStatus changed to Active
a week agoListing first seen on site
General Features
Acres 
0.24
Attached Garage 
Yes
Cross Street 
Lafayette and Arcadia Dr
Disclosures 
Seller Discl AvailAgency Discl Req
Garage 
Yes
Garage Spaces 
2
Land Lease 
No
Levels 
One
Number Of Stories 
1
Parking 
Garage Door OpenerDirect Access
Parking Spaces 
2
Property Sub Type 
Single Family Residence
Water Source 
Public
Interior Features
Appliances 
DishwasherDisposalRefrigeratorMicrowaveGas OvenGas RangeWasherDryer
Cooling 
Central Air
Fireplace 
Yes
Fireplace Features 
Fire Pit
Fireplaces 
1
Flooring 
TileWood
Heating 
Natural Gas
Interior 
Double VanityEat-in KitchenPantryKitchen IslandHigh Speed InternetVaulted Ceiling(s)
Laundry Features 
Inside
Window Features 
Double Pane Windows
Save
Ask
Tour
Hide
Share
Exterior Features
Construction Details 
Block
Exterior 
BarbecueBuilt-in Barbecue
Fencing 
BlockBack Yard
Lot Features 
Cul-De-SacSprinklers In FrontSprinklers In Rear
Patio And Porch 
Patio
Pool Features 
Outdoor Pool
Private Pool 
Yes
Roof 
Composition
Spa Features 
None
Windows/Doors 
Double Pane Windows
Community Features
School District 
Scottsdale Unified District
Township 
2N
Financing Terms Available 
CashConventional
Schools
School District
Scottsdale Unified District
Elementary School
Hopi Elementary School
Middle School
Ingleside Middle School
High School
Arcadia High School
Listing courtesy of Compass.


All information should be verified by the recipient and none is guaranteed as accurate by ARMLS. Copyright 2026 Arizona Regional Multiple Listing Service, Inc. All rights reserved.
Last checked: 2026-09-18 12:47 PM UTC

Neighborhood & Commute
Source: Walkscore
Disclosure: Community information and market data powered by Constellation Data Labs. Information is deemed reliable but not guaranteed.
Save
Ask
Tour
Hide
Share