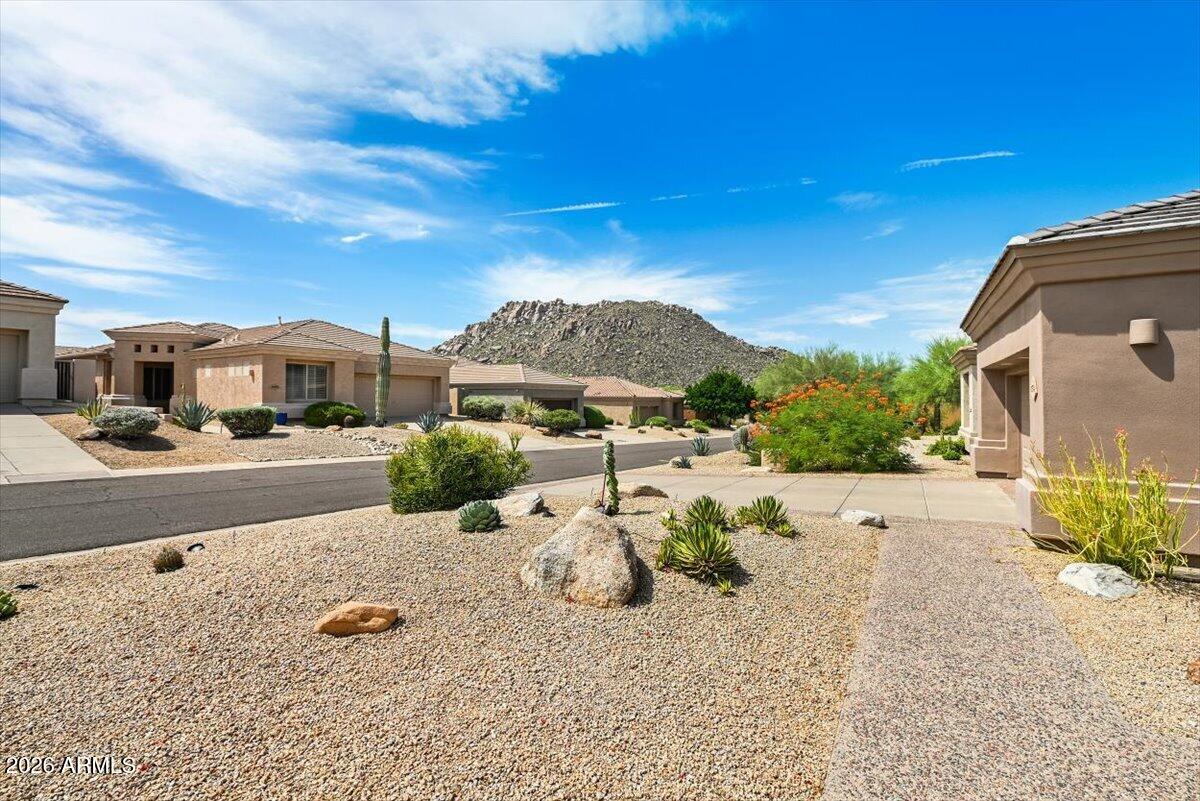
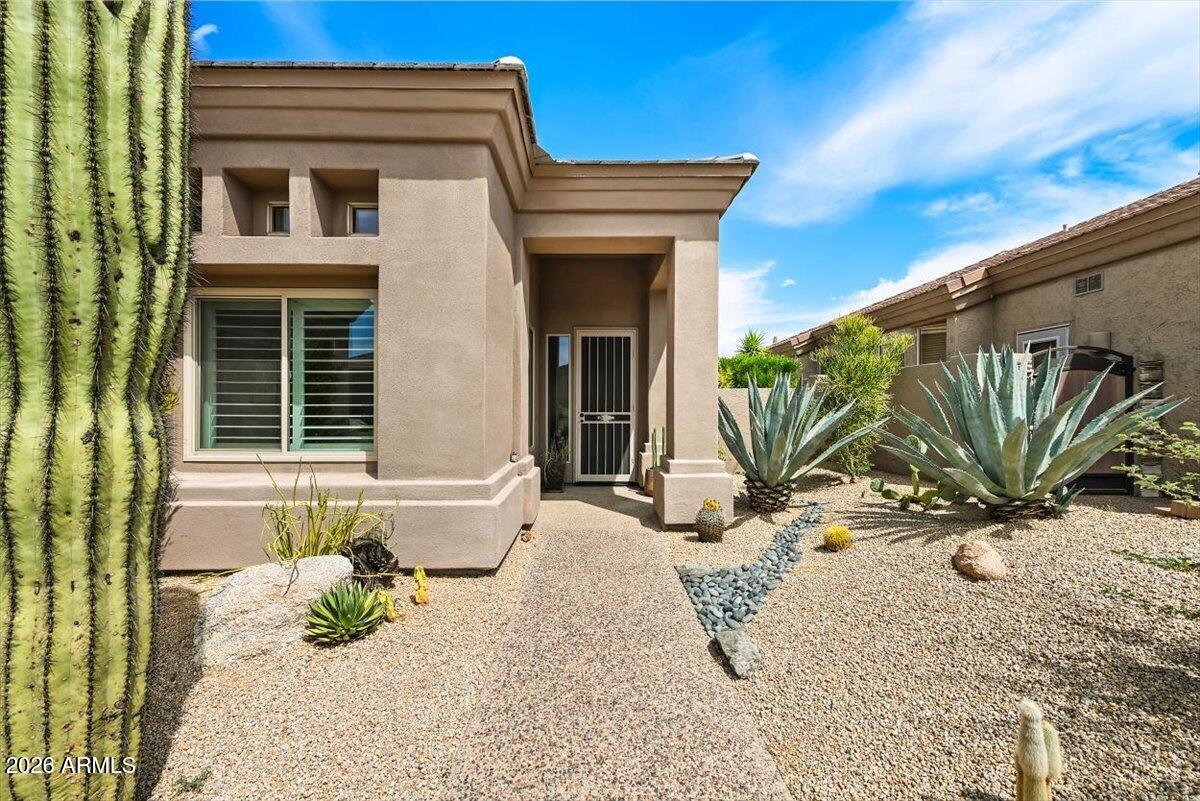
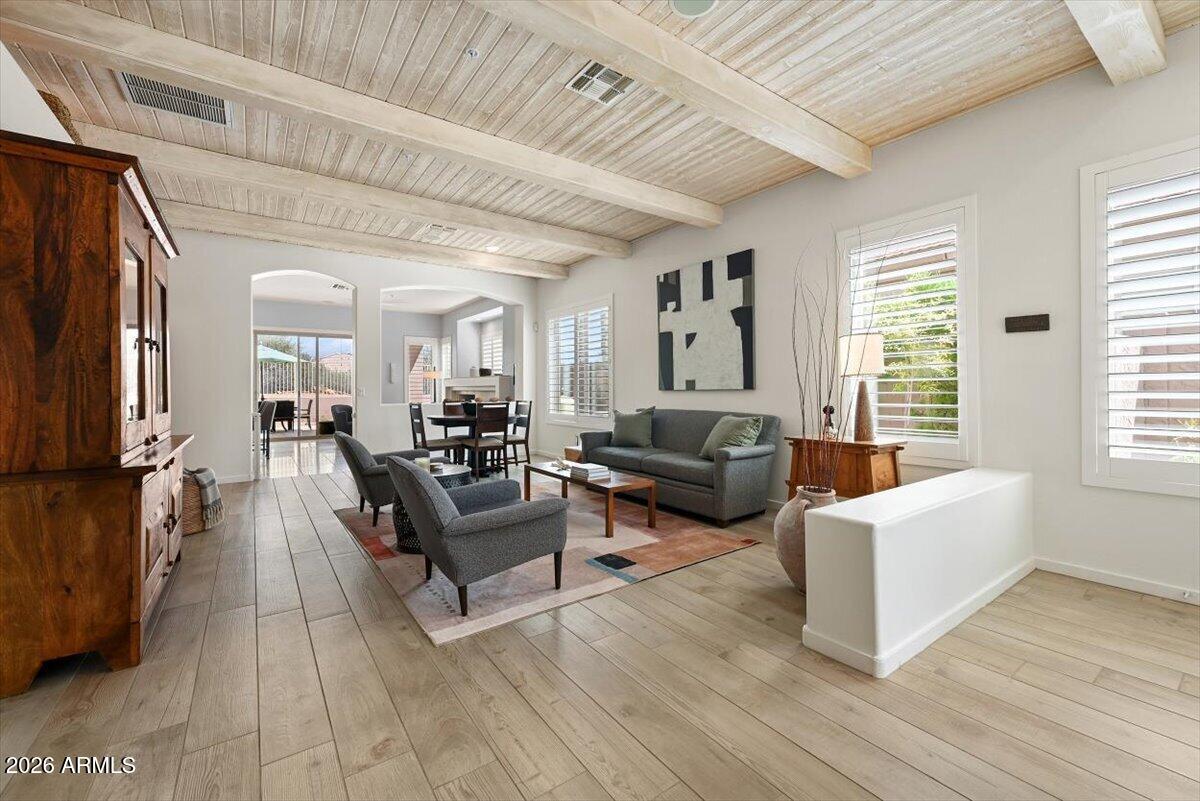
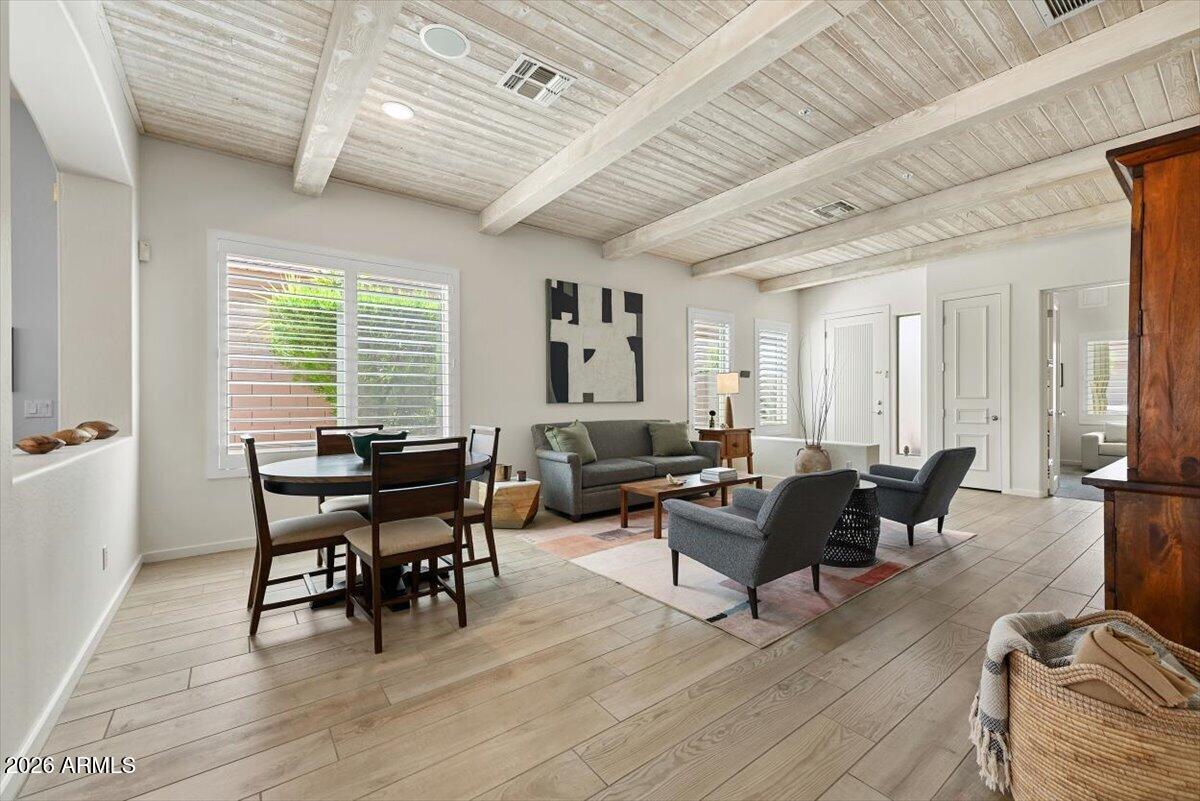
Discover your ideal retreat in this beautiful 4 bedroom, 2.5 bath residence in Troon Village, set in a peaceful, serene setting. Exceptionally clean and meticulously maintained, this turn-key property functions as a luxurious resort or full-time home--offering the ideal mix of comfort and tranquility. The home features major updates within the last five years: a new HVAC system, complete new roof, energy-efficient windows, 8-foot sliding patio doors, water heater, water softener, and extensive additional custom upgrades detailed on the attached features sheet. Enjoy stunning mountain views from the front and a private backyard bordering protected NAOS. The outdoor oasis features a custom heated in-ground Spa Pool, recently resurfaced with updated equipment. Welcome home to Troon Village!
Save
Ask
Tour
Hide
Share
Listing Snapshot
Price
$1,010,000
Days On Site
9 Days
Bedrooms
4
Inside Area (SqFt)
2,133 sqft
Total Baths
3
Full Baths
2
Partial Baths
1
Lot Size
0.15 Acres
Year Built
1996
MLS® Number
7077171
Status
Active
Property Tax
$2,485
HOA/Condo/Coop Fees
$53.75 monthly
Sq Ft Source
Assessor
Friends & Family
React
Invite
Recent Activity
yesterday
Listing updated with changes from the MLS®
a week ago
Listing first seen on site
General Features
Acres
0.15
Attached Garage
Yes
Cross Street
Jomas and 116th St.
Disclosures
Agency Discl Req
Garage
Yes
Garage Spaces
2
Land Lease
No
Levels
One
Number Of Stories
1
Parking
Garage Door OpenerDirect Access
Property Sub Type
Single Family Residence
Security
Security System OwnedFire Sprinkler System
Water Source
Public
Interior Features
Appliances
DishwasherDisposalRefrigeratorGas CooktopMicrowaveBuilt-In Electric OvenWasherDryerWater Softener OwnedWater Purifier
ENERGY STAR Qualified WindowsScreensDouble Pane Windows
Save
Ask
Tour
Hide
Share
Exterior Features
Construction Details
Stucco
Fencing
Wrought IronBlockPerimeter
Lot Features
Desert FrontDesert Back
Patio And Porch
Patio
Private Pool
Yes
Roof
Tile
Spa
Yes
Spa Features
PrivateHeated
View
Mountain(s)Desert
Waterview
Mountain(s)Desert
Windows/Doors
ENERGY STAR Qualified WindowsScreensDouble Pane Windows
Community Features
Accessibility Features
Therapeutic Whirlpool
Association Fee
$545.0
Association Fee Frequency
Annually
Additional Association Fee
$100.0
Additional Association Fee Frequency
Annually
Community Features
Sidewalks
School District
Cave Creek Unified District
Township
4N
Financing Terms Available
CashConventional
Schools
School District
Cave Creek Unified District
Elementary School
Desert Sun Academy
Middle School
Sonoran Trails Middle School
High School
Cactus Shadows High School
Listing courtesy of HomeSmart.
All information should be verified by the recipient and none is guaranteed as accurate by ARMLS. Copyright 2026 Arizona Regional Multiple Listing Service, Inc. All rights reserved.
Last checked: 2026-09-18 03:21 PM UTC
Neighborhood & Commute
Source: Walkscore
Disclosure: Community information and market data powered by Constellation Data Labs. Information is deemed reliable but not guaranteed.