Skip to content

15802 N 71ST Street 657, Scottsdale, AZ, 85254

Save
Ask
Tour
Hide
Share
$2,495,000
8 Days On Site

15802 N 71ST Street 657
Scottsdale, AZ 85254

For Sale|Apartment|Active
3
Beds
3
Total Baths
3
Full Baths
3,895
SqFt
$641
/SqFt
2007
Built
Subdivision:
LANDMARK CONDOMINIUM 2 2ND AMD
County:
Maricopa
Call Now: 480-277-1117
Is this the listing for you? We can help make it yours.
480-277-1117
15802 N 71ST Street 65715802 N 71ST Street 65715802 N 71ST Street 65715802 N 71ST Street 657
Save
Ask
Tour
Hide
Share

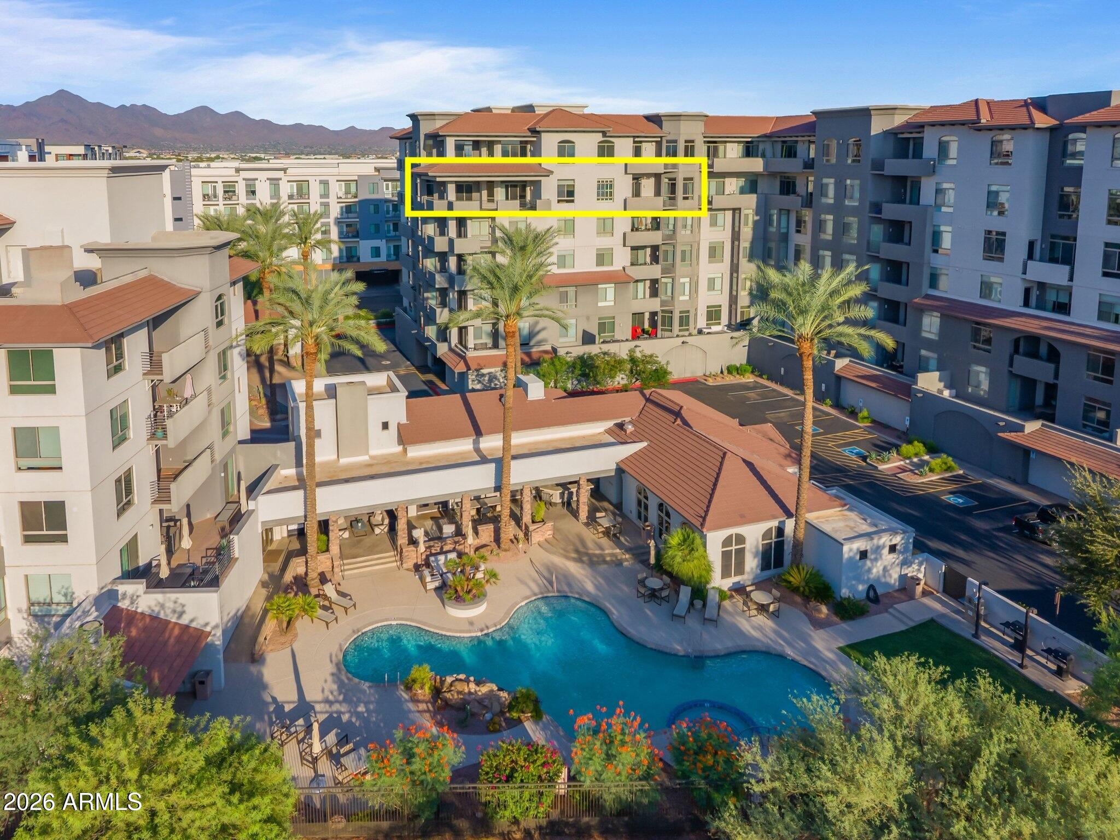
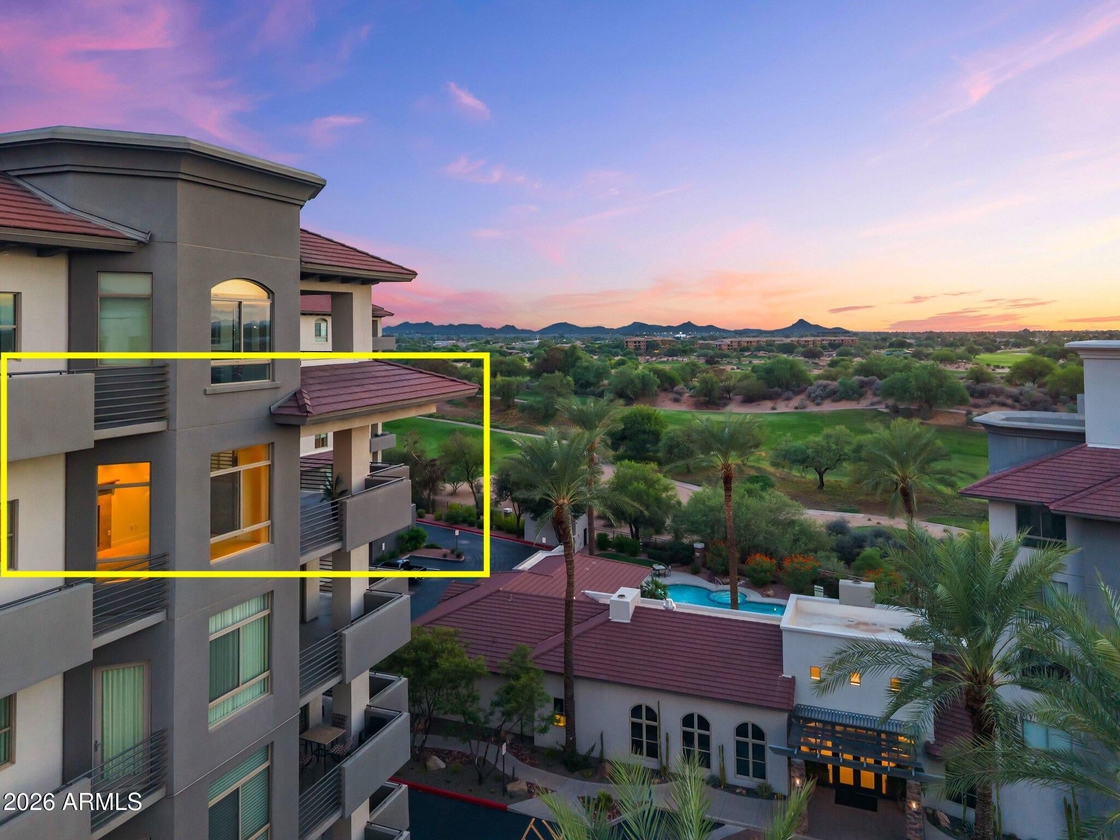
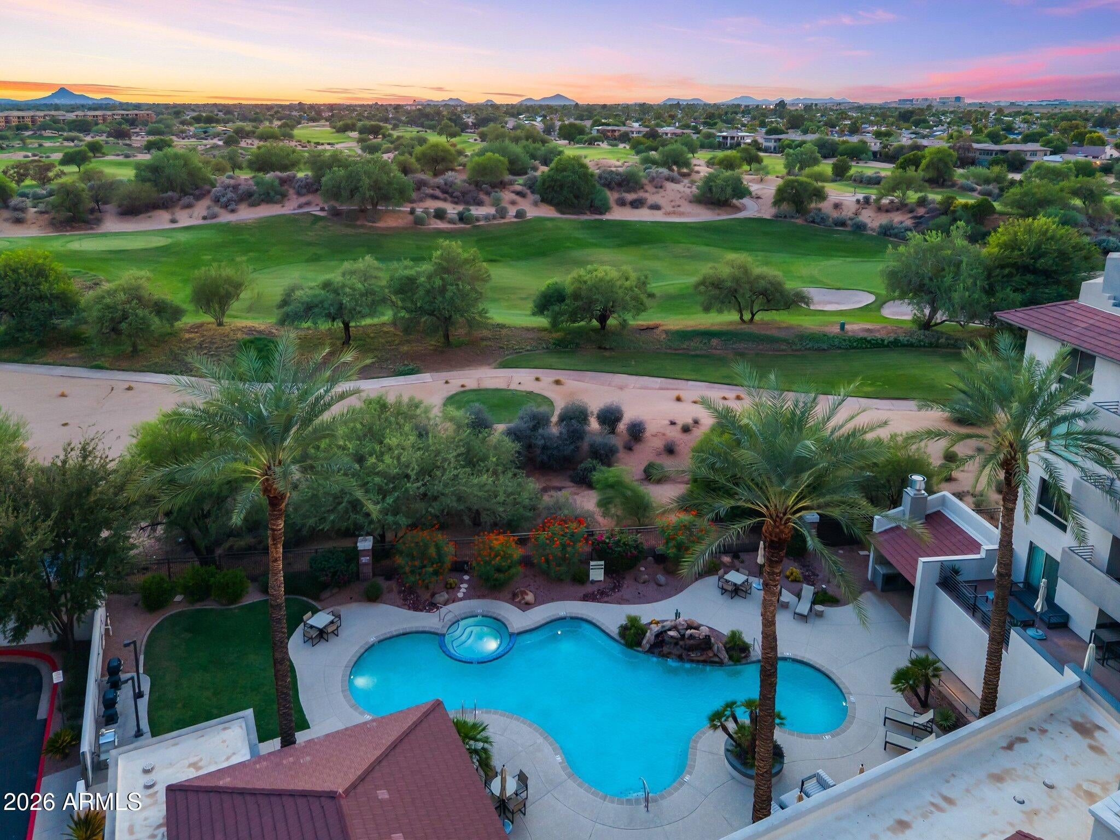
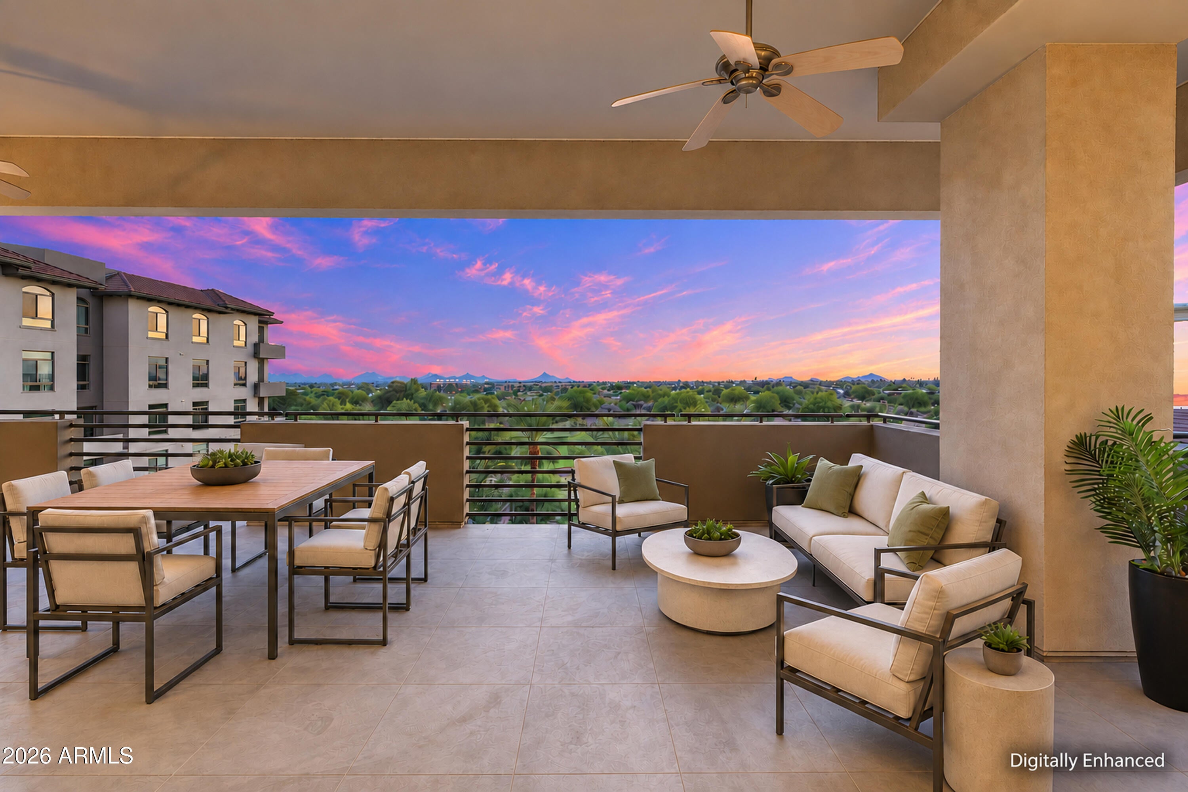
A rare end-cap penthouse with covered outdoor living, Residence 657 offers exceptional privacy, remarkable scale and protected panoramic views across the Westin Kierland Golf Course to the surrounding mountains. Encompassing approximately 3,895 square feet on one level, the residence features 11-foot ceilings, three private patios and exposures to the north, west and east, capturing abundant natural light, colorful sunsets and sweeping views throughout the day. Meticulously maintained by its original owners, the three-bedroom plus office, three-bath residence offers expansive living and dining areas, two fireplaces, and substantial office and flex space. The well-appointed kitchen features a six-burner gas range, double ovens, built-in appliances and a wine refrigerator. The generous primary suite is a private retreat with its own fireplace, sitting area, two walk-in closets and a spacious bath with separate tub and shower. Beautifully cared for and ready to enjoy, Residence 657 also presents an extraordinary opportunity to create a truly exceptional home. Its rare end-cap position, multi-directional views, covered outdoor living and expansive floor plan provide the foundation for a personalized residence unlike anything else in the community. Three assigned parking spaces and five large storage rooms are also included. Thoughtfully reimagined, Residence 657 has every ingredient to become the jewel of The Landmark. Life at The Landmark is defined by the ease and comfort of resort-style living. Residents enjoy 24-hour gated security, concierge and porter services, an on-site building engineer, a heated pool and spa with golf course views, two fitness centers, steam rooms, a private massage room, clubhouse, catering kitchen, outdoor veranda and climate-controlled wine storage. With Kierland Commons and Scottsdale Quarter just moments away, every day offers effortless access to exceptional dining, shopping, golf and entertainment, all within a beautifully serviced lock-and-leave community.

Save
Ask
Tour
Hide
Share
Listing Snapshot
Price 
$2,495,000
Days On Site 
8 Days
Bedrooms 
3
Inside Area (SqFt) 
3,895 sqft
Total Baths 
3
Full Baths 
3
Partial Baths 
N/A
Lot Size 
0.09 Acres
Year Built 
2007
MLS® Number 
7077016
Status 
Active
Property Tax 
$14,082
HOA/Condo/Coop Fees 
$2,057.2 monthly
Sq Ft Source 
Assessor
Friends & Family
Recent Activity
yesterdayListing updated with changes from the MLS®
a week agoStatus changed to Active
a week agoListing first seen on site
General Features
Acres 
0.09
Attached Garage 
Yes
Cross Street 
Scottsdale Rd & Greenway Rd
Disclosures 
Seller Discl AvailAgency Discl Req
Foundation 
Slab
Garage 
Yes
Garage Spaces 
3
Land Lease 
No
Levels 
One
Number Of Stories 
7
Parking 
Community StructureGated
Property Sub Type 
Apartment
Security 
Security GuardSecurity System OwnedFire Sprinkler System
Style 
ContemporaryOther
Water Source 
Public
Interior Features
Appliances 
DishwasherDisposalRefrigeratorGas CooktopMicrowaveBuilt-In Electric OvenGas OvenWasherDryerWater Softener OwnedWater Purifier
Cooling 
Ceiling Fan(s)Central Air
Fireplace 
Yes
Fireplace Features 
Family RoomLiving RoomMaster BedroomGasDouble Sided
Fireplaces 
2
Flooring 
CarpetLaminate
Furnished 
Furnished
Heating 
Electric
Interior 
Double VanityBidetEat-in KitchenBreakfast BarKitchen IslandGranite CountersHigh Speed InternetWet BarElevatorHigh Ceilings
Laundry Features 
Inside
Spa 
Yes
Window Features 
Double Pane Windows
Save
Ask
Tour
Hide
Share
Exterior Features
Construction Details 
Stucco
Exterior 
BalconyStorage
Fencing 
Wrought Iron
Lot Features 
On Golf CourseCorner LotDesert FrontDesert Back
Patio And Porch 
Patio
Pool Features 
LapHeatedFenced
Roof 
TileFoam
Spa 
Yes
Spa Features 
HeatedNone
View 
CityCity LightsMountain(s)DesertGolf CourseTrees/WoodsPanoramic
Waterview 
CityCity LightsMountain(s)DesertGolf CourseTrees/WoodsPanoramic
Windows/Doors 
Double Pane Windows
Community Features
Accessibility Features 
Accessible Full BathTherapeutic Whirlpool
Association Fee 
$2057.2
Association Fee Frequency 
Monthly
Community Features 
GatedGolfClubhouseFitness CenterSidewalks
School District 
Paradise Valley Unified District
Township 
3N
Financing Terms Available 
CashConventional
Roads 
AsphaltPaved
Schools
School District
Paradise Valley Unified District
Elementary School
Sandpiper Elementary School
Middle School
Desert Shadows Middle School
High School
Horizon High School
Listing courtesy of Russ Lyon Sotheby's International Realty.


All information should be verified by the recipient and none is guaranteed as accurate by ARMLS. Copyright 2026 Arizona Regional Multiple Listing Service, Inc. All rights reserved.
Last checked: 2026-09-18 03:21 PM UTC

Neighborhood & Commute
Source: Walkscore
Disclosure: Community information and market data powered by Constellation Data Labs. Information is deemed reliable but not guaranteed.
Save
Ask
Tour
Hide
Share