Skip to content

5102 E GRANDVIEW Road, Scottsdale, AZ, 85254

Save
Ask
Tour
Hide
Share
$1,200,000
10 Days On Site

5102 E GRANDVIEW Road
Scottsdale, AZ 85254

Single Family Residence|Pending
5
Beds
4
Total Baths
3
Full Baths
1
Partial Bath
3,720
SqFt
$323
/SqFt
1989
Built
Subdivision:
TATUM CANYON
County:
Maricopa
Call Now: 480-277-1117
Is this the listing for you? We can help make it yours.
480-277-1117
5102 E GRANDVIEW Road5102 E GRANDVIEW Road5102 E GRANDVIEW Road5102 E GRANDVIEW Road
Save
Ask
Tour
Hide
Share

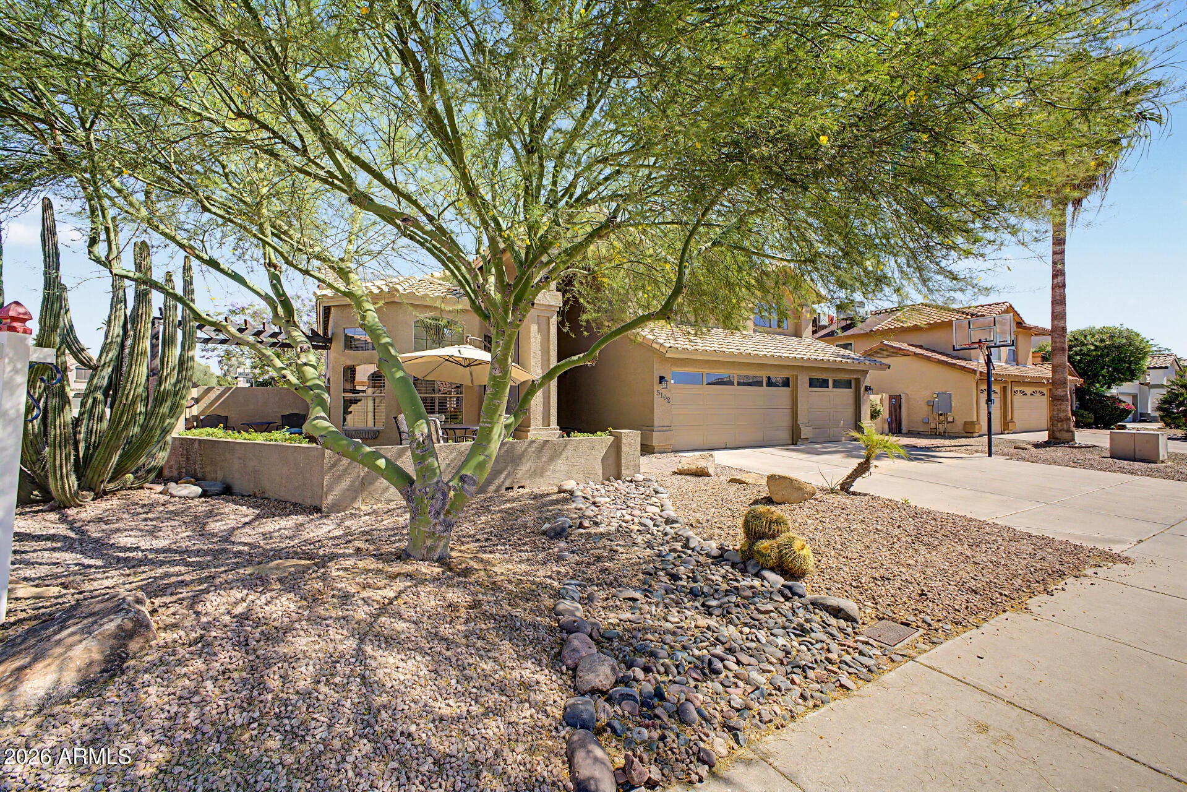
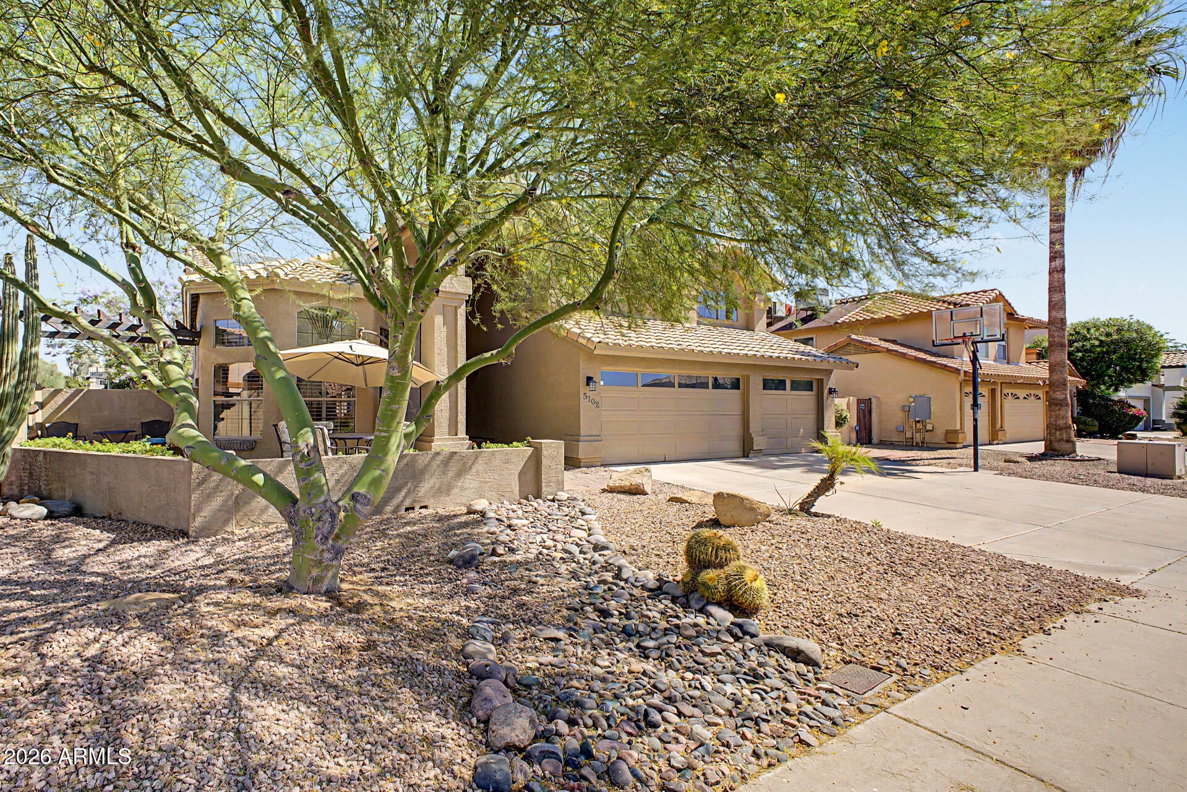
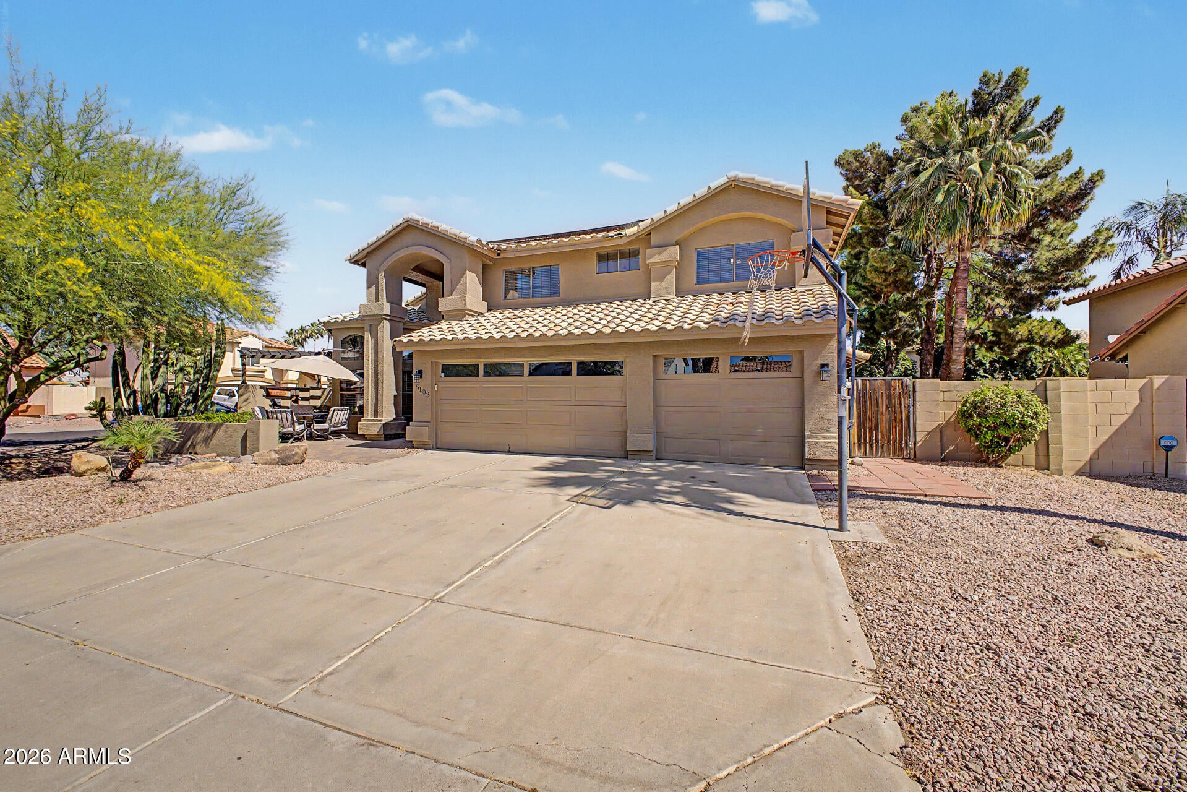
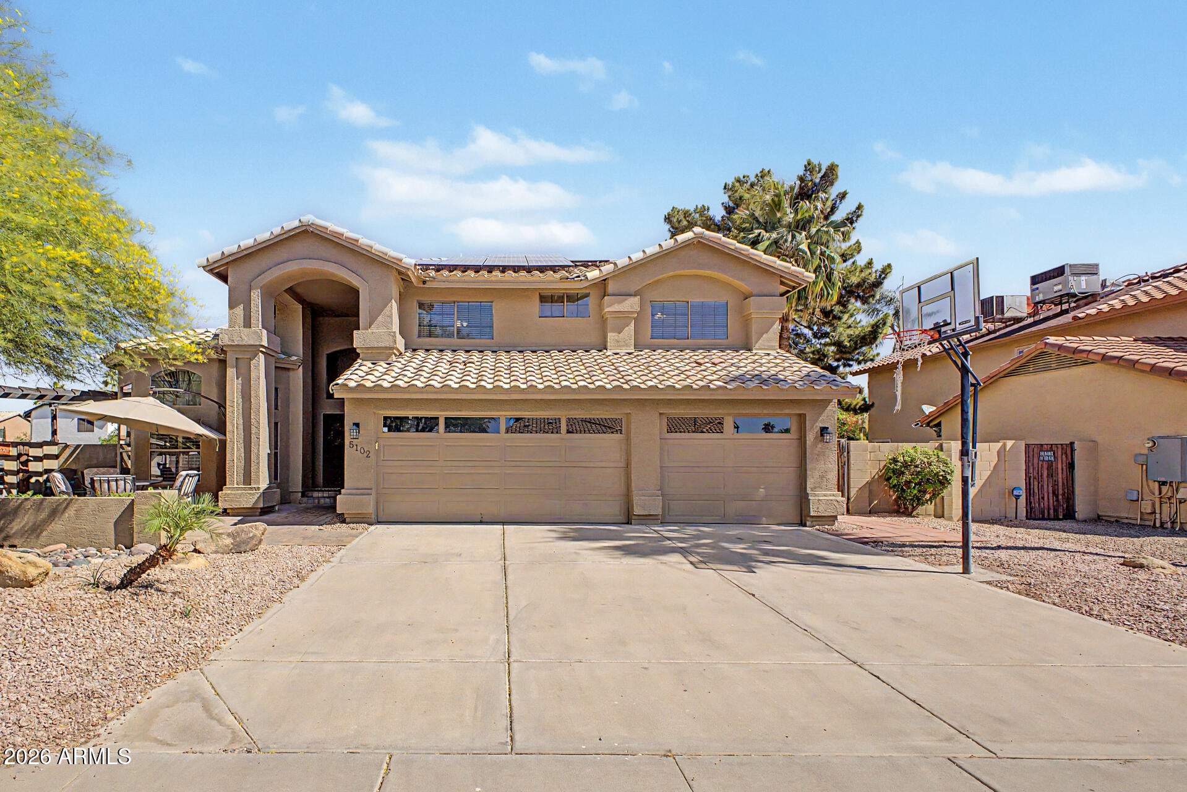
Outstanding 5-bedroom estate nestled on a desirable corner lot! The 3-car garage, basketball hoop, and private courtyard set the tone for what awaits inside. Large living & dining room, with a family room enhanced by picture windows and a cozy fireplace, provide the perfect setting for both entertaining and everyday living. Elegant touches include wood-look luxury vinyl flooring. soaring vaulted ceilings, plantation shutters, and stylish light fixtures. Chef-inspired kitchen boasts ample cabinets & cupboards, high-end stainless steel appliances, tile backsplash, a pantry, granite counters, a prep island with a breakfast bar, and a breakfast nook. Flooring on stairs, in common areas, and in bedrooms upstairs replaced in June 2026 to match downstairs for a nice flow throughout the home!

Save
Ask
Tour
Hide
Share
Listing Snapshot
Price 
$1,200,000
Days On Site 
10 Days
Bedrooms 
5
Inside Area (SqFt) 
3,720 sqft
Total Baths 
4
Full Baths 
3
Partial Baths 
1
Lot Size 
0.21 Acres
Year Built 
1989
MLS® Number 
7076969
Status 
Pending
Property Tax 
$4,611
HOA/Condo/Coop Fees 
N/A
Sq Ft Source 
Assessor
Friends & Family
Recent Activity
yesterdayListing updated with changes from the MLS®
2 weeks agoListing first seen on site
General Features
Acres 
0.21
Attached Garage 
Yes
Cross Street 
52nd St & Bell
Disclosures 
Seller Discl AvailAgency Discl Req
Energy Features 
Solar
Foundation 
Slab
Garage 
Yes
Garage Spaces 
3
Land Lease 
No
Levels 
Two
Number Of Stories 
2
Parking 
Garage Door OpenerDirect Access
Parking Spaces 
3
Property Sub Type 
Single Family Residence
Style 
SpanishContemporary
Utilities 
Sewer Connected
Water Source 
Public
Interior Features
Appliances 
DishwasherDisposalRefrigeratorElectric CooktopMicrowaveWasherDryerWater Softener Owned
Cooling 
Ceiling Fan(s)Central AirHeat Pump
Fireplace 
Yes
Fireplace Features 
Family RoomWood Burning
Fireplaces 
1
Flooring 
VinylTile
Heating 
ElectricHeat Pump
Interior 
Double VanityEat-in KitchenBreakfast BarPantryKitchen IslandGranite CountersHigh Speed InternetMaster DownstairsVaulted Ceiling(s)
Laundry Features 
Inside
Bedroom 2 
Dimensions - 13.00 x 20.00Level - Second
Bedroom 3 
Dimensions - 16.00 x 22.00Level - Second
Bedroom 4 
Dimensions - 10.00 x 14.00Level - Second
Bedroom 5 
Dimensions - 12.00 x 11.00Level - Second
Breakfast Room 
Dimensions - 1310.00 x 9.00Level - Main
Dining Room 
Dimensions - 13.00 x 19.00Level - Main
Family Room 
Dimensions - 19.00 x 16.00Level - Main
Kitchen 
Dimensions - 13.00 x 11.00Level - Main
Living Room 
Dimensions - 13.00 x 18.00Level - Main
Master Bedroom 
Dimensions - 16.00 x 21.00Level - Main
Save
Ask
Tour
Hide
Share
Exterior Features
Construction Details 
Ducts Professionally Air-SealedStucco
Exterior 
BalconyStoragePrivate Yard
Fencing 
BlockBack Yard
Lot Features 
Corner LotDesert FrontSprinklers In FrontSprinklers In Rear
Other Structures 
Gazebo
Patio And Porch 
Patio
Pool Features 
Heated
Private Pool 
Yes
Roof 
Tile
Spa Features 
None
View 
City
Waterview 
City
Community Features
Accessibility Features 
Therapeutic Whirlpool
Community Features 
Sidewalks
School District 
Paradise Valley Unified District
Township 
3N
Financing Terms Available 
CashConventional
Schools
School District
Paradise Valley Unified District
Elementary School
Whispering Wind Academy
Middle School
Sunrise Middle School
High School
Horizon High School
Listing courtesy of Realty Executives Arizona Territory.


All information should be verified by the recipient and none is guaranteed as accurate by ARMLS. Copyright 2026 Arizona Regional Multiple Listing Service, Inc. All rights reserved.
Last checked: 2026-09-18 03:21 PM UTC

Neighborhood & Commute
Source: Walkscore
Disclosure: Community information and market data powered by Constellation Data Labs. Information is deemed reliable but not guaranteed.
Save
Ask
Tour
Hide
Share