Skip to content

7407 E GOLD DUST Avenue, Scottsdale, AZ, 85258

Save
Ask
Tour
Hide
Share
$2,699,000
11 Days On Site

7407 E GOLD DUST Avenue
Scottsdale, AZ 85258

For Sale|Single Family Residence|Active Under Contract
5
Beds
5
Total Baths
4
Full Baths
1
Partial Bath
3,852
SqFt
$701
/SqFt
2013
Built
Subdivision:
CASA BUENA 2
County:
Maricopa
Call Now: 480-277-1117
Is this the listing for you? We can help make it yours.
480-277-1117
7407 E GOLD DUST Avenue7407 E GOLD DUST Avenue7407 E GOLD DUST Avenue7407 E GOLD DUST Avenue
Save
Ask
Tour
Hide
Share

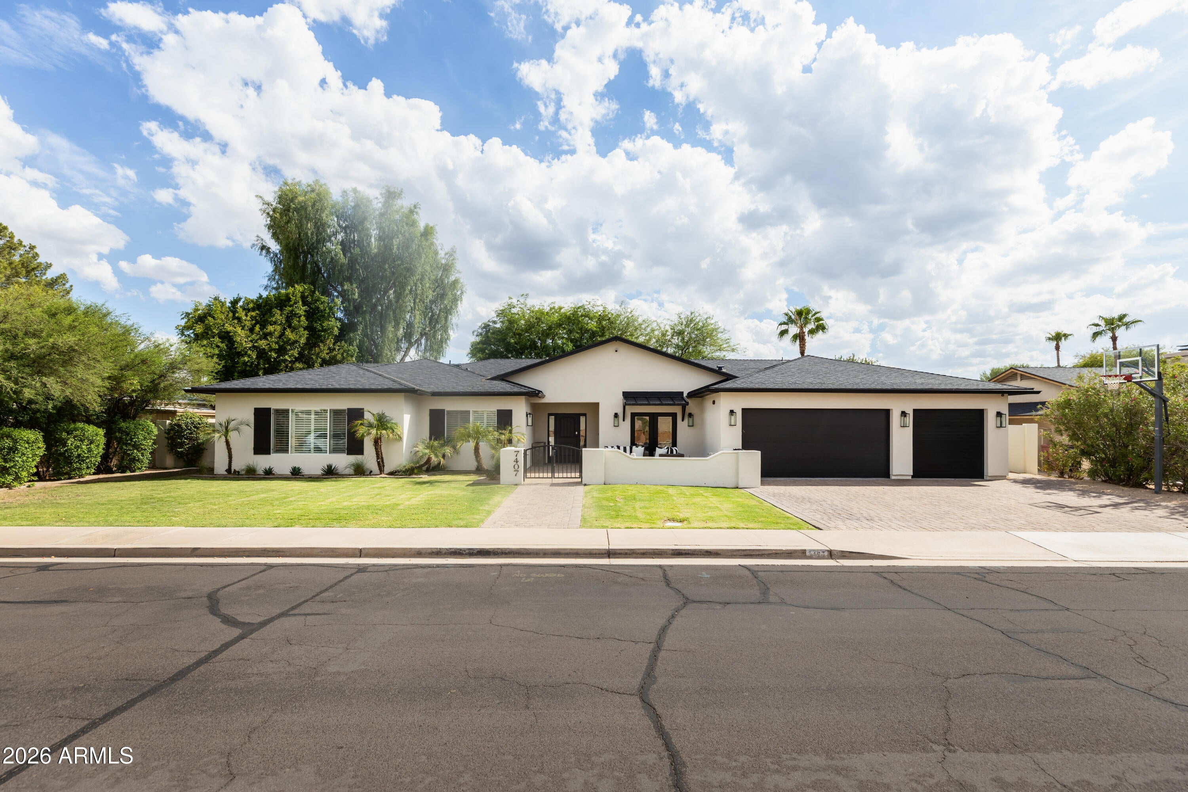
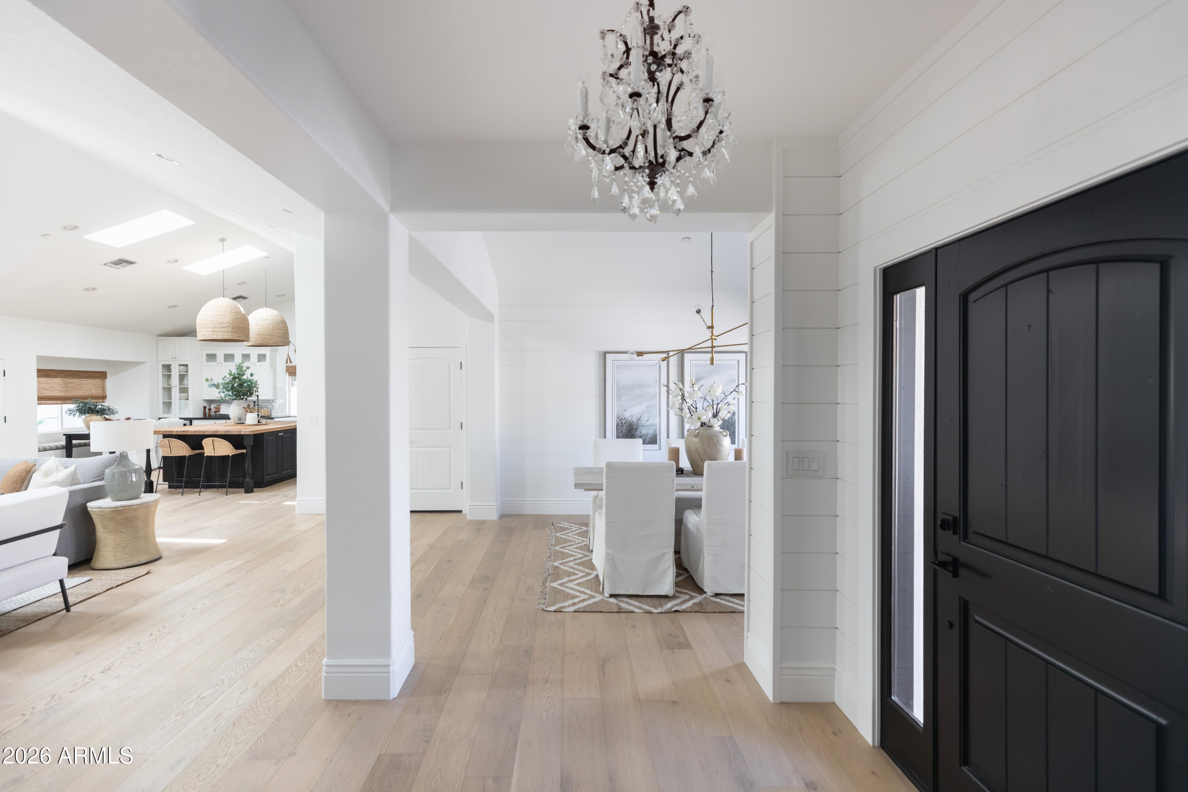
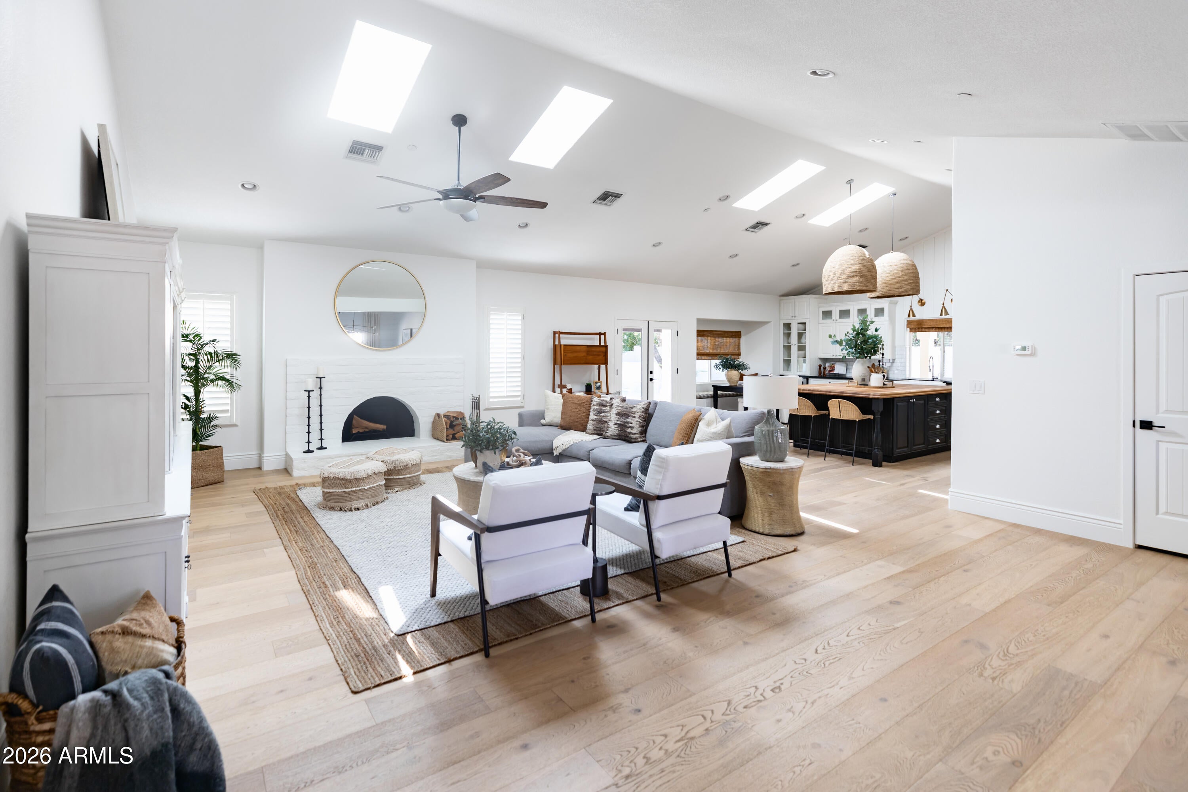
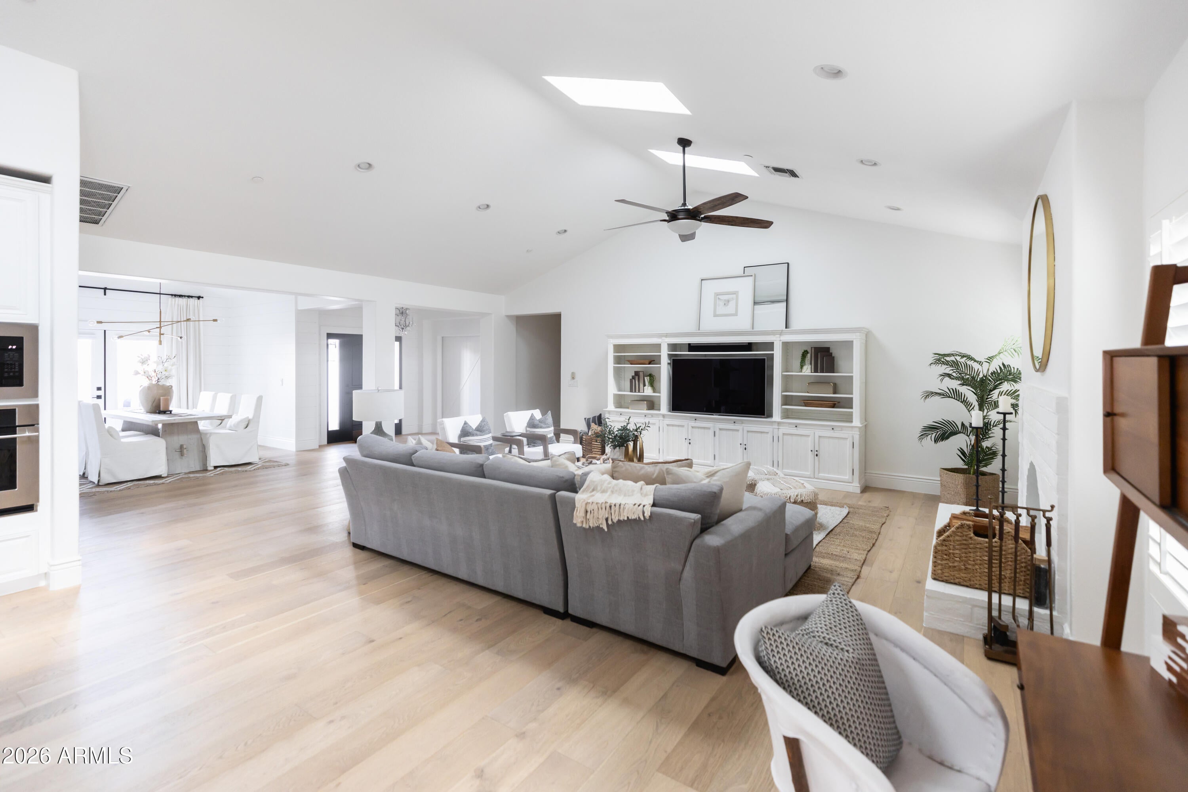
Quietly tucked away on a cul-de-sac in one of Scottsdale's most desirable locations, just minutes from Kierland, Scottsdale Quarter, Gainey Ranch and so much more, this beautiful 2013 built home checks all the boxes. The modern floor plan features soaring ceilings and is light, bright and inviting. Exceptional versatility with up to five bedrooms (including primary suite, two true ensuites with walk ins and a room with walk in and pool bath) or flexible spaces for a teen room, exercise room or additional office. Also includes a dedicated office with custom built-ins, formal dining room, eat-in kitchen and three car garage. The primary suite is a true retreat with a spacious bedroom, his and her closets, gigantic marble shower, clawfoot soaking tub and private outdoor sitting area. The incredible great room and kitchen feature skylights, fireplace, high-end appliances, granite countertops, massive butcher block island and an oversized walk-in pantry. The resort style backyard offers exceptional privacy and mature landscaping, highlighted by a stunning pool and spa with Baja shelf and water/lighting features, all completed in 2024. Multiple patios provide abundant space for outdoor dining, lounging and entertaining, complemented by low-maintenance turf. The front yard offers outstanding curb appeal with lush grass and a welcoming courtyard on this north south lot. Lovingly maintained and thoughtfully updated, the home features two brand new ensuite baths, new wood flooring, baseboards and lighting installed in 2021, new Trane AC units in 2025 and it is freshly painted and move in ready for your finishing touches. Community amenities include tennis courts, pickleball and a playground area.

Save
Ask
Tour
Hide
Share
Listing Snapshot
Price 
$2,699,000
Days On Site 
11 Days
Bedrooms 
5
Inside Area (SqFt) 
3,852 sqft
Total Baths 
5
Full Baths 
4
Partial Baths 
1
Lot Size 
0.28 Acres
Year Built 
2013
MLS® Number 
7076785
Status 
Active Under Contract
Property Tax 
$6,398
HOA/Condo/Coop Fees 
$47 monthly
Sq Ft Source 
Appraiser
Friends & Family
Recent Activity
yesterdayListing updated with changes from the MLS®
4 days agoStatus changed to Active Under Contract
2 weeks agoListing first seen on site
General Features
Acres 
0.28
Cross Street 
Scottsdale Rd and Shea Blvd
Disclosures 
Seller Discl AvailAgency Discl Req
Garage 
Yes
Garage Spaces 
3
Land Lease 
No
Levels 
One
Number Of Stories 
1
Parking Spaces 
3
Property Sub Type 
Single Family Residence
Security 
Fire Sprinkler System
Water Source 
Public
Interior Features
Appliances 
DishwasherDisposalRefrigeratorElectric CooktopBuilt-In Electric OvenElectric OvenWasherDryer
Cooling 
Central Air
Fireplace 
Yes
Fireplace Features 
Family RoomWood Burning
Fireplaces 
1
Flooring 
TileWood
Heating 
Electric
Interior 
Double VanityEat-in KitchenKitchen IslandGranite CountersVaulted Ceiling(s)High Ceilings
Spa 
Yes
Window Features 
Skylight(s)
Save
Ask
Tour
Hide
Share
Exterior Features
Construction Details 
Stucco
Fencing 
Perimeter
Lot Features 
Cul-De-Sac
Pool Features 
Outdoor Pool
Private Pool 
Yes
Roof 
Composition
Spa 
Yes
Spa Features 
PrivateHeated
Windows/Doors 
Skylight(s)
Community Features
Association Fee 
$47.0
Association Fee Frequency 
Monthly
Community Features 
Tennis Court(s)Playground
School District 
Scottsdale Unified District
Township 
3N
Financing Terms Available 
CashConventional
Schools
School District
Scottsdale Unified District
Elementary School
Cochise Elementary School
Middle School
Cocopah Middle School
High School
Chaparral High School
Listing courtesy of HomeSmart.


All information should be verified by the recipient and none is guaranteed as accurate by ARMLS. Copyright 2026 Arizona Regional Multiple Listing Service, Inc. All rights reserved.
Last checked: 2026-09-18 03:26 PM UTC

Neighborhood & Commute
Source: Walkscore
Disclosure: Community information and market data powered by Constellation Data Labs. Information is deemed reliable but not guaranteed.
Save
Ask
Tour
Hide
Share