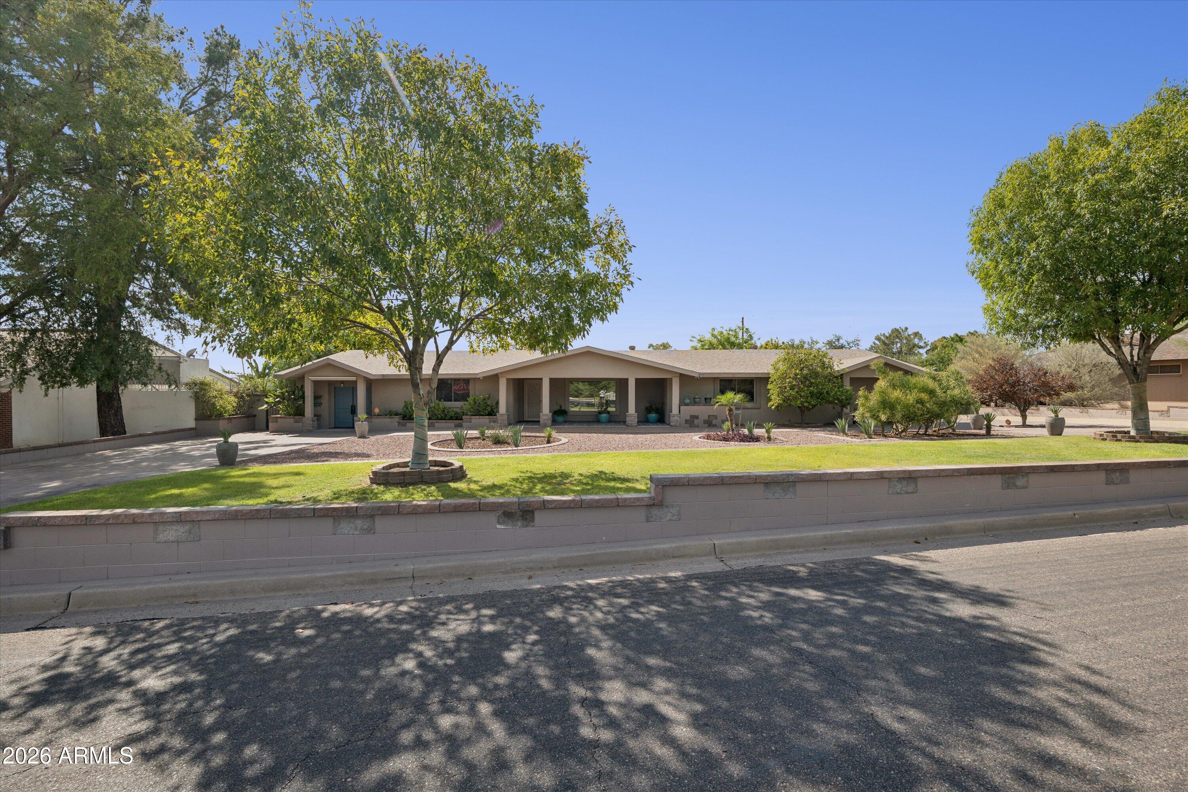
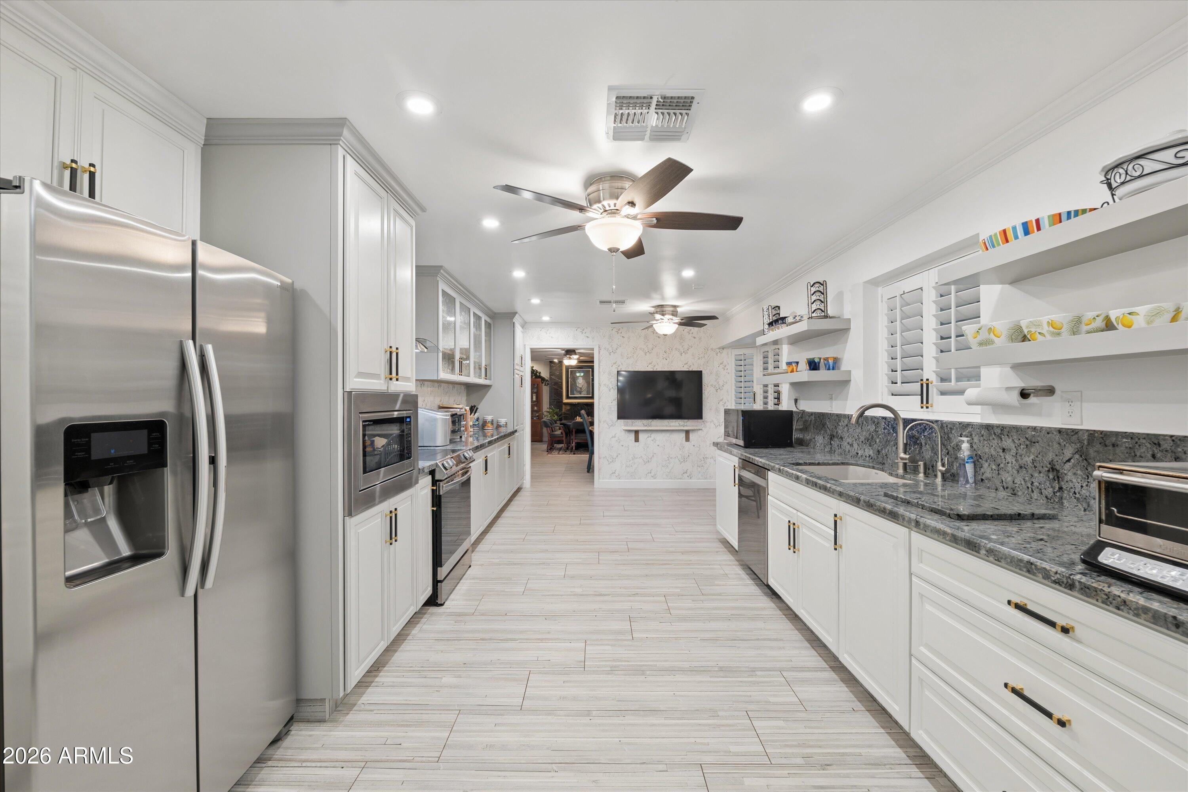
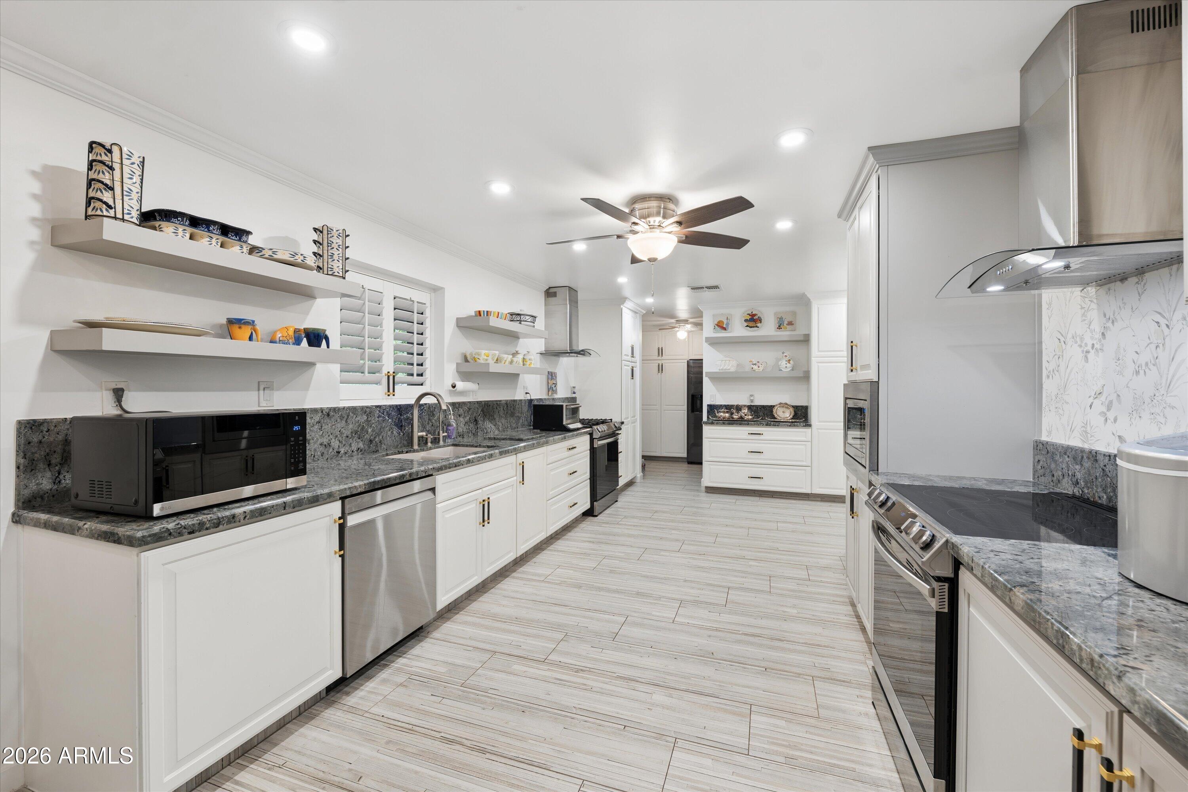
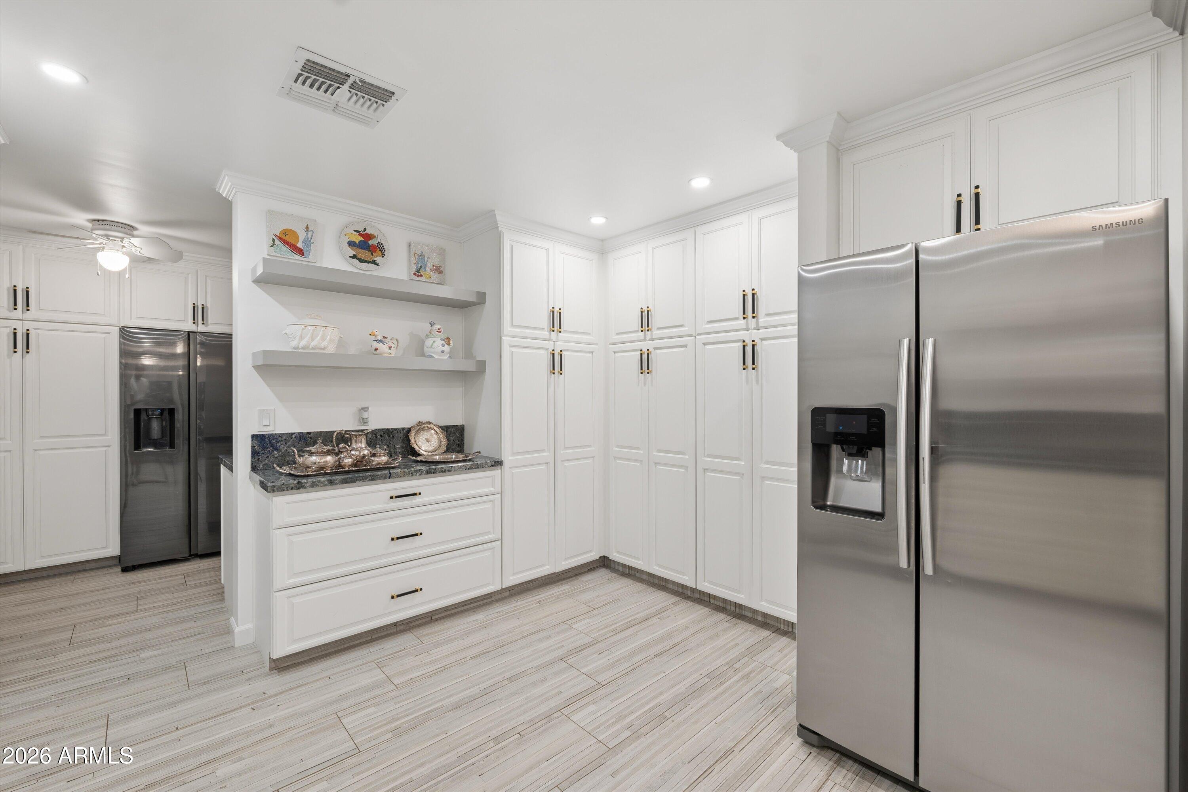
Remodeled, enlarged & truly special! This exceptional Bel Aire Estates home sits on a spacious 1/2 acre lot near The Biltmore Hotel & Golf Resort and just 1 mile from Biltmore Shopping Center. The beautifully remodeled chef's kitchen features custom cabinetry with pull-outs, 2 ranges (gas & electric) & 2 refrigerators. Major improvements since 2023 include front exterior soundproofing, new electrical, roof, windows, tile flooring, kitchen & baths. A stunning 3rd bath, laundry room & 3 covered patios were added, along with 650sf converted garage, with a separate entrance, offers incredible flex space for an office, gym, hobby room or playroom. Enjoy the new pool/gazebo, lush landscaping & 6 mature fruit trees. 2-car garage & parking for 6-8 cars. This one is move-in ready!
Save
Ask
Tour
Hide
Share
Listing Snapshot
Price
$2,100,000
Days On Site
12 Days
Bedrooms
3
Inside Area (SqFt)
3,261 sqft
Total Baths
3
Full Baths
3
Partial Baths
N/A
Lot Size
0.55 Acres
Year Built
1964
MLS® Number
7076504
Status
Active
Property Tax
$6,473
HOA/Condo/Coop Fees
N/A
Sq Ft Source
Assessor
Friends & Family
React
Invite
Recent Activity
yesterday
Listing updated with changes from the MLS®
2 weeks ago
Listing first seen on site
General Features
Acres
0.55
Additional Property Use
Ranch
Attached Garage
Yes
Cross Street
24th Street & Missouri
Disclosures
Vicinity of an Airport
Foundation
Block
Garage
Yes
Garage Spaces
2
Land Lease
No
Levels
One
Number Of Stories
1
Parking
Garage Door OpenerDirect Access
Parking Spaces
6
Property Sub Type
Single Family Residence
Security
Security System Owned
Utilities
Sewer Connected
Water Source
Public
Interior Features
Appliances
DishwasherDisposalRefrigeratorMicrowaveGas RangeElectric Range
Cooling
Ceiling Fan(s)Central Air
Fireplace
Yes
Fireplace Features
Family RoomGas
Fireplaces
1
Flooring
Tile
Heating
Natural Gas
Interior
Eat-in KitchenGranite CountersHigh Speed Internet
Laundry Features
Inside
Window Features
Double Pane Windows
Bedroom 2
Bedroom 3
Bonus Room
Garage
Kitchen
Living Room
Master Bedroom
Save
Ask
Tour
Hide
Share
Exterior Features
Construction Details
BlockStucco
Fencing
BlockBack Yard
Lot Features
Sprinklers In FrontSprinklers In Rear
Pool Features
HeatedOutdoor Pool
Private Pool
Yes
Roof
Composition
Spa Features
None
Windows/Doors
Double Pane Windows
Community Features
Accessibility Features
Accessible Full Bath
School District
Phoenix Union High School District
Township
2N
Financing Terms Available
CashConventional
Schools
School District
Phoenix Union High School District
Elementary School
Madison Heights Elementary School
Middle School
Madison #1 Elementary School
High School
Camelback High School
Listing courtesy of Success Property Brokers.
All information should be verified by the recipient and none is guaranteed as accurate by ARMLS. Copyright 2026 Arizona Regional Multiple Listing Service, Inc. All rights reserved.
Last checked: 2026-09-18 03:16 PM UTC
Neighborhood & Commute
Source: Walkscore
Disclosure: Community information and market data powered by Constellation Data Labs. Information is deemed reliable but not guaranteed.