Skip to content

6513 E BLANCHE Drive, Scottsdale, AZ, 85254

Save
Ask
Tour
Hide
Share
$1,100,000
10 Days On Site

6513 E BLANCHE Drive
Scottsdale, AZ 85254

For Sale|Single Family Residence|Active
5
Beds
3
Total Baths
3
Full Baths
2,770
SqFt
$397
/SqFt
1995
Built
Subdivision:
KIERLAND
County:
Maricopa
Call Now: 480-277-1117
Is this the listing for you? We can help make it yours.
480-277-1117
6513 E BLANCHE Drive6513 E BLANCHE Drive6513 E BLANCHE Drive6513 E BLANCHE Drive
Save
Ask
Tour
Hide
Share

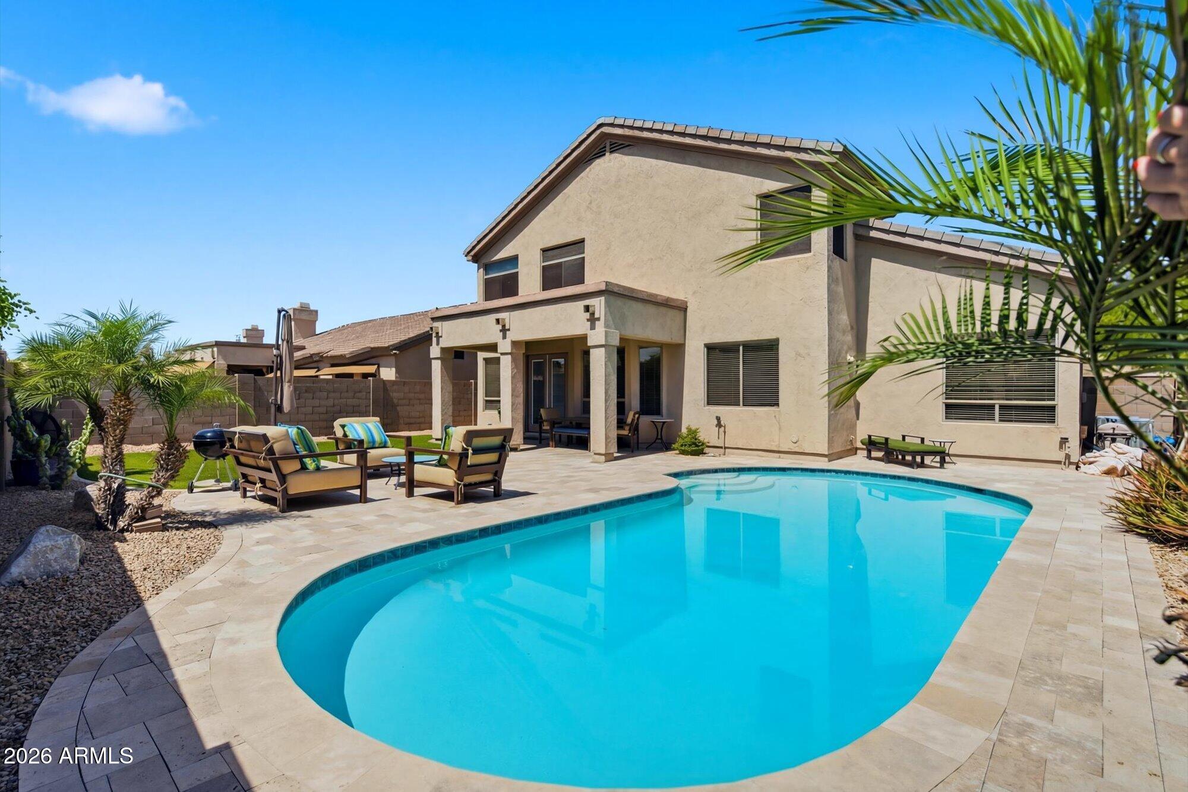
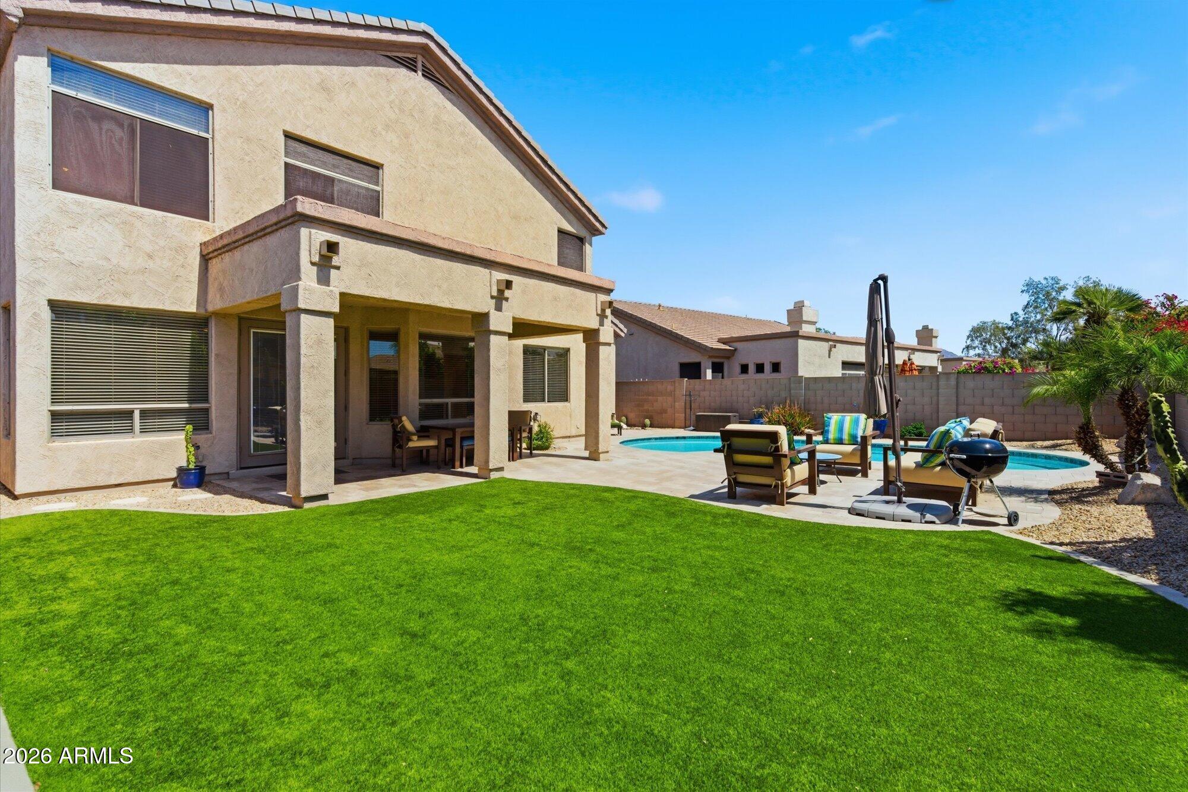
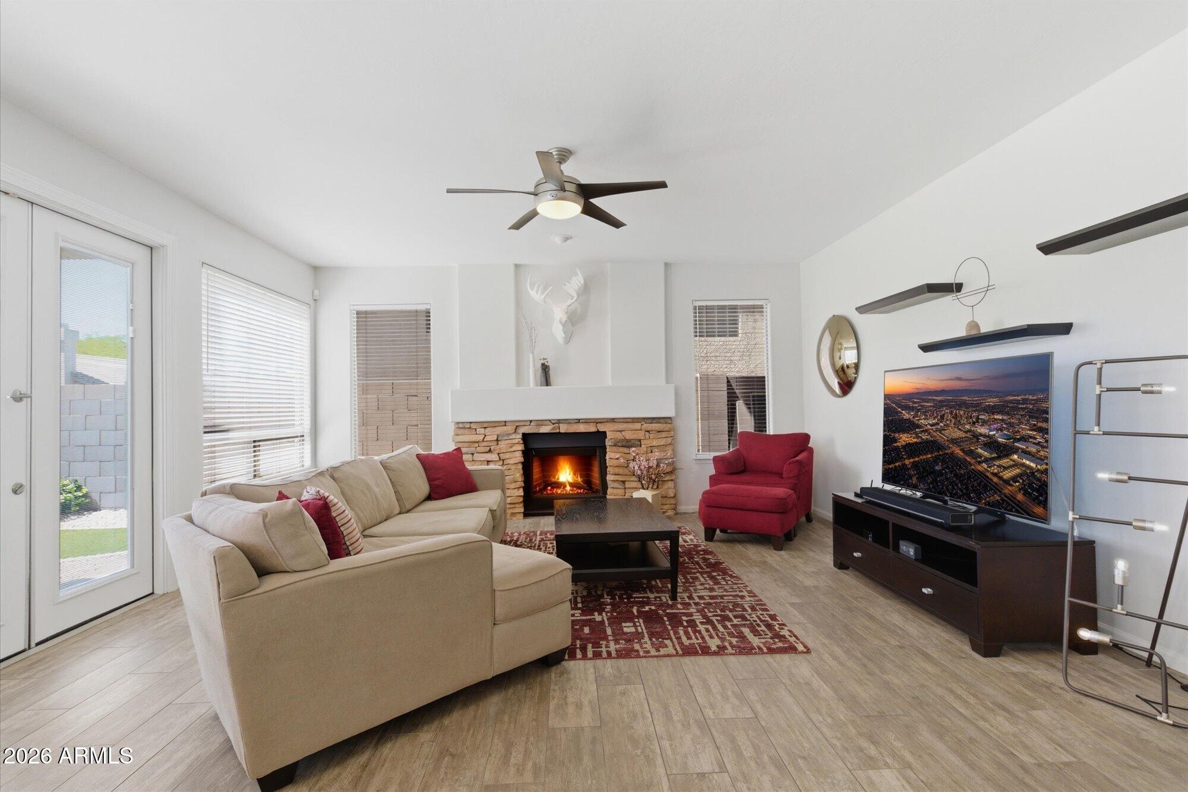
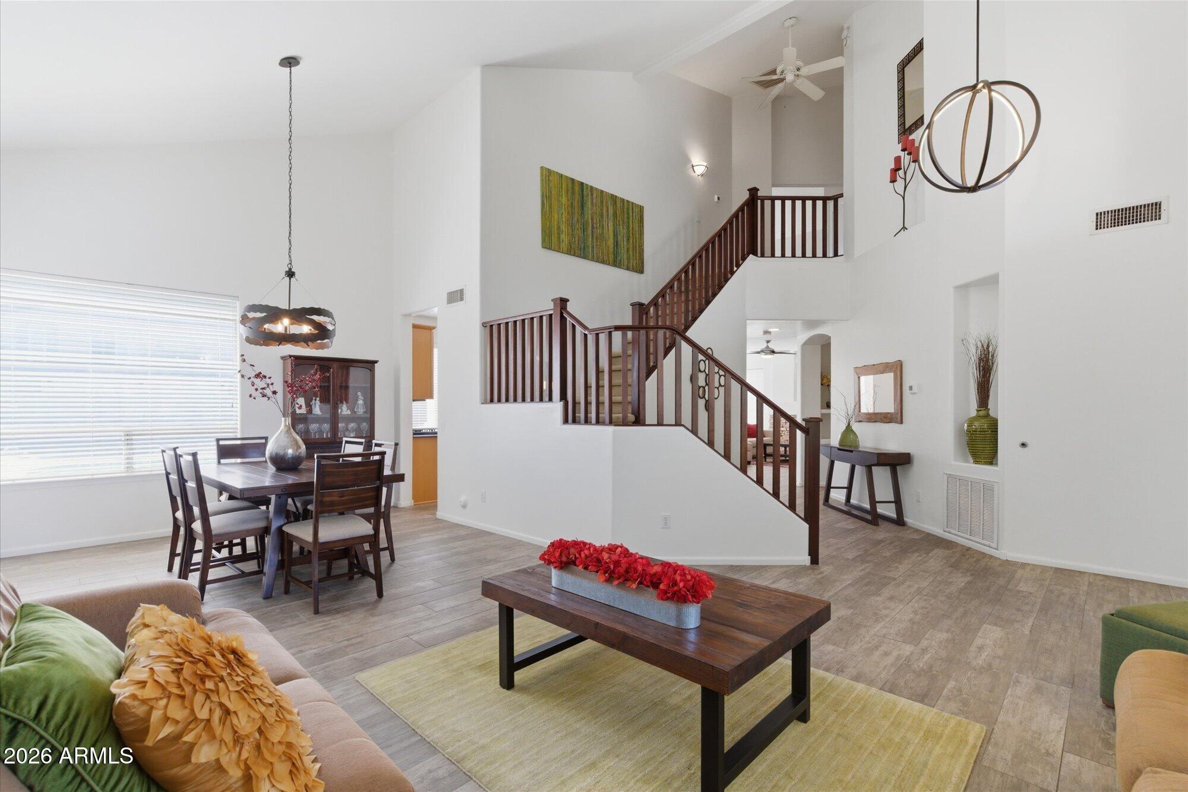
This home is set in Kierland in the heart of Scottsdale and features a spacious floor plan with light-filled living areas and a seamless flow for everyday living and entertaining. The kitchen offers lots of newer cabinetry and generous counter space, perfect for hosting or quiet mornings at home. The primary suite provides a relaxing retreat with an en-suite bath, while additional 3 bedrooms offer flexibility for guests or a home office. There is a Full Bath and Bedroom downstairs! Enjoy a private backyard with room to unwind or entertain around the newly refinished pool and Real grass under the desert sky. Ideally located near shopping, dining, golf, and outdoor recreation!! Tons of brand new upgrades just done carpet! Right near the Mayo Clinic and Kierland shopping centers!

Save
Ask
Tour
Hide
Share
Listing Snapshot
Price 
$1,100,000
Days On Site 
10 Days
Bedrooms 
5
Inside Area (SqFt) 
2,770 sqft
Total Baths 
3
Full Baths 
3
Partial Baths 
N/A
Lot Size 
0.15 Acres
Year Built 
1995
MLS® Number 
7076364
Status 
Active
Property Tax 
$5,067
HOA/Condo/Coop Fees 
$42.92 monthly
Sq Ft Source 
Assessor
Friends & Family
Recent Activity
yesterdayListing updated with changes from the MLS®
a week agoStatus changed to Active
2 weeks agoListing first seen on site
General Features
Acres 
0.15
Cross Street 
64th & Greenway
Disclosures 
Seller Discl AvailAgency Discl Req
Garage 
Yes
Garage Spaces 
3
Land Lease 
No
Levels 
Two
Number Of Stories 
2
Parking 
Garage Door OpenerDirect Access
Parking Spaces 
3
Property Sub Type 
Single Family Residence
Style 
Territorial/Santa Fe
Water Source 
Public
Interior Features
Appliances 
DishwasherDisposalMicrowave
Cooling 
Ceiling Fan(s)Central Air
Fireplace 
Yes
Fireplace Features 
Family Room
Fireplaces 
1
Flooring 
CarpetTile
Heating 
Ceiling
Interior 
Double VanityEat-in KitchenBreakfast BarPantryGranite CountersHigh Speed InternetHigh Ceilings
Laundry Features 
Inside
Save
Ask
Tour
Hide
Share
Exterior Features
Construction Details 
Stucco
Fencing 
BlockBack Yard
Lot Features 
Desert FrontDesert BackSprinklers In FrontSprinklers In Rear
Pool Features 
Outdoor Pool
Private Pool 
Yes
Roof 
TileConcrete
Spa Features 
None
Community Features
Association Fee 
$515.0
Association Fee Frequency 
Annually
School District 
Paradise Valley Unified District
Township 
3N
Financing Terms Available 
CashFHAConventional1031 Exchange
Schools
School District
Paradise Valley Unified District
Elementary School
Sandpiper Elementary School
Middle School
Desert Shadows Middle School
High School
Horizon High School
Listing courtesy of RE/MAX Fine Properties.


All information should be verified by the recipient and none is guaranteed as accurate by ARMLS. Copyright 2026 Arizona Regional Multiple Listing Service, Inc. All rights reserved.
Last checked: 2026-09-18 03:26 PM UTC

Neighborhood & Commute
Source: Walkscore
Disclosure: Community information and market data powered by Constellation Data Labs. Information is deemed reliable but not guaranteed.
Save
Ask
Tour
Hide
Share