Skip to content

8820 E LARIAT Lane, Scottsdale, AZ, 85255

Save
Ask
Tour
Hide
Share
$2,800,000
8 Days On Site

8820 E LARIAT Lane
Scottsdale, AZ 85255

For Sale|Single Family Residence|Active
4
Beds
4
Total Baths
3
Full Baths
1
Partial Bath
3,920
SqFt
$714
/SqFt
2014
Built
Subdivision:
PINNACLE PEAK PLACE
County:
Maricopa
Call Now: 480-277-1117
Is this the listing for you? We can help make it yours.
480-277-1117
8820 E LARIAT Lane8820 E LARIAT Lane8820 E LARIAT Lane8820 E LARIAT Lane
Save
Ask
Tour
Hide
Share

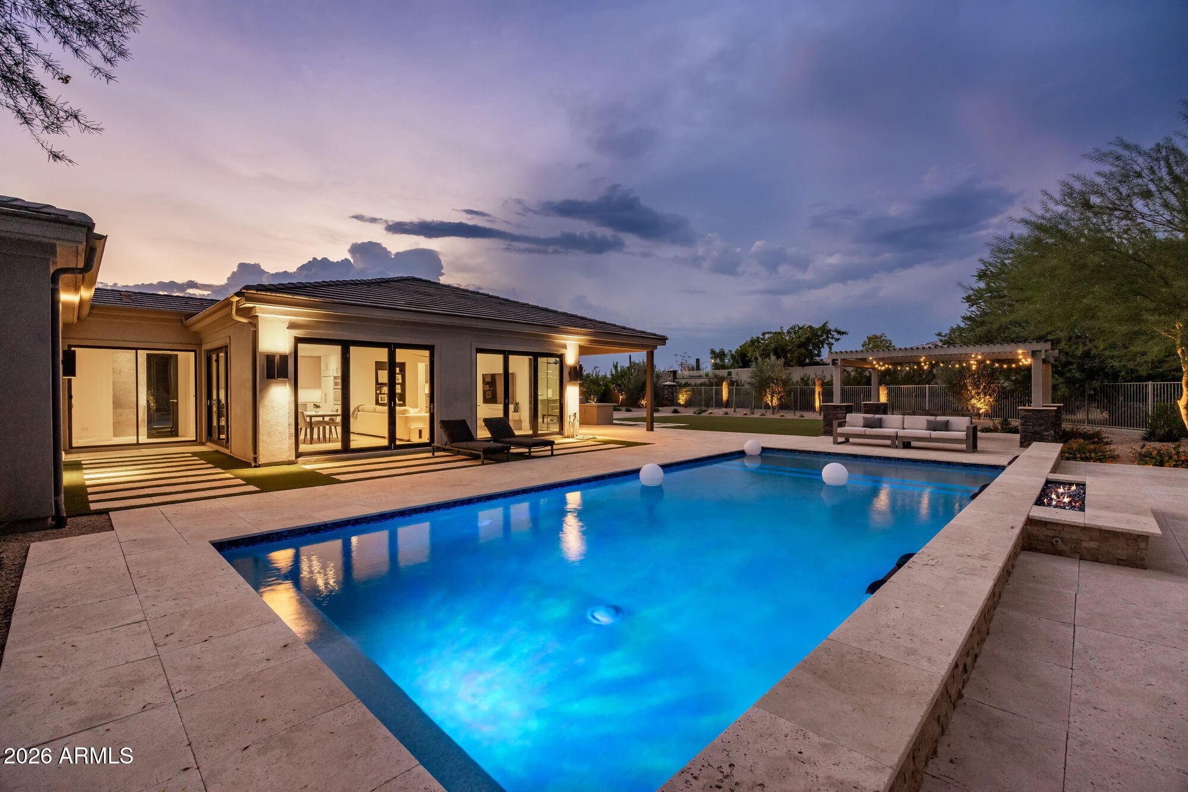
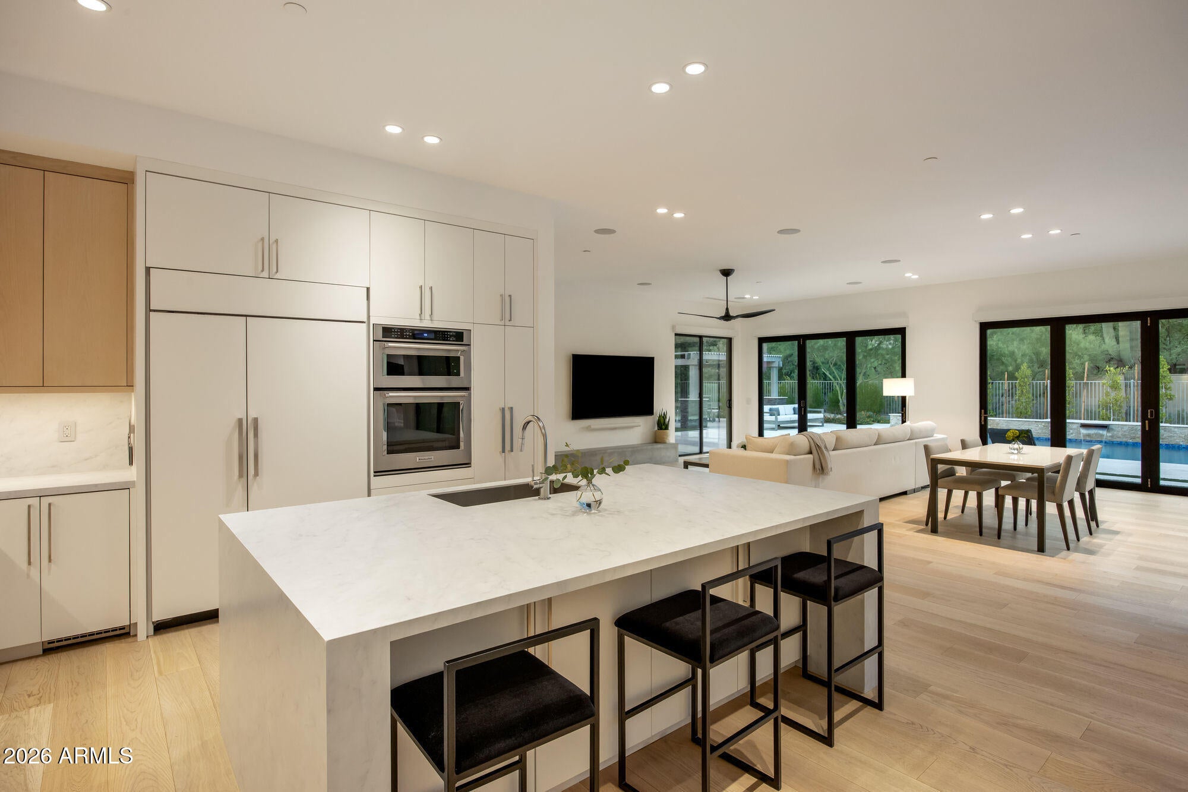
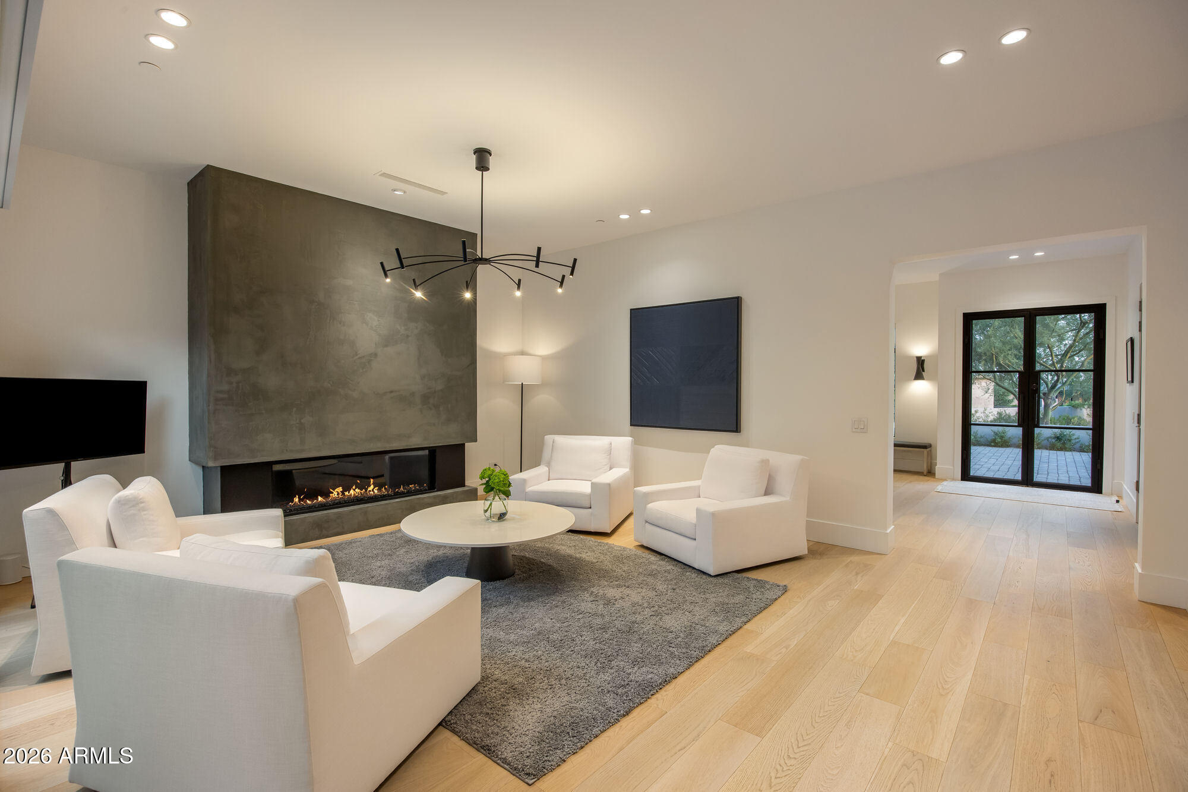
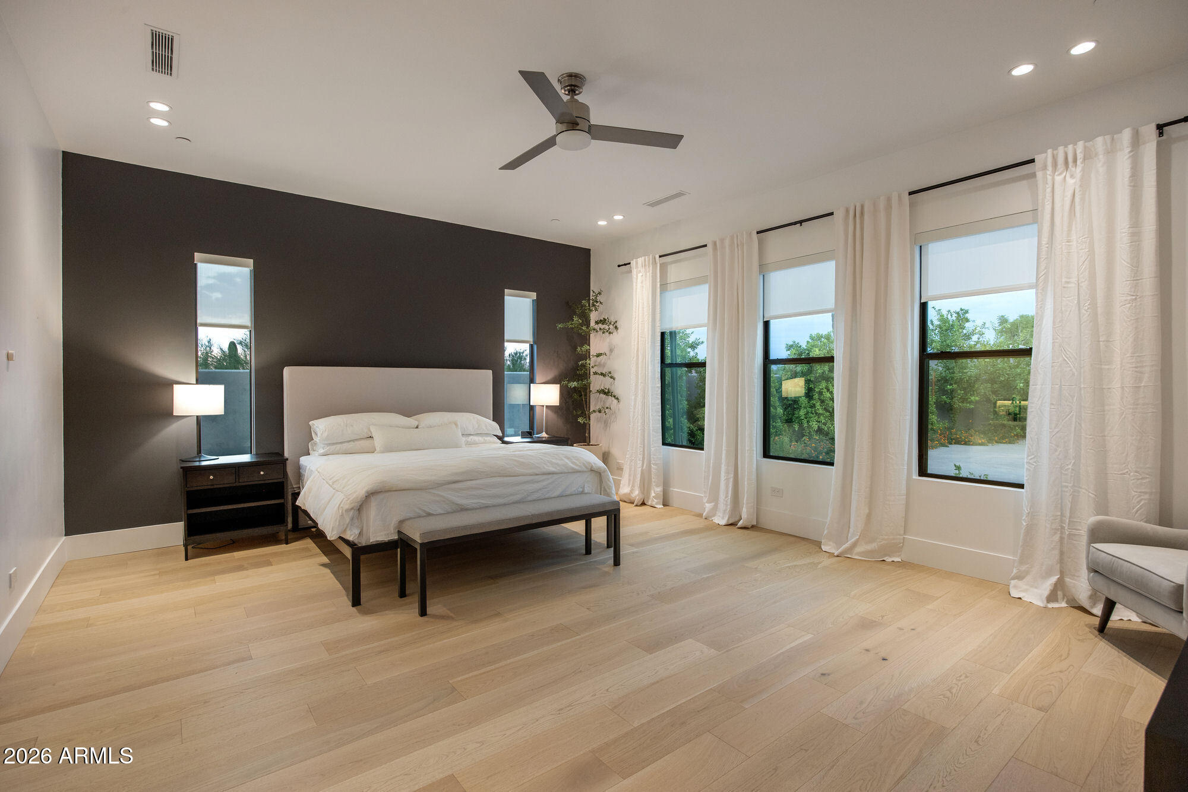
A striking expression of contemporary modern desert living, this beautifully remodeled gated Pinnacle Peak Place residence pairs clean design with exceptional privacy and a resort-inspired setting. Tucked at the end of a culdesac on a secluded 1.7-acre premium lot, this thoughtfully redesigned and updated single-level smart home is approached by a private paver drive and framed by impressive mountain views. Inside, a light refined palette, wide plank wood flooring and expansive walls of glass create an airy sophistication, while multiple sliding glass doors blur the line between indoors and out. The sleek remodeled kitchen anchors the open living spaces with an oversized waterfall island, streamlined cabinetry and premium finishes, complemented by a dramatic contemporary fireplace and thoughtfully updated baths. Four bedrooms plus a private office offer flexibility, while the serene primary suite features generous proportions, abundant natural light and a distinctly modern aesthetic. Outdoors, the property unfolds as a private desert retreat with a contemporary pool, fire features, cabana, sport court, expansive turf lawn, built-in barbeque and multiple areas for gathering and relaxing. Mountain views provide a dramatic backdrop from both the intimate entry courtyard and backyard. A three-car garage and RV access complete the offering, all just moments from North Scottsdale upscale dining, shopping, trails and conveniences. Buyer to verify all material facts. All material information must be verified during the inspection period. Buyer to verify all material facts. All material information must be verified during the inspection period.

Save
Ask
Tour
Hide
Share
Listing Snapshot
Price 
$2,800,000
Days On Site 
8 Days
Bedrooms 
4
Inside Area (SqFt) 
3,920 sqft
Total Baths 
4
Full Baths 
3
Partial Baths 
1
Lot Size 
1.71 Acres
Year Built 
2014
MLS® Number 
7076188
Status 
Active
Property Tax 
$4,337
HOA/Condo/Coop Fees 
$37.5 monthly
Sq Ft Source 
Appraiser
Friends & Family
Recent Activity
yesterdayListing updated with changes from the MLS®
a week agoStatus changed to Active
a week agoListing first seen on site
General Features
Acres 
1.71
Attached Garage 
Yes
Disclosures 
Seller Discl Avail
Garage 
Yes
Garage Spaces 
3
Land Lease 
No
Levels 
One
Number Of Stories 
1
Parking 
RV GatedGarage Door Opener
Property Sub Type 
Single Family Residence
Security 
Security System Owned
Style 
Contemporary
Water Source 
Public
Interior Features
Appliances 
DishwasherRefrigeratorMicrowaveGas OvenGas RangeWasherDryerWater Softener Owned
Cooling 
Ceiling Fan(s)Central Air
Fireplace 
Yes
Fireplace Features 
Family RoomGas
Fireplaces 
1
Flooring 
StoneTileWood
Heating 
Natural Gas
Interior 
Double VanityEat-in KitchenKitchen IslandHigh Speed InternetSmart HomeHigh Ceilings
Laundry Features 
Inside
Window Features 
Double Pane Windows
Save
Ask
Tour
Hide
Share
Exterior Features
Construction Details 
StoneStucco
Exterior 
BarbecuePrivate YardBuilt-in Barbecue
Fencing 
BlockBack Yard
Lot Features 
Cul-De-SacDesert Front
Other Structures 
Gazebo
Patio And Porch 
Patio
Pool Features 
Outdoor Pool
Private Pool 
Yes
Roof 
Tile
Spa Features 
None
View 
Mountain(s)
Waterview 
Mountain(s)
Windows/Doors 
Double Pane Windows
Community Features
Association Fee 
$450.0
Association Fee Frequency 
Annually
Community Features 
Gated
School District 
Cave Creek Unified District
Township 
4N
Financing Terms Available 
CashConventional
Schools
School District
Cave Creek Unified District
Elementary School
Desert Sun Academy
Middle School
Sonoran Trails Middle School
High School
Cactus Shadows High School
Listing courtesy of Compass.


All information should be verified by the recipient and none is guaranteed as accurate by ARMLS. Copyright 2026 Arizona Regional Multiple Listing Service, Inc. All rights reserved.
Last checked: 2026-09-18 03:21 PM UTC

Neighborhood & Commute
Source: Walkscore
Disclosure: Community information and market data powered by Constellation Data Labs. Information is deemed reliable but not guaranteed.
Save
Ask
Tour
Hide
Share