Skip to content

3666 S WOODLAND HILLS Drive, Flagstaff, AZ, 86005

Save
Ask
Tour
Hide
Share
$5,950,000
8 Days On Site

3666 S WOODLAND HILLS Drive
Flagstaff, AZ 86005

For Sale|Single Family Residence|Active
5
Beds
6
Total Baths
5
Full Baths
1
Partial Bath
5,100
SqFt
$1,167
/SqFt
2027
Built
Subdivision:
Pine Canyon
County:
Coconino
Call Now: 480-277-1117
Is this the listing for you? We can help make it yours.
480-277-1117
3666 S WOODLAND HILLS Drive3666 S WOODLAND HILLS Drive3666 S WOODLAND HILLS Drive3666 S WOODLAND HILLS Drive
Save
Ask
Tour
Hide
Share

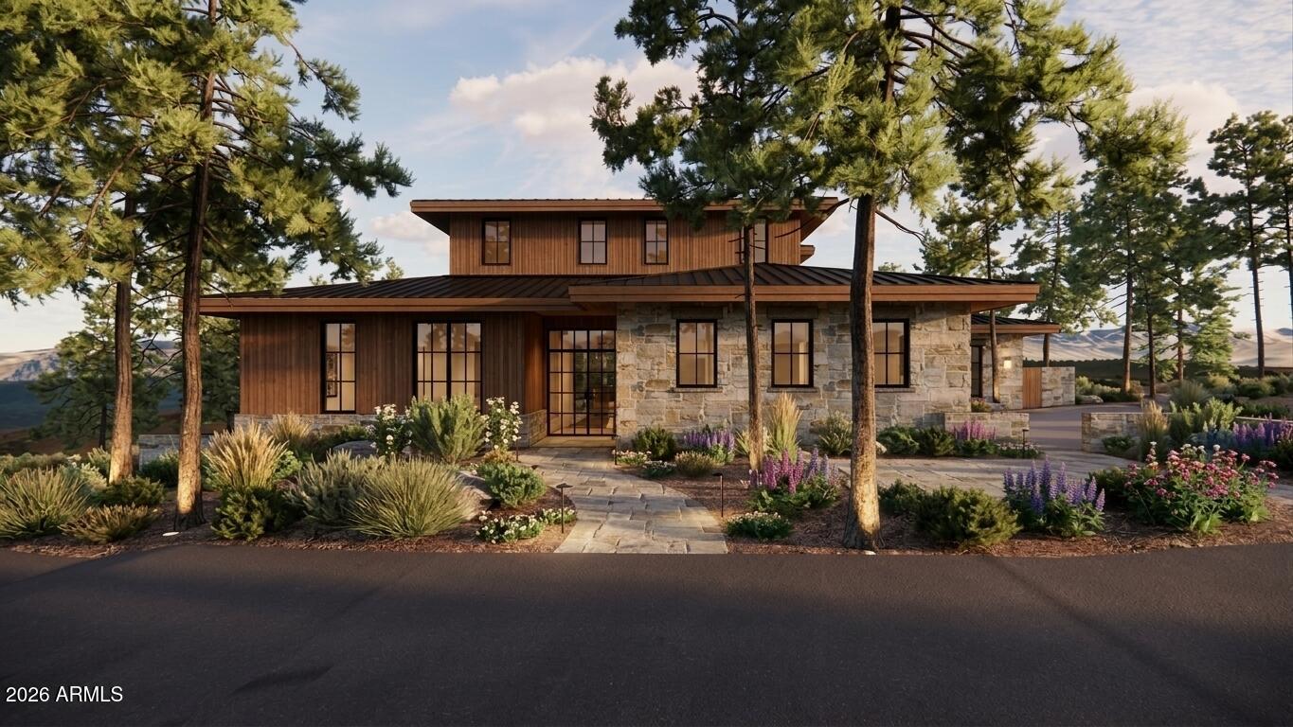
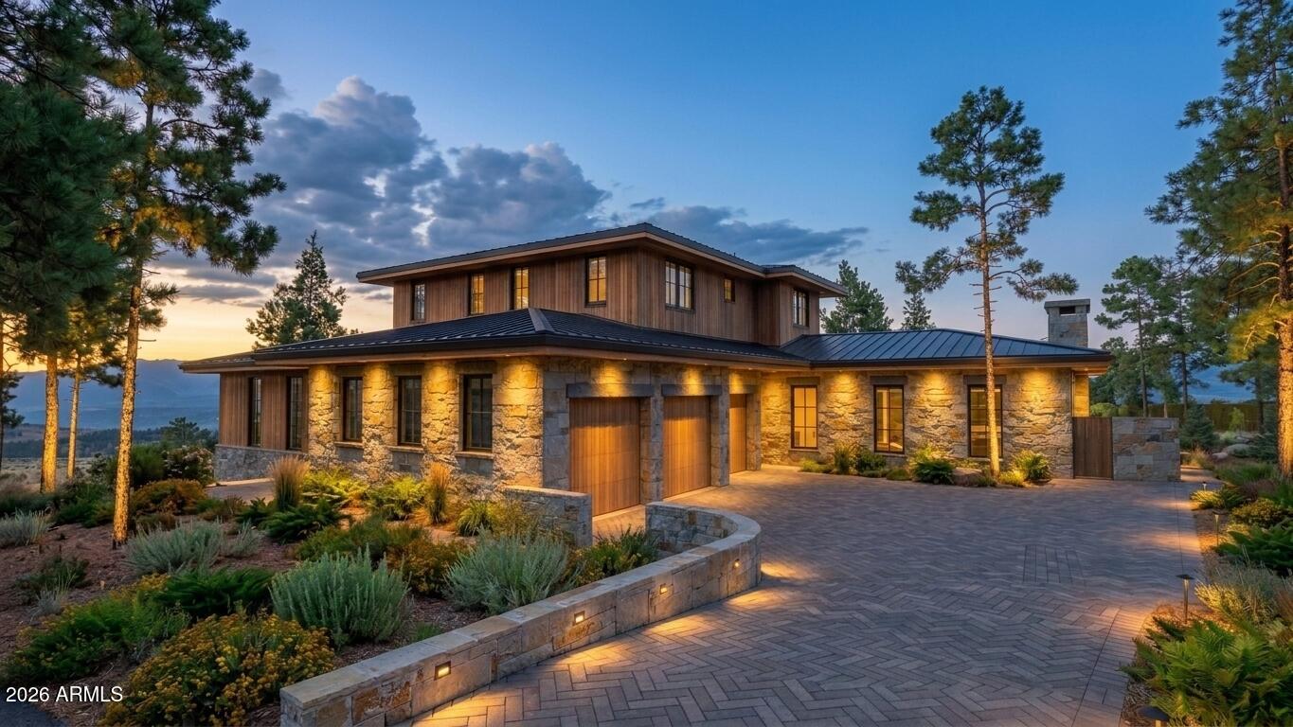
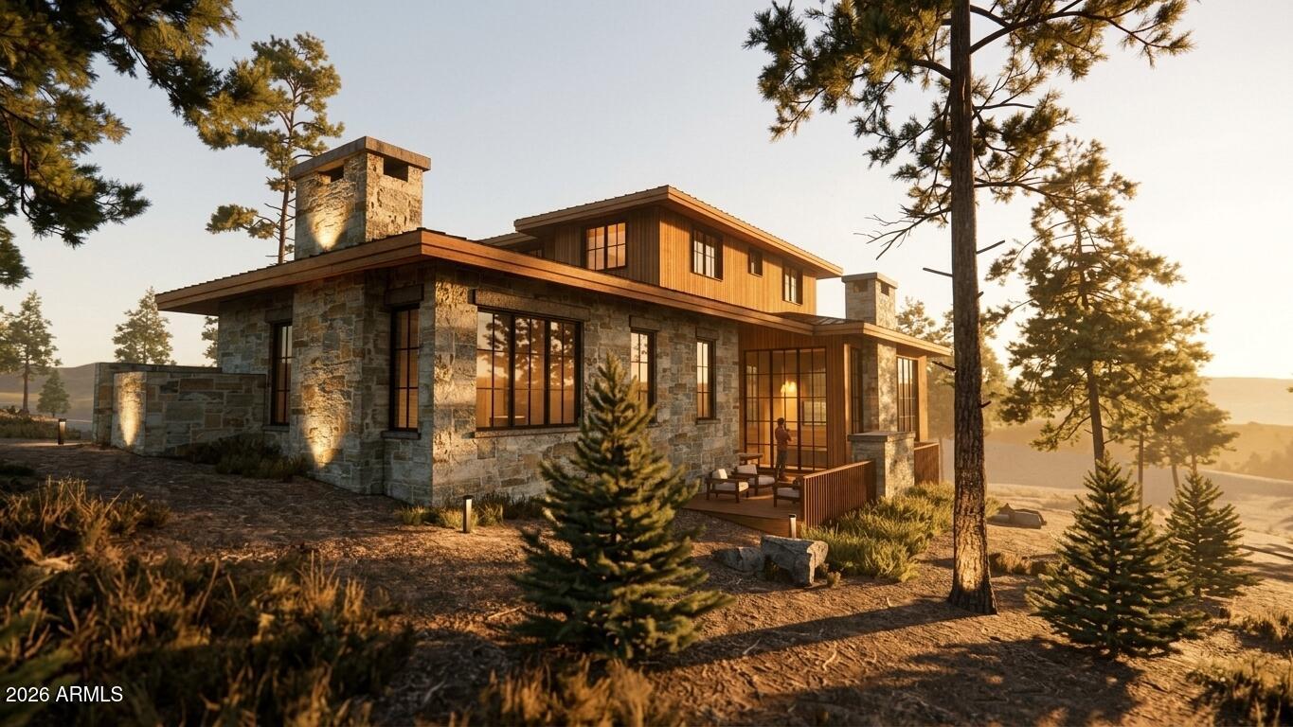
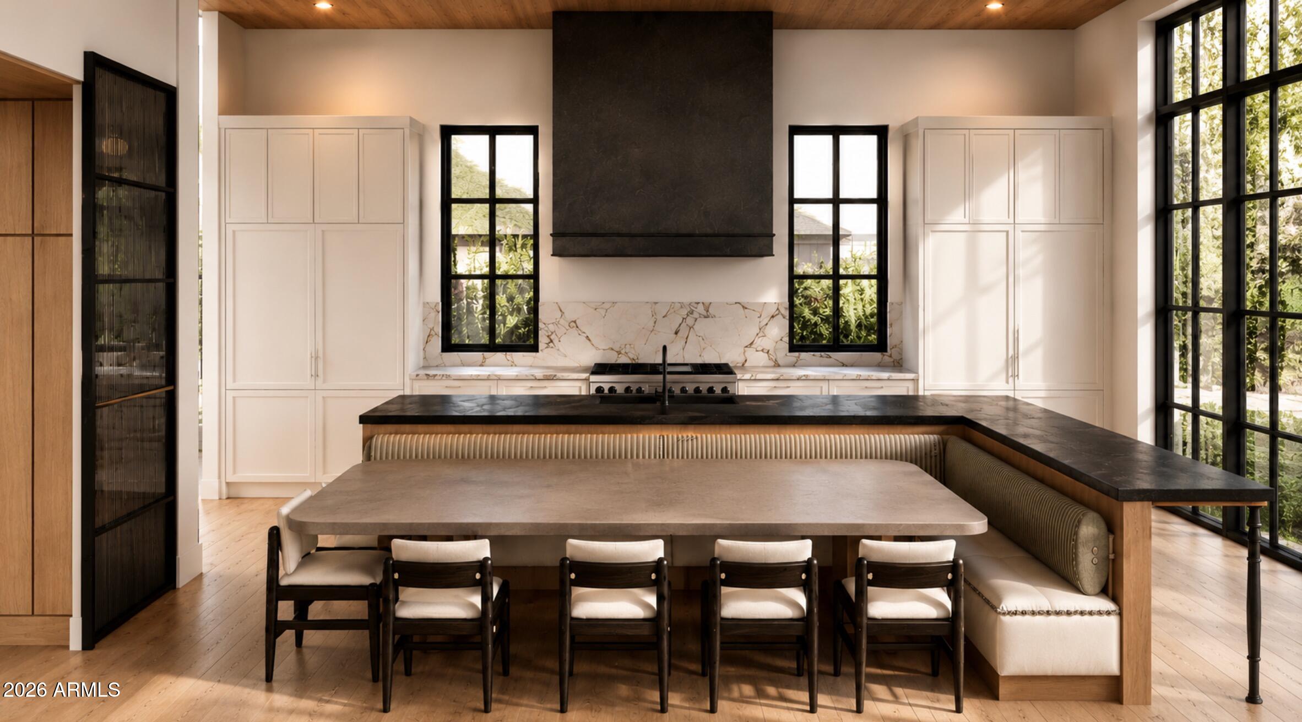
Set for completion Spring 2027 along the 6th hole in Pine Canyon, this exceptional new construction residence by Two Hawks Design & Development offers approximately 5,100 square feet of thoughtfully designed mountain living with beautiful golf course views. Architecture by The Ranch Mine blends modern design with the warmth and character of its Flagstaff surroundings. The home features 5 bedrooms, 5.5 bathrooms, a bonus living space, and a 3-car garage. An open-concept floor plan creates an effortless connection between the main living spaces and expansive outdoor patios, designed to take full advantage of Pine Canyon's incredible setting and indoor-outdoor lifestyle. Thoughtful architectural details, elevated finishes, generous entertaining spaces, and a layout designed for both everyday living and hosting make this a standout opportunity within the community. Surrounded by towering pines and overlooking the golf course, the residence delivers the privacy, views, and relaxed luxury that define Pine Canyon living.

Save
Ask
Tour
Hide
Share
Listing Snapshot
Price 
$5,950,000
Days On Site 
8 Days
Bedrooms 
5
Inside Area (SqFt) 
5,100 sqft
Total Baths 
6
Full Baths 
5
Partial Baths 
1
Lot Size 
0.46 Acres
Year Built 
2027
MLS® Number 
7075978
Status 
Active
Property Tax 
$1,445
HOA/Condo/Coop Fees 
$290 monthly
Sq Ft Source 
N/A
Friends & Family
Recent Activity
a week agoListing updated with changes from the MLS®
a week agoStatus changed to Active
a week agoListing first seen on site
General Features
Acres 
0.46
Additional Property Use 
Other
Attached Garage 
Yes
Cross Street 
Del Rae Dr and Woodland Hills Dr
Disclosures 
None
Foundation 
Slab
Garage 
Yes
Garage Spaces 
3
Land Lease 
No
Levels 
Two
Number Of Stories 
2
Parking 
Garage Door Opener
Parking Spaces 
4
Property Condition 
Under Construction
Property Sub Type 
Single Family Residence
Security 
Fire Sprinkler System
Sewer 
Public Sewer
Utilities 
Natural Gas Available
Water Source 
Public
Interior Features
Appliances 
DishwasherDisposalRefrigeratorMicrowaveGas OvenGas RangeWasherDryer
Cooling 
Central Air
Fireplace 
Yes
Fireplace Features 
Gas
Fireplaces 
2
Flooring 
TileWood
Heating 
Forced Air
Interior 
Eat-in KitchenPantryKitchen IslandWet BarHigh Ceilings
Window Features 
Low Emissivity WindowsDouble Pane Windows
Save
Ask
Tour
Hide
Share
Exterior Features
Construction Details 
Spray Foam InsulationStoneWood Siding
Fencing 
None
Lot Features 
On Golf CourseCul-De-SacDesert FrontDesert Back
Pool Features 
Heated
Roof 
Metal
Spa Features 
None
View 
Golf Course
Waterview 
Golf Course
Windows/Doors 
Low Emissivity WindowsDouble Pane Windows
Community Features
Association Fee 
$870.0
Association Fee Frequency 
Quarterly
Community Features 
GatedGolfTennis Court(s)ClubhouseSidewalks
School District 
Other
Financing Terms Available 
CashConventional1031 Exchange
Schools
School District
Other
Elementary School
Other
Middle School
Other
High School
Other
Listing courtesy of Compass.


All information should be verified by the recipient and none is guaranteed as accurate by ARMLS. Copyright 2026 Arizona Regional Multiple Listing Service, Inc. All rights reserved.
Last checked: 2026-10-09 02:24 AM UTC

Neighborhood & Commute
Source: Walkscore
Disclosure: Community information and market data powered by Constellation Data Labs. Information is deemed reliable but not guaranteed.
Save
Ask
Tour
Hide
Share