Skip to content

12801 N 78TH Street, Scottsdale, AZ, 85260

Save
Ask
Tour
Hide
Share
$1,495,000
14 Days On Site

12801 N 78TH Street
Scottsdale, AZ 85260

For Sale|Single Family Residence|Active
5
Beds
3
Total Baths
3
Full Baths
2,845
SqFt
$525
/SqFt
1986
Built
Subdivision:
BUENAVANTE 2
County:
Maricopa
Call Now: 480-277-1117
Is this the listing for you? We can help make it yours.
480-277-1117
12801 N 78TH Street12801 N 78TH Street12801 N 78TH Street12801 N 78TH Street
Save
Ask
Tour
Hide
Share

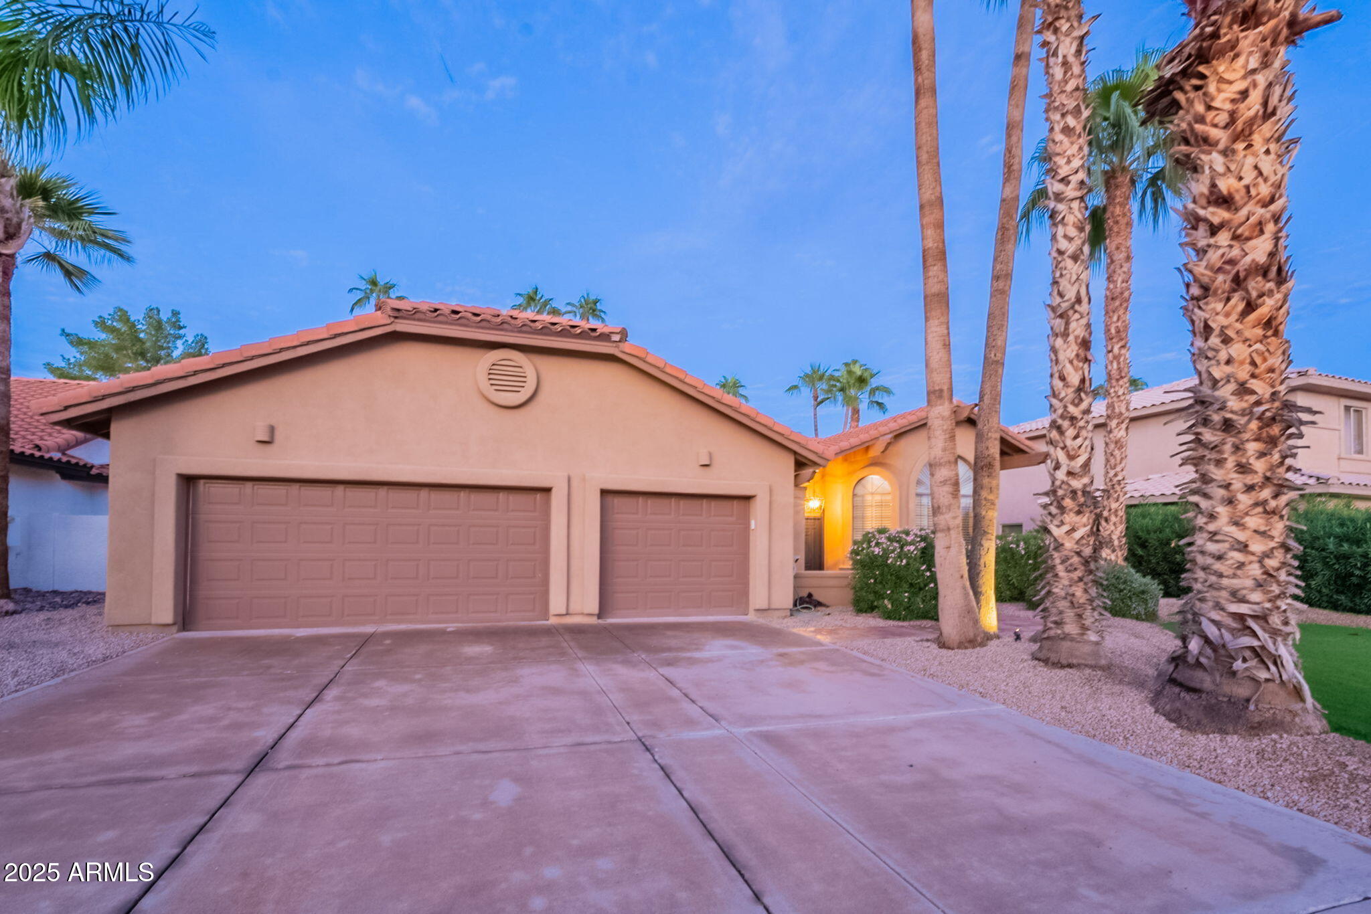
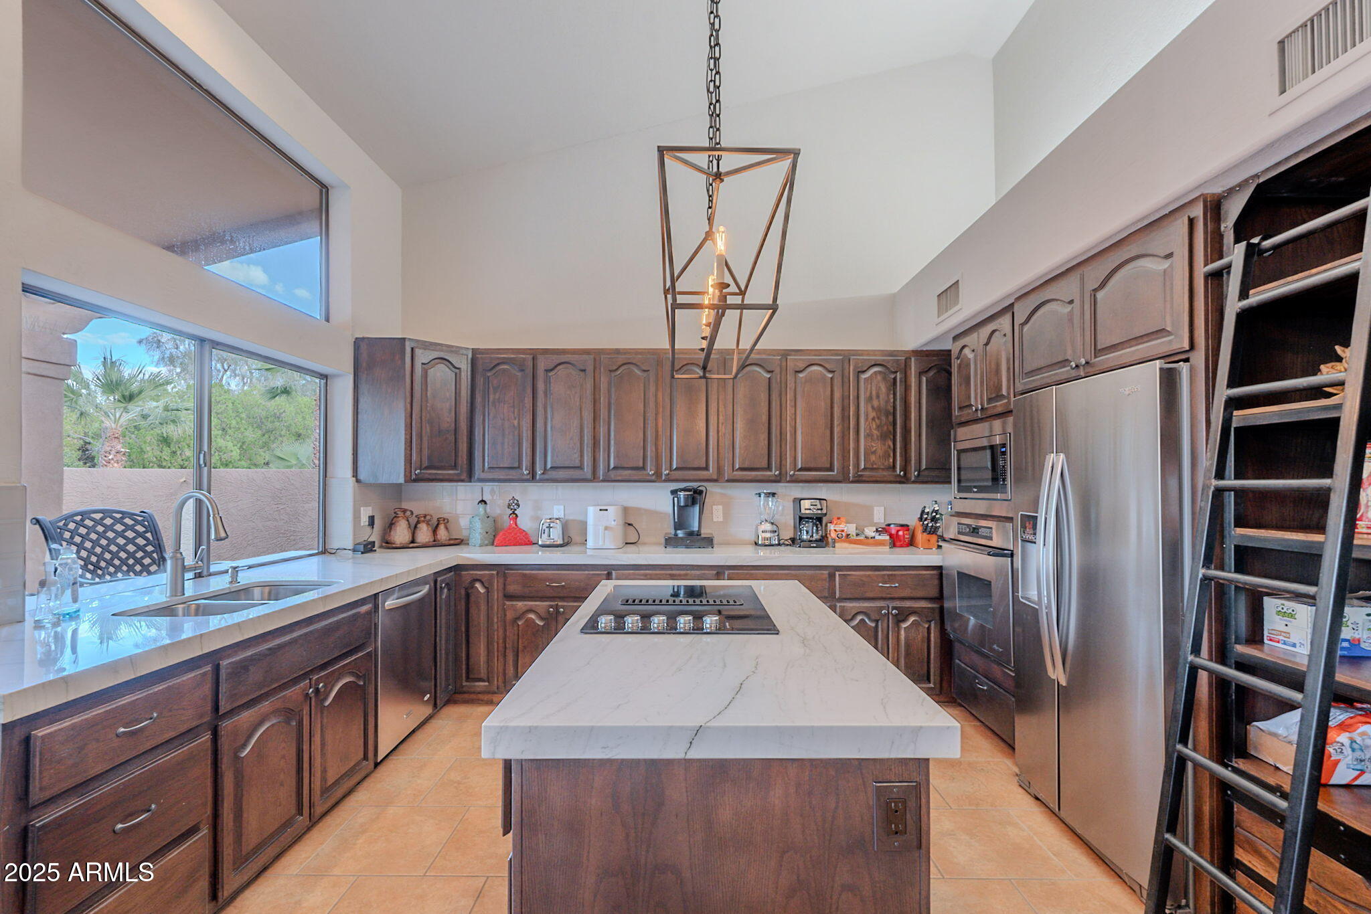
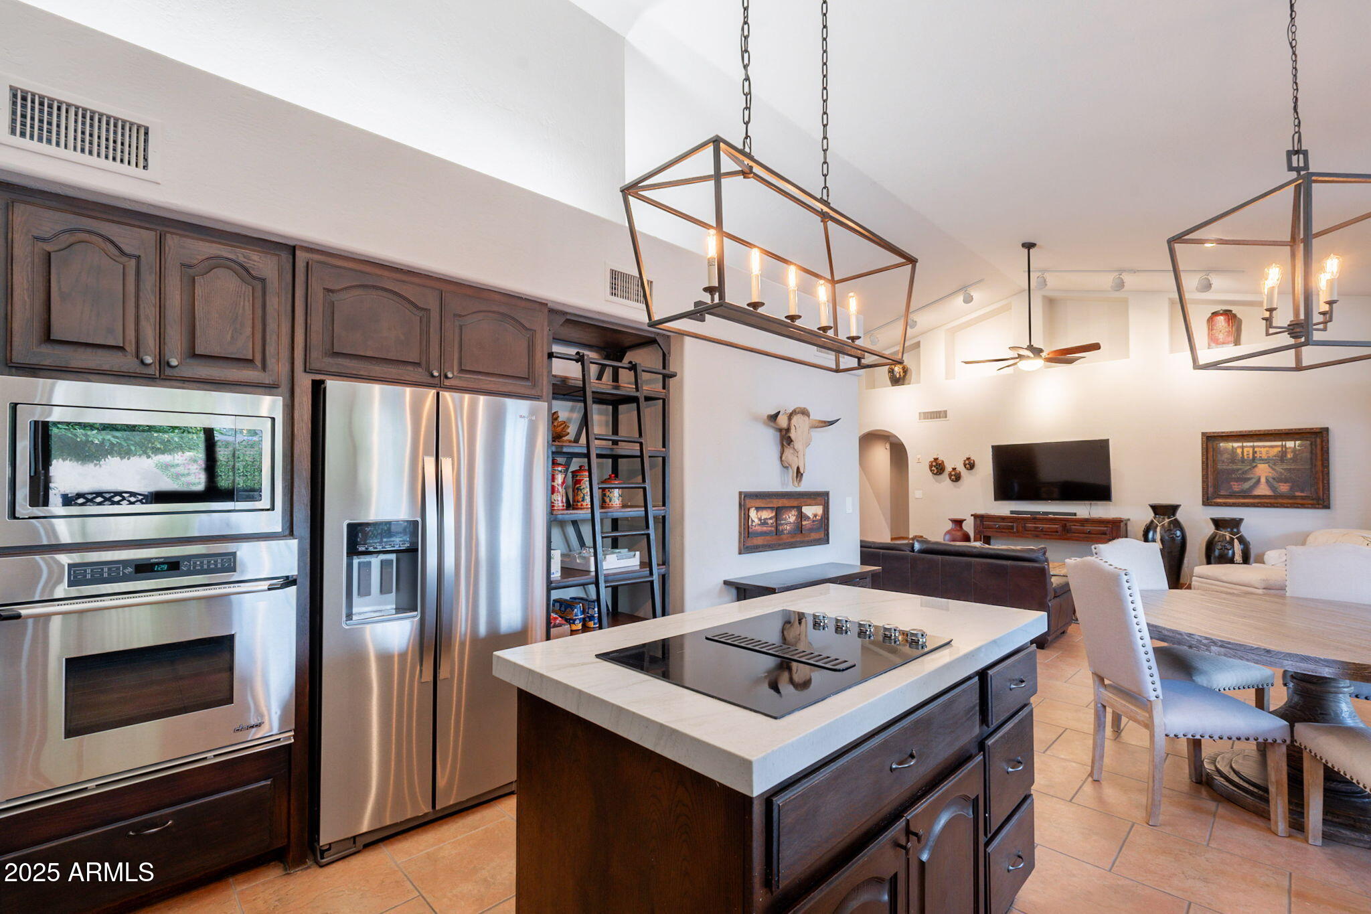
Refined Scottsdale Living in Buenavante with NO HOA and 3-car garage! Set on an expansive 0.26-acre east-west lot, this exceptional single-level residence offers 5 bedrooms, 3 baths, and 2,845 SF of sophisticated living! Designed for both gracious living and entertaining, the light-filled interior features a granite kitchen with stainless steel appliances, generous living spaces anchored by a fireplace, plantation shutters, and timeless tile and carpet flooring. The thoughtfully maintained residence delivers the space and versatility sought after in a luxury Scottsdale home. Beyond the interiors, a private resort-inspired backyard creates an inviting outdoor retreat. A pebble-finish pool, covered patio, mature landscaping, and expansive fenced grounds provide an exceptional setting for relaxed afternoons and sophisticated entertaining, while the east-west orientation captures beautiful Arizona sunsets. Distinctive opportunity to enjoy privacy, space, and the quintessential Scottsdale lifestyle in one remarkable address. Additional highlights include a 3-car garage, no HOA, 2018 roof, dual-zone HVAC, 2017 water softener, new variable-speed pool pump installed in 2025, new hot water heater July 2026!

Save
Ask
Tour
Hide
Share
Listing Snapshot
Price 
$1,495,000
Days On Site 
14 Days
Bedrooms 
5
Inside Area (SqFt) 
2,845 sqft
Total Baths 
3
Full Baths 
3
Partial Baths 
N/A
Lot Size 
0.26 Acres
Year Built 
1986
MLS® Number 
7075953
Status 
Active
Property Tax 
$4,500
HOA/Condo/Coop Fees 
N/A
Sq Ft Source 
Assessor
Friends & Family
Recent Activity
yesterdayListing updated with changes from the MLS®
2 weeks agoStatus changed to Active
2 weeks agoListing first seen on site
General Features
Acres 
0.26
Attached Garage 
Yes
Cross Street 
E Cactus Rd and Hayden Rd
Disclosures 
Seller Discl AvailAgency Discl Req
Garage 
Yes
Garage Spaces 
3
Land Lease 
No
Levels 
One
Number Of Stories 
1
Parking 
Garage Door OpenerDirect Access
Parking Spaces 
3
Property Sub Type 
Single Family Residence
Style 
RanchSpanish
Water Source 
Public
Interior Features
Appliances 
DisposalRefrigeratorElectric CooktopWasherDryerWater Softener Owned
Cooling 
Central Air
Fireplace 
Yes
Fireplace Features 
Family RoomMaster Bedroom
Fireplaces 
2
Flooring 
CarpetStoneTile
Heating 
Electric
Interior 
Double VanityEat-in KitchenPantryKitchen IslandGranite CountersHigh Speed InternetVaulted Ceiling(s)
Laundry Features 
Inside
Spa 
Yes
Window Features 
Double Pane Windows
Save
Ask
Tour
Hide
Share
Exterior Features
Construction Details 
StoneStucco
Fencing 
BlockBack Yard
Patio And Porch 
Patio
Pool Features 
Outdoor Pool
Private Pool 
Yes
Roof 
Tile
Spa 
Yes
Spa Features 
Above Ground
Windows/Doors 
Double Pane Windows
Community Features
School District 
Paradise Valley Unified District
Township 
3N
Financing Terms Available 
CashConventional1031 Exchange
Schools
School District
Paradise Valley Unified District
Elementary School
Sonoran Sky Elementary School
Middle School
Desert Shadows Middle School
High School
Horizon High School
Listing courtesy of West USA Realty.


All information should be verified by the recipient and none is guaranteed as accurate by ARMLS. Copyright 2026 Arizona Regional Multiple Listing Service, Inc. All rights reserved.
Last checked: 2026-09-18 04:34 PM UTC

Neighborhood & Commute
Source: Walkscore
Disclosure: Community information and market data powered by Constellation Data Labs. Information is deemed reliable but not guaranteed.
Save
Ask
Tour
Hide
Share