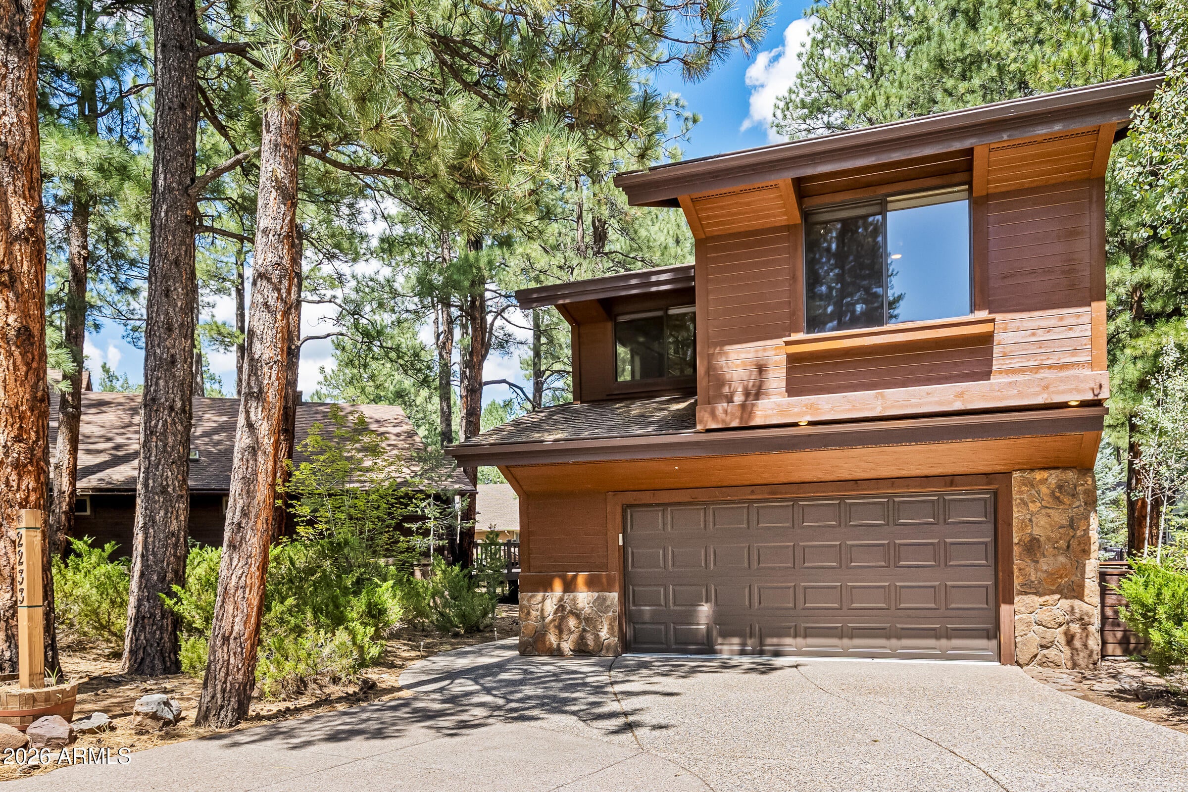
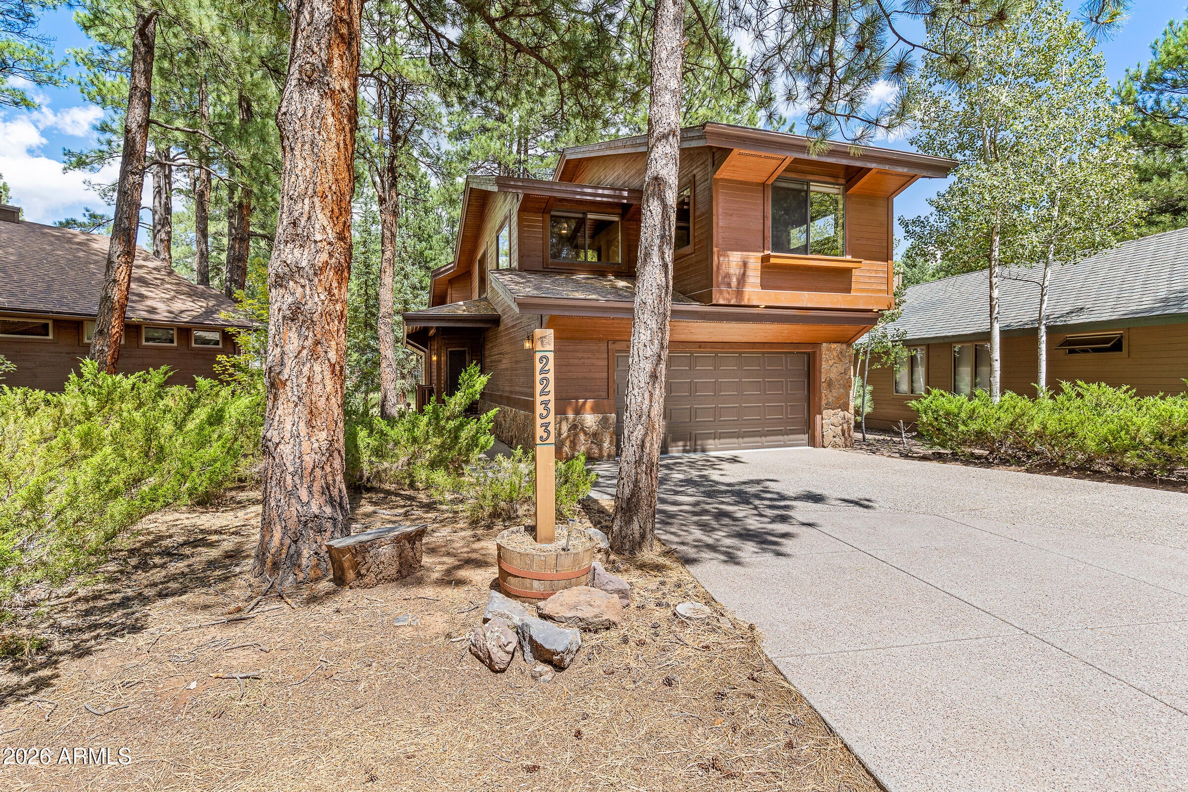
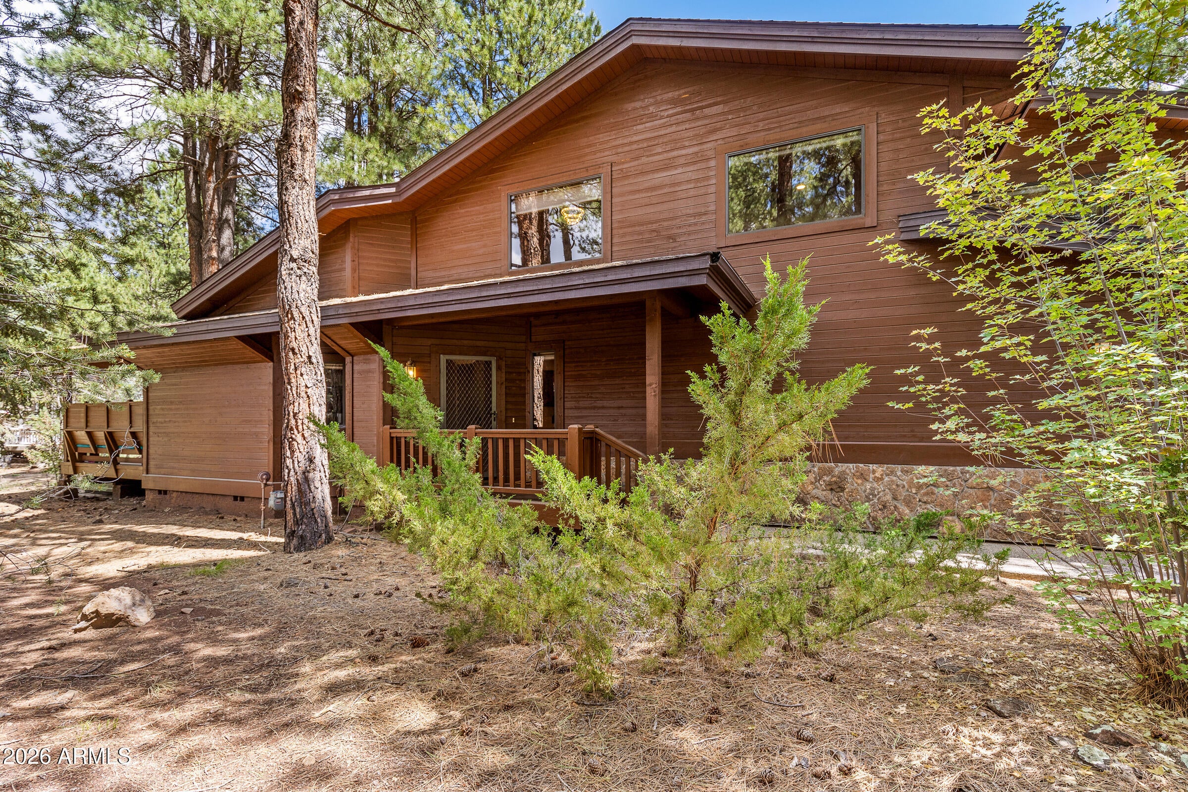
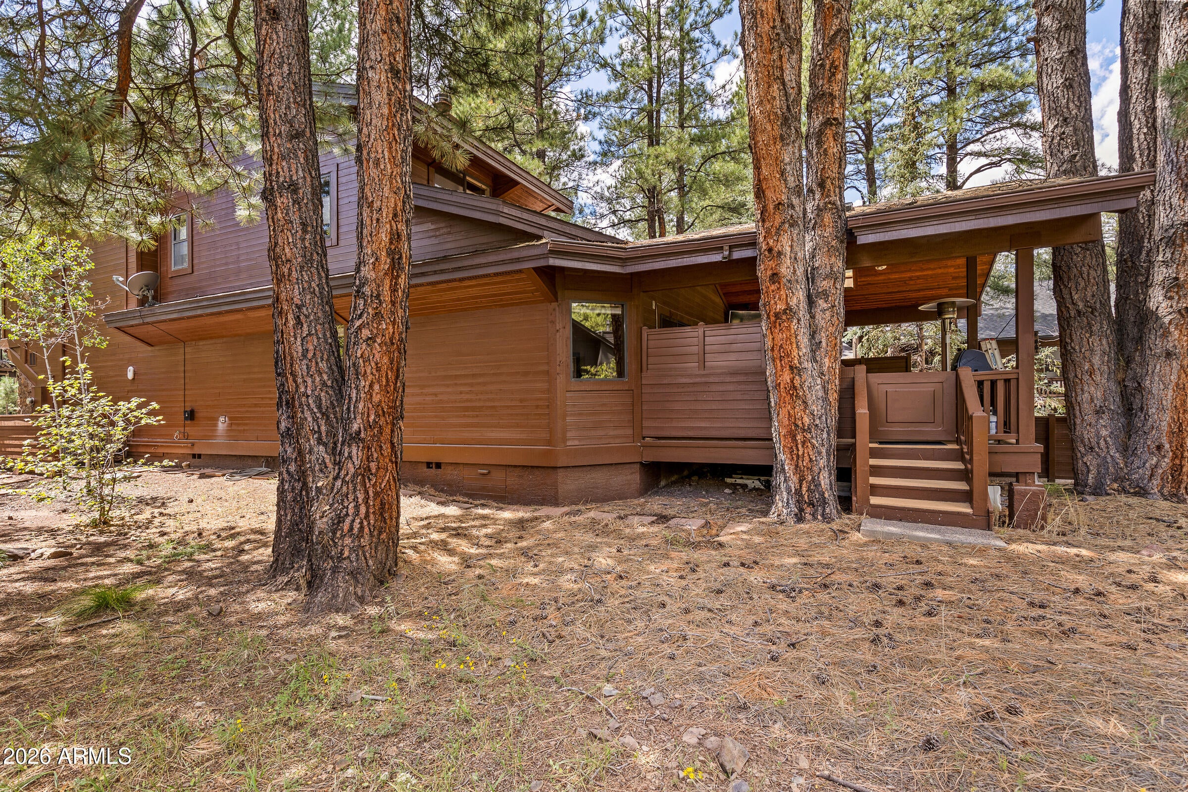
This Forest Highlands' cottage is conveniently located to the Canyon Clubhouse. Built in 1997, it is a large cottage, with inviting outdoor living space designed with composite decking and covered deck, and an excellent view down a quiet greenspace. In the home, all bedrooms are located on the second floor, well-designed for a quiet retreat after a full day of golf, swimming, pickle ball and all the amenities the community offers. Tongue-in-groove woodwork throughout gives the home a cabin feel, and the downstairs stone fireplace and powder room will be a comfortable space for entertaining and relaxing. A full two-car garage with built-in cabinetry and utility sink, making the garage another functional space. Don't miss your opportunity to live and experience Forest Highlands.
Save
Ask
Tour
Hide
Share
Listing Snapshot
Price
$1,400,000
Days On Site
7 Days
Bedrooms
3
Inside Area (SqFt)
1,991 sqft
Total Baths
3
Full Baths
2
Partial Baths
1
Lot Size
0.17 Acres
Year Built
1997
MLS® Number
7075937
Status
Active
Property Tax
$5,190
HOA/Condo/Coop Fees
$1,525 monthly
Sq Ft Source
Assessor
Friends & Family
React
Invite
Recent Activity
a week ago
Listing updated with changes from the MLS®
a week ago
Listing first seen on site
General Features
Acres
0.17
Attached Garage
Yes
Cross Street
Griffiths Spring
Disclosures
Seller Discl Avail
Foundation
Raised
Garage
Yes
Garage Spaces
2
Land Lease
No
Levels
Two
Number Of Stories
2
Parking
Garage Door Opener
Parking Spaces
2
Property Sub Type
Single Family Residence
Security
Security System OwnedSecurity Guard
Sewer
Private Sewer
Utilities
Natural Gas ConnectedNatural Gas AvailableCable Available
All information should be verified by the recipient and none is guaranteed as accurate by ARMLS. Copyright 2026 Arizona Regional Multiple Listing Service, Inc. All rights reserved.
Last checked: 2026-09-12 05:26 PM UTC
Neighborhood & Commute
Source: Walkscore
Disclosure: Community information and market data powered by Constellation Data Labs. Information is deemed reliable but not guaranteed.