Skip to content

11440 E WHITETHORN Drive, Scottsdale, AZ, 85262

Save
Ask
Tour
Hide
Share
$1,325,000
9 Days On Site

11440 E WHITETHORN Drive
Scottsdale, AZ 85262

For Sale|Single Family Residence|Active Under Contract
4
Beds
3
Total Baths
3
Full Baths
3,148
SqFt
$421
/SqFt
2002
Built
Subdivision:
DESERT VISTA
County:
Maricopa
Call Now: 480-277-1117
Is this the listing for you? We can help make it yours.
480-277-1117
11440 E WHITETHORN Drive11440 E WHITETHORN Drive11440 E WHITETHORN Drive11440 E WHITETHORN Drive
Save
Ask
Tour
Hide
Share

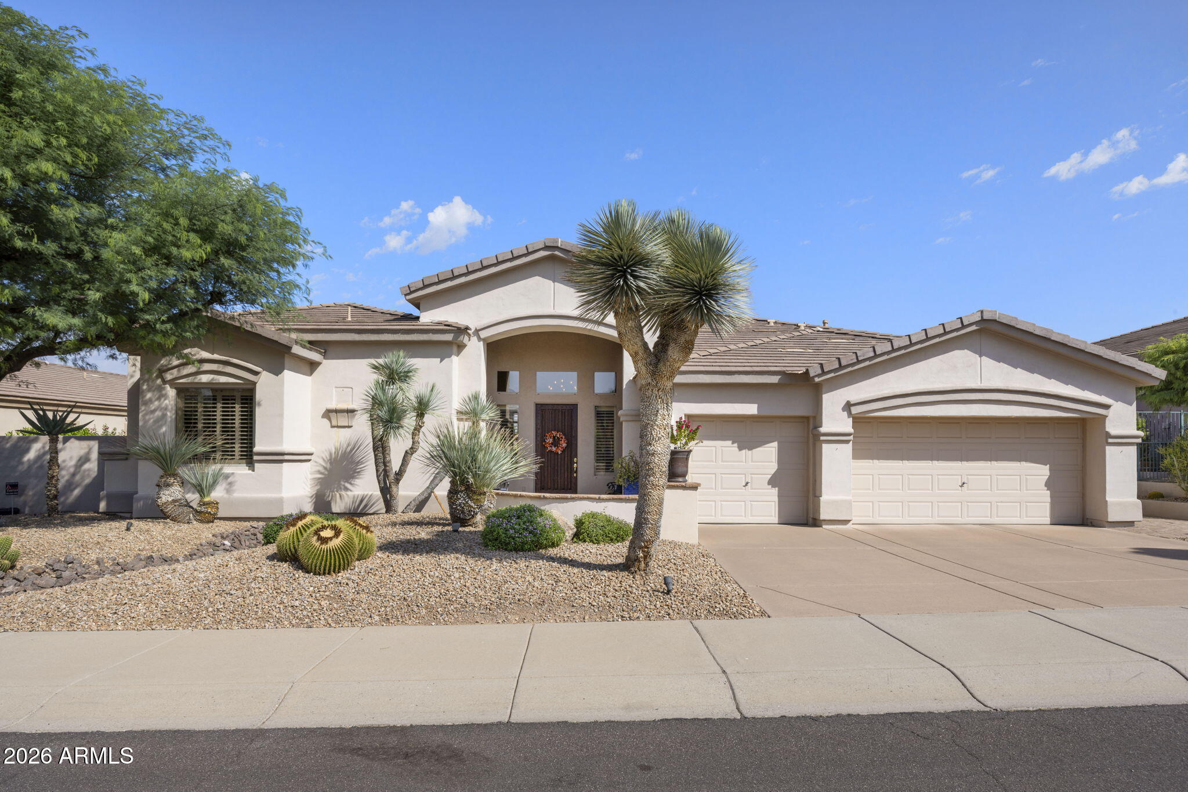
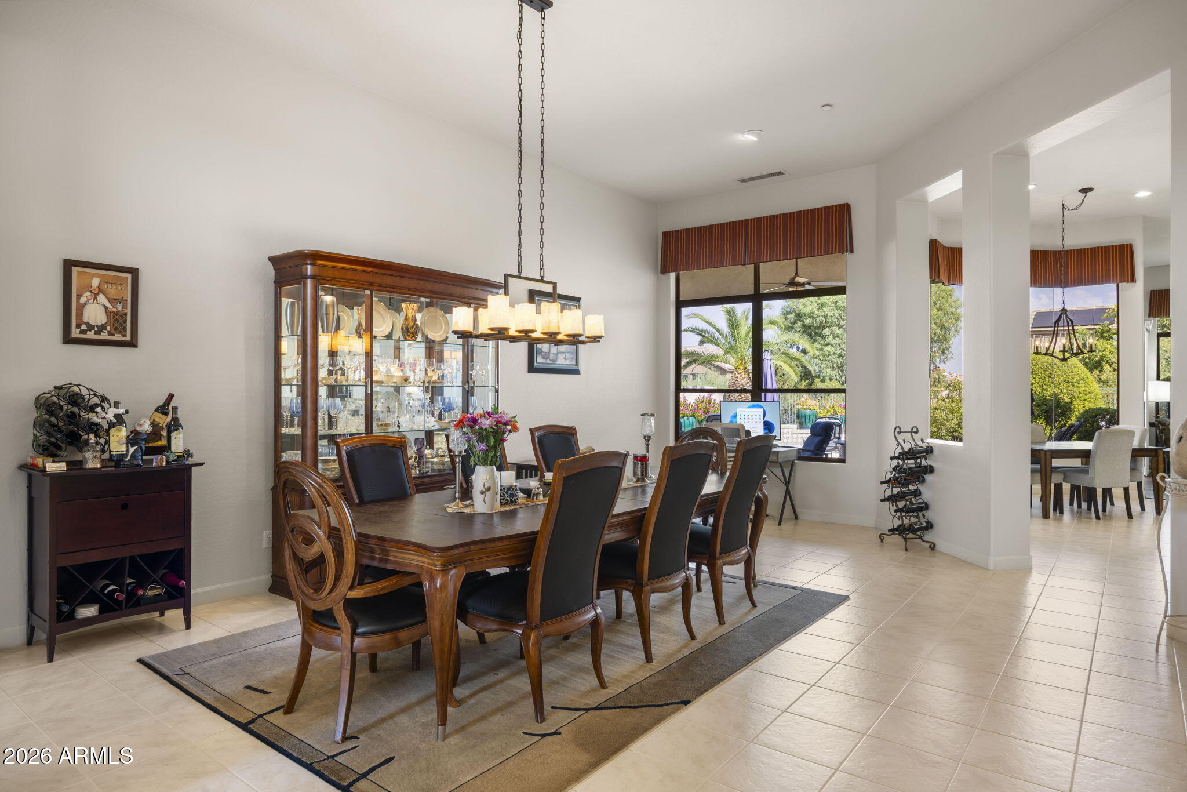
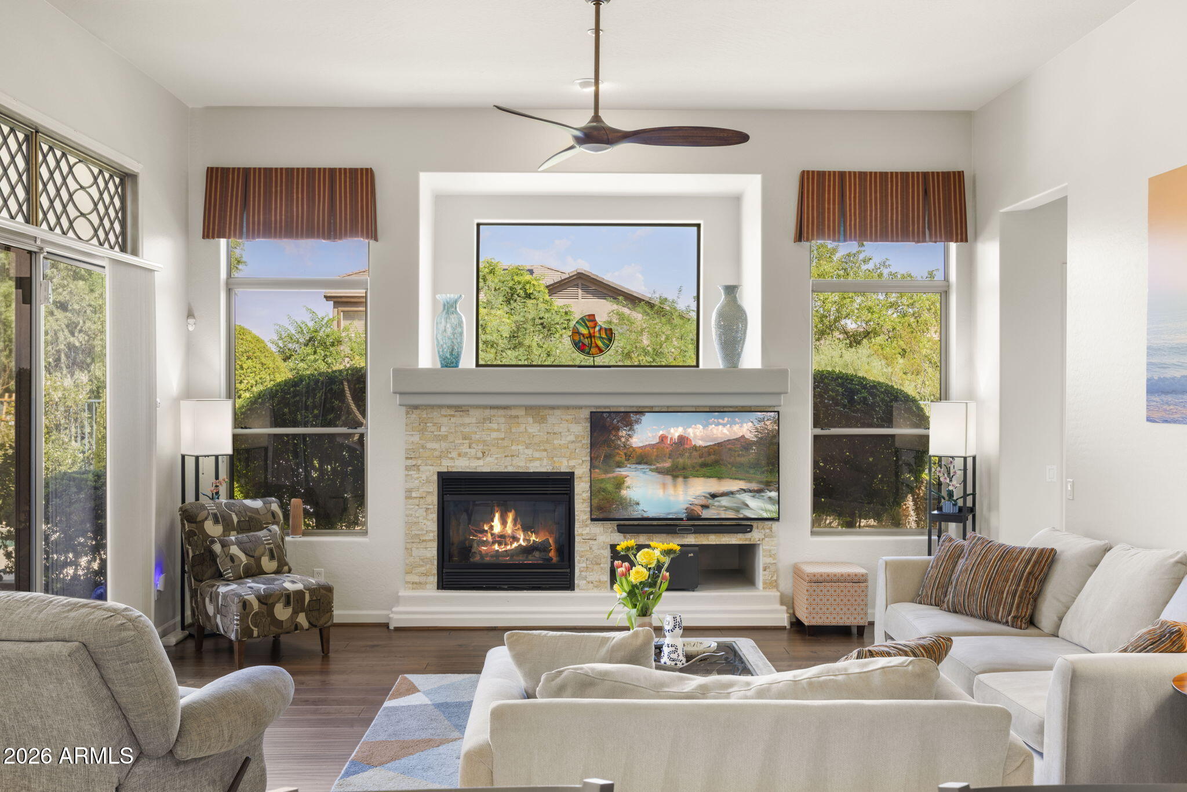
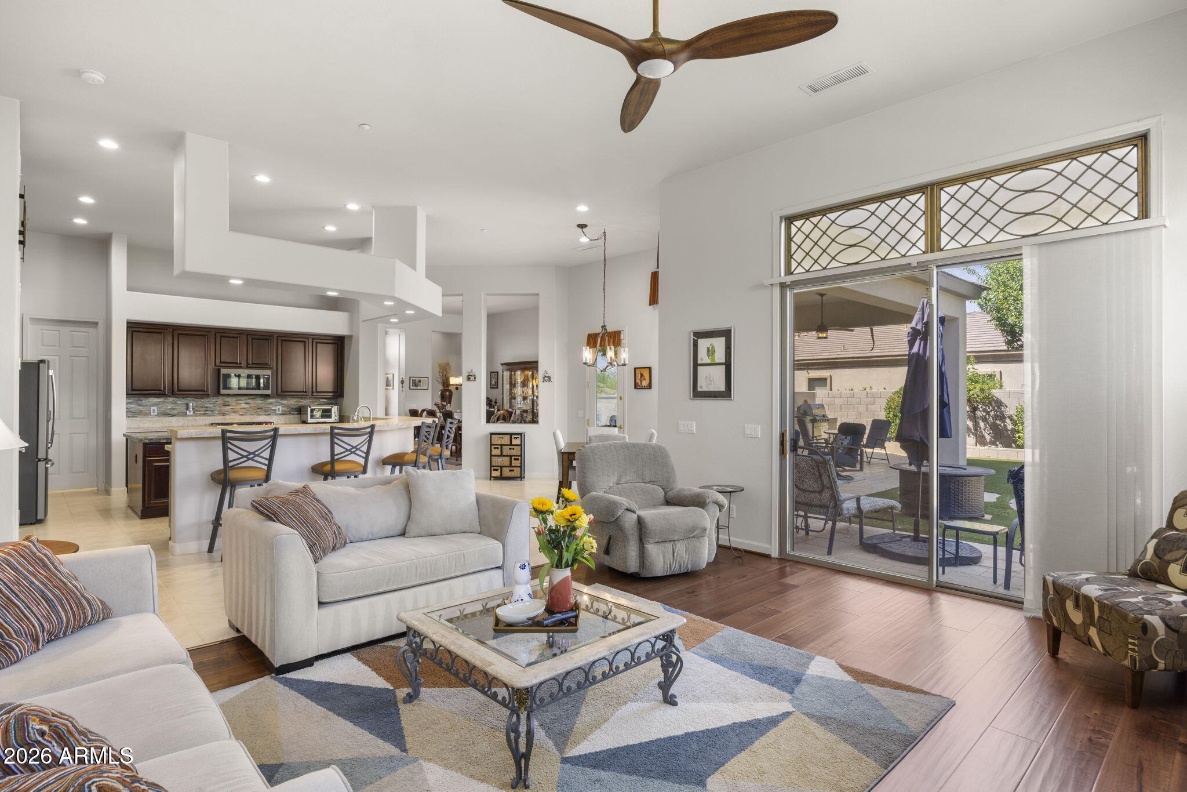
Immaculate, well-maintained 4 bed/3 bath North Scottsdale home near Troon North in prestigious Desert Vista. No home behind, no home in front. Interior is open and bright with exquisite wall-to-wall finishes and many builder upgrades. Open living and dining, incredible soaring ceilings throughout, elegant light fixtures, large windows bring in natural light, and SO MUCH MORE. Gourmet kitchen with cherry cabinets, SS appliances including double oven and Wolf stove top, double pantry, island and breakfast bar which opens to the family room enhanced with a charming fireplace flanked by additional windows. Impressive primary suite includes a private exit, two large walk-in closets and a lavish, spa-inspired ensuite. 3-car garage with built in storage and elevated storage racks. Resort style backyard is complete with a covered patio, pavers, built in BBQ, and sparkling pool w/water feature. Enjoy Arizona sunsets and mountain views from this serene backyard which backs to a natural wash. Upgrades include two newer A/C units (2021 and 2023) water softener and RO system (both 2024), artificial turf (2022), hot water heater (2026), upgraded electrical panel (2026), EV charger in garage (2026), washer and dryer (2023). See documents tab for complete list of upgrades. This home DOES NOT disappoint. Much of the furniture in the home is available via separate bill of sale.

Save
Ask
Tour
Hide
Share
Listing Snapshot
Price 
$1,325,000
Days On Site 
9 Days
Bedrooms 
4
Inside Area (SqFt) 
3,148 sqft
Total Baths 
3
Full Baths 
3
Partial Baths 
N/A
Lot Size 
0.25 Acres
Year Built 
2002
MLS® Number 
7075920
Status 
Active Under Contract
Property Tax 
$3,141
HOA/Condo/Coop Fees 
$61.67 monthly
Sq Ft Source 
Assessor
Friends & Family
Recent Activity
yesterdayListing updated with changes from the MLS®
a week agoStatus changed to Active Under Contract
a week agoListing first seen on site
General Features
Acres 
0.25
Attached Garage 
Yes
Cross Street 
Alma School Pkwy and Dynamite ( Rio Verde )
Disclosures 
Seller Discl AvailAgency Discl Req
Garage 
Yes
Garage Spaces 
3
Land Lease 
No
Levels 
One
Number Of Stories 
1
Parking 
Garage Door OpenerDirect Access
Property Sub Type 
Single Family Residence
Security 
Fire Sprinkler System
Style 
Santa Barbara/Tuscan
Water Source 
Public
Interior Features
Appliances 
DishwasherDisposalGas CooktopMicrowaveWater Softener OwnedWater Purifier
Cooling 
Ceiling Fan(s)Central Air
Fireplace 
Yes
Fireplace Features 
Family RoomGas
Fireplaces 
1
Heating 
Natural Gas
Interior 
Double VanityEat-in KitchenBreakfast BarPantryKitchen IslandHigh Speed InternetHigh Ceilings
Laundry Features 
Inside
Window Features 
Double Pane Windows
Save
Ask
Tour
Hide
Share
Exterior Features
Construction Details 
Stucco
Exterior 
Private Yard
Fencing 
Wrought IronBlock
Lot Features 
Desert FrontDesert BackSprinklers In FrontSprinklers In Rear
Patio And Porch 
Patio
Pool Features 
Outdoor Pool
Private Pool 
Yes
Roof 
Tile
Spa Features 
None
View 
Mountain(s)
Waterview 
Mountain(s)
Windows/Doors 
Double Pane Windows
Community Features
Association Fee 
$185.0
Association Fee Frequency 
Quarterly
School District 
Cave Creek Unified District
Township 
5N
Financing Terms Available 
CashConventional
Schools
School District
Cave Creek Unified District
Elementary School
Desert Sun Academy
Middle School
Sonoran Trails Middle School
High School
Cactus Shadows High School
Listing courtesy of Compass.


All information should be verified by the recipient and none is guaranteed as accurate by ARMLS. Copyright 2026 Arizona Regional Multiple Listing Service, Inc. All rights reserved.
Last checked: 2026-09-18 03:21 PM UTC

Neighborhood & Commute
Source: Walkscore
Disclosure: Community information and market data powered by Constellation Data Labs. Information is deemed reliable but not guaranteed.
Save
Ask
Tour
Hide
Share