Save
Ask
Tour
Hide
$1,725,000
8 Days On Site
3031 N 52ND StreetPhoenix, AZ 85018
For Sale|Single Family Residence|Active
4
Beds
3
Total Baths
3
Full Baths
2,293
SqFt
$752
/SqFt
2020
Built
Subdivision:
SHERWOOD TOWNE LOTS 1-8 41-46
County:
Maricopa
Call Now: 480-277-1117
Is this the listing for you? We can help make it yours.
480-277-1117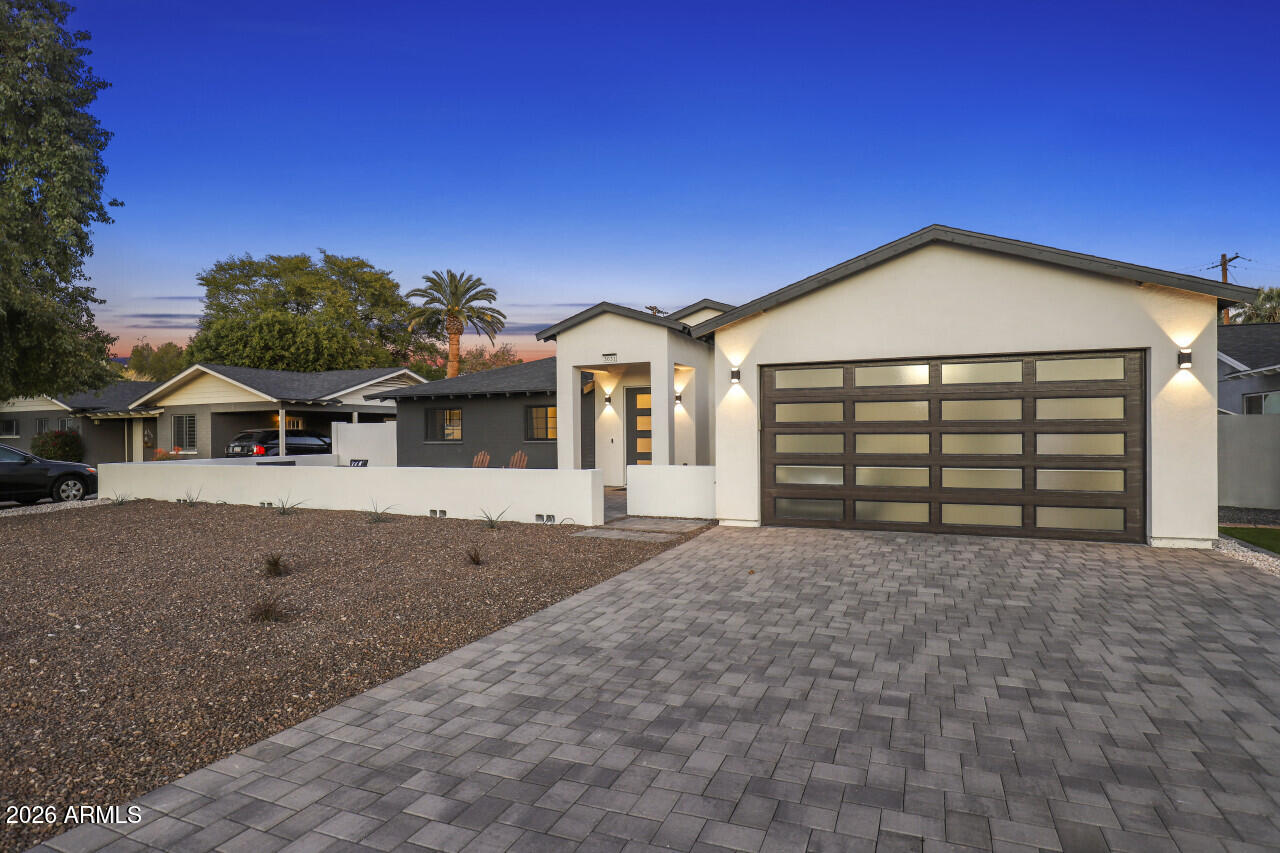
Save
Ask
Tour
Hide
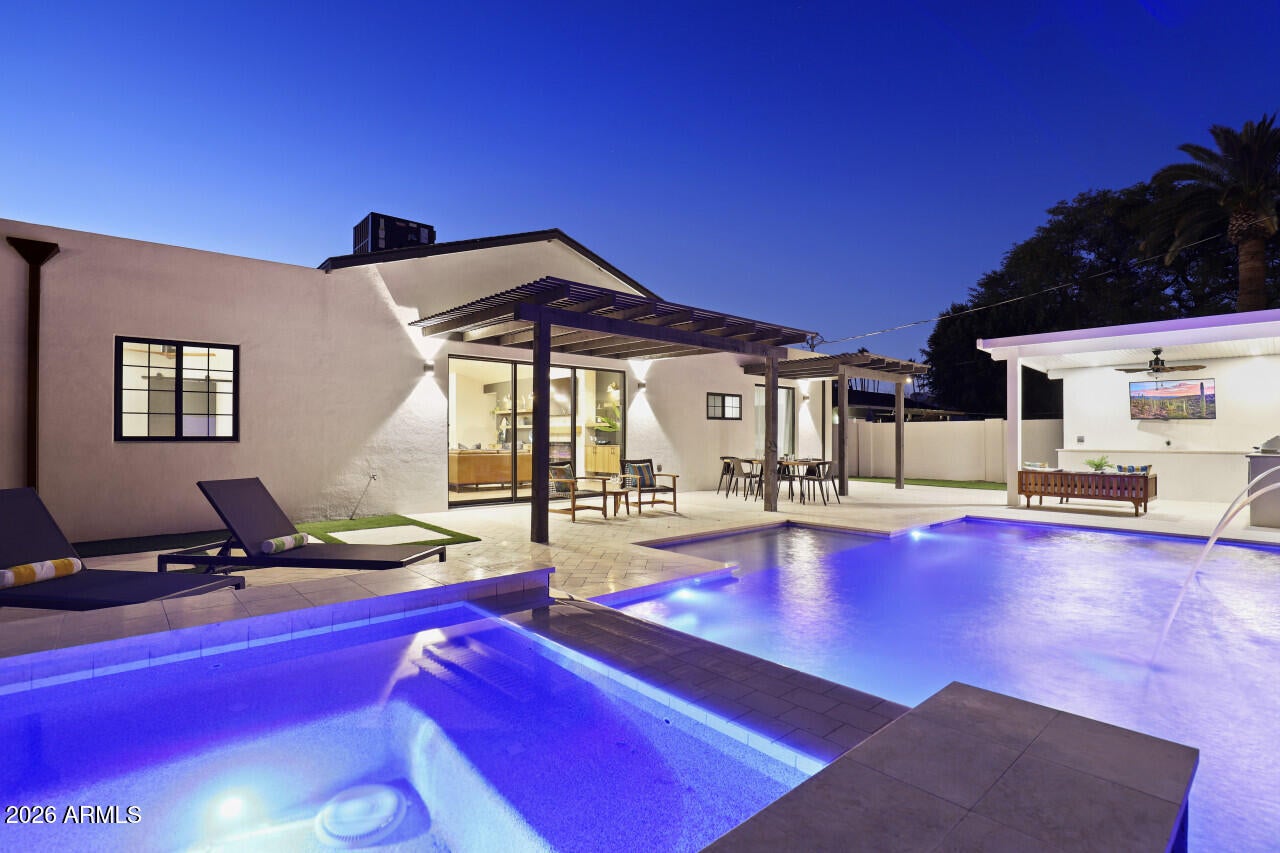
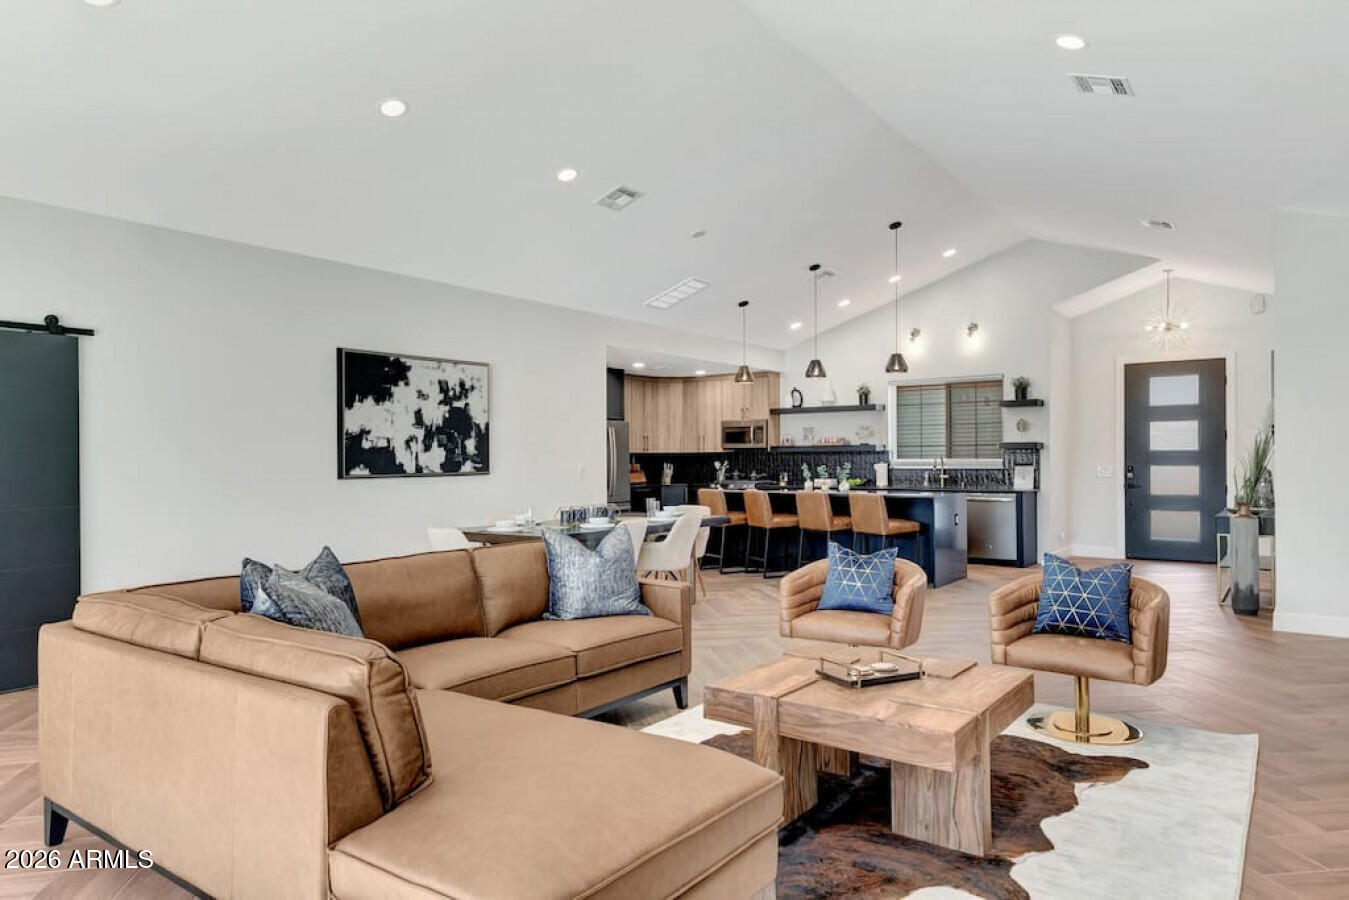
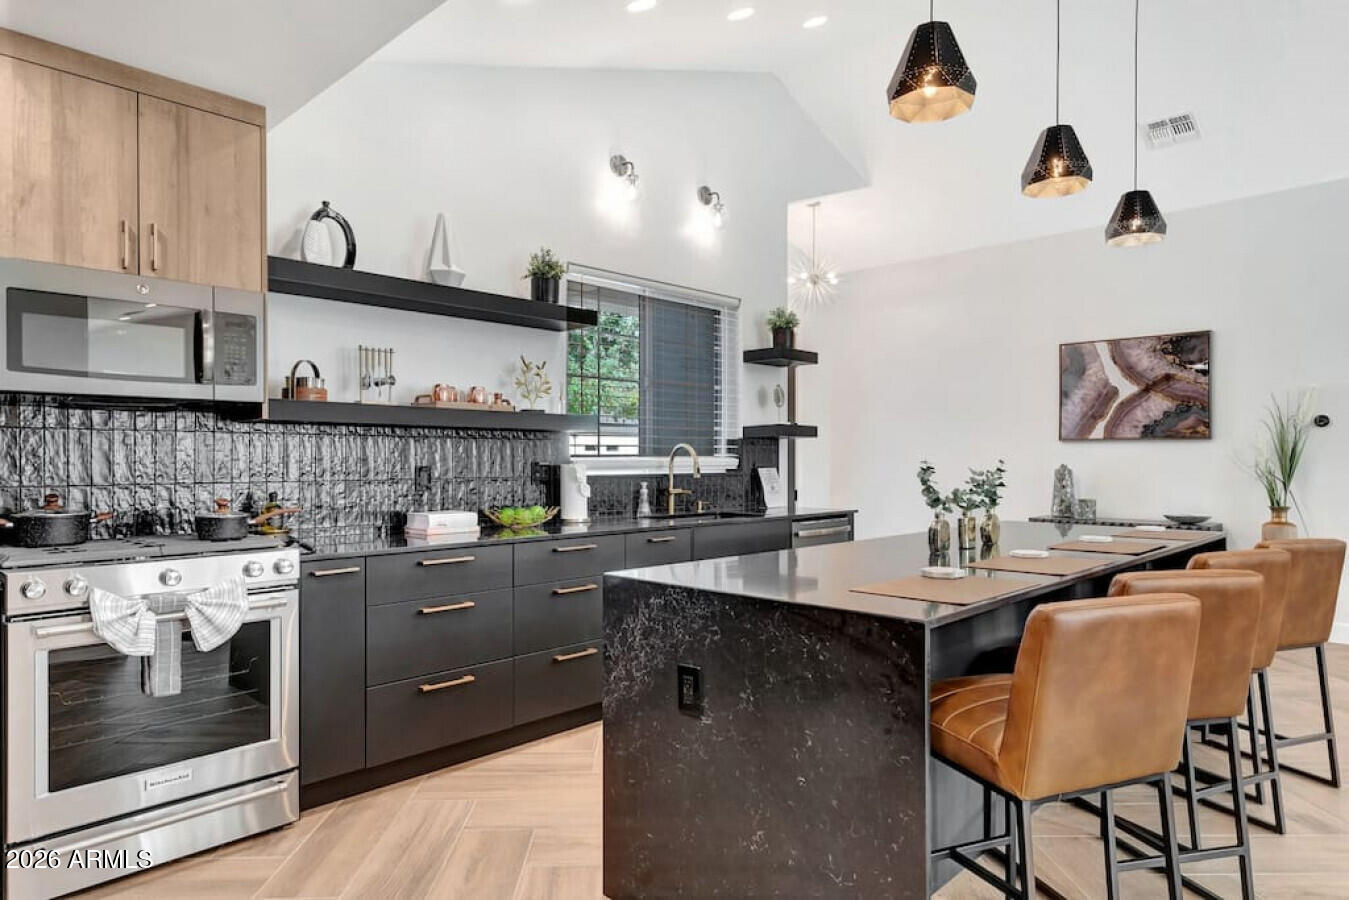
Built in 2020, this beautifully finished 4-bedroom, 3-bath home offers a bright, open layout with vaulted ceilings, abundant natural light and a seamless connection to the backyard through an oversized sliding glass door. The kitchen features custom two-tone cabinetry, quartz waterfall counters, stainless appliances and a gas range, all open to the main living area and fireplace. Outside, the backyard is a standout with a gorgeous pool, covered poolside lounge, built-in BBQ and plenty of room to relax, host friends or enjoy a quiet evening at home. Two-car garage plus an excellent Arcadia location close to neighborhood dining, Old Town Scottsdale, Papago Park and Sky Harbor.
Save
Ask
Tour
Hide
Listing Snapshot
Price
$1,725,000
Days On Site
8 Days
Bedrooms
4
Inside Area (SqFt)
2,293 sqft
Total Baths
3
Full Baths
3
Partial Baths
N/A
Lot Size
0.18 Acres
Year Built
2020
MLS® Number
7075879
Status
Active
Property Tax
$4,080
HOA/Condo/Coop Fees
N/A
Sq Ft Source
Assessor
Friends & Family
Recent Activity
| yesterday | Listing updated with changes from the MLS® | |
| a week ago | Status changed to Active | |
| a week ago | Listing first seen on site |
General Features
Acres
0.18
Cross Street
Thomas & 52nd St
Disclosures
Agency Discl Req
Garage
Yes
Garage Spaces
2
Land Lease
No
Levels
One
Number Of Stories
1
Parking
Garage Door OpenerDirect Access
Parking Spaces
2
Property Sub Type
Single Family Residence
Style
Contemporary
Water Source
Public
Interior Features
Appliances
DishwasherDisposalRefrigeratorMicrowaveGas OvenGas Range
Cooling
Ceiling Fan(s)Central Air
Fireplace
Yes
Fireplace Features
Living Room
Fireplaces
1
Flooring
Tile
Heating
Natural Gas
Interior
Double VanityBreakfast BarPantryKitchen IslandHigh Speed InternetVaulted Ceiling(s)
Laundry Features
Washer HookupInside
Save
Ask
Tour
Hide
Exterior Features
Construction Details
Block
Fencing
Block
Patio And Porch
Patio
Pool Features
Outdoor Pool
Private Pool
Yes
Roof
Composition
Spa Features
None
Community Features
Community Features
Sidewalks
School District
Phoenix Union High School District
Township
2N
Financing Terms Available
CashFHAConventional
Schools
School District
Phoenix Union High School District
Elementary School
Creighton Virtual Academy
Middle School
Biltmore Preparatory Academy
High School
Camelback High School
Listing courtesy of Gentry Real Estate.

All information should be verified by the recipient and none is guaranteed as accurate by ARMLS. Copyright 2026 Arizona Regional Multiple Listing Service, Inc. All rights reserved.
Last checked: 2026-09-18 03:21 PM UTC
All information should be verified by the recipient and none is guaranteed as accurate by ARMLS. Copyright 2026 Arizona Regional Multiple Listing Service, Inc. All rights reserved.
Last checked: 2026-09-18 03:21 PM UTC
Neighborhood & Commute
Source: Walkscore
Disclosure: Community information and market data powered by Constellation Data Labs. Information is deemed reliable but not guaranteed.
Save
Ask
Tour
Hide