Skip to content

13443 E ESTRELLA Avenue, Scottsdale, AZ, 85259

Save
Ask
Tour
Hide
Share
$1,095,000
10 Days On Site

13443 E ESTRELLA Avenue
Scottsdale, AZ 85259

Single Family Residence|Pending
4
Beds
3
Total Baths
3
Full Baths
2,781
SqFt
$394
/SqFt
1996
Built
Subdivision:
LA COLINA BY SHEA HOMES
County:
Maricopa
Call Now: 480-277-1117
Is this the listing for you? We can help make it yours.
480-277-1117
13443 E ESTRELLA Avenue13443 E ESTRELLA Avenue13443 E ESTRELLA Avenue
Save
Ask
Tour
Hide
Share

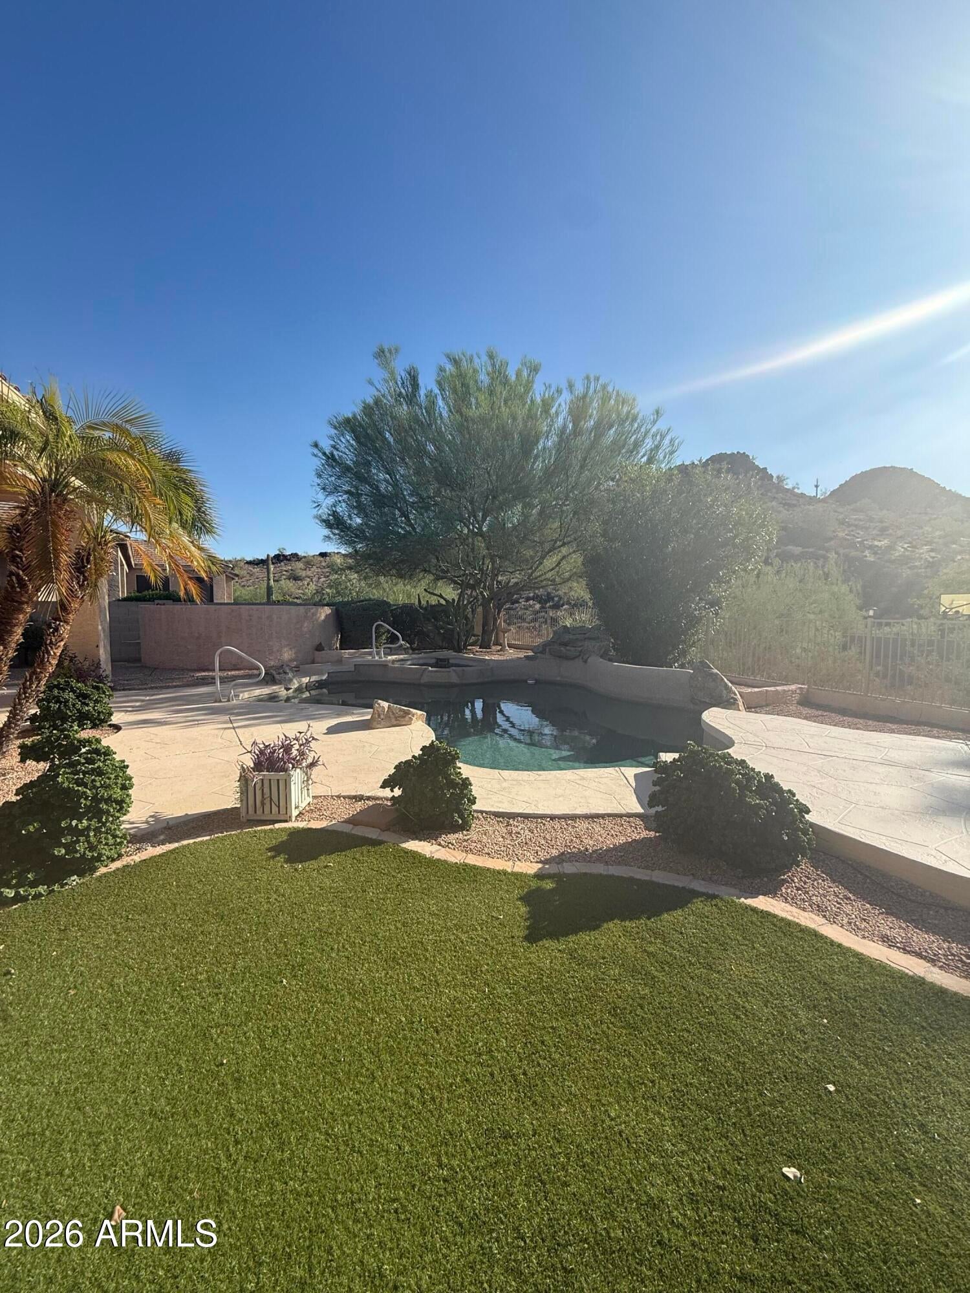
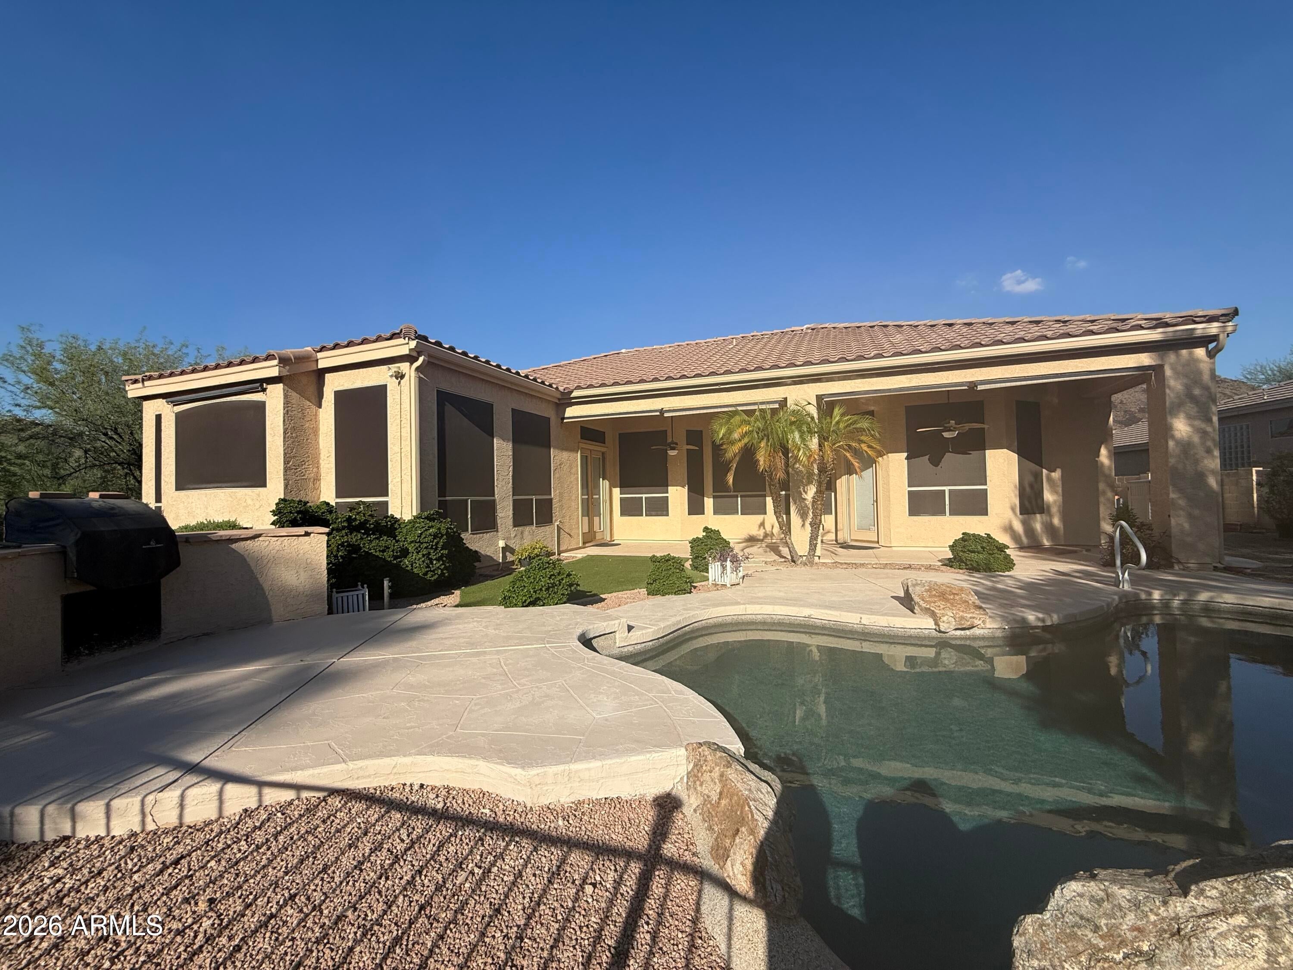
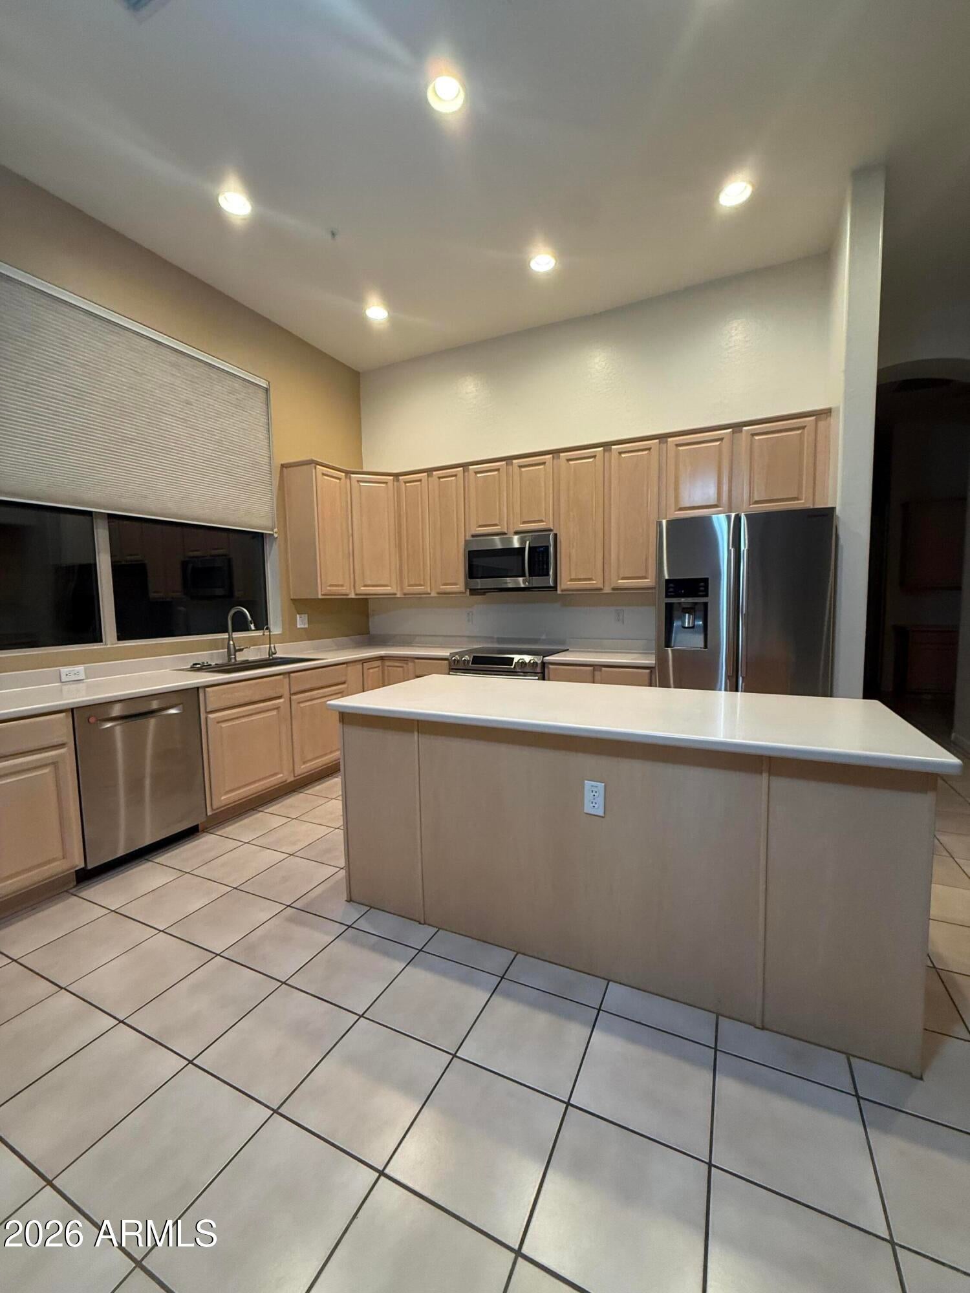
Amazing mountain views! Set against a spectacular mountainside backdrop in the highly sought-after La Colina community, this meticulously maintained single-level 3-bedroom + den, 3-bath home offers a popular split floor plan designed for privacy, including a secondary bedroom with its own en-suite bath--perfect for guests or extended family. The spacious kitchen features a walk-in pantry and opens to a large family room, creating plenty of space for everyday living and entertaining. Step outside to your private desert retreat featuring a PebbleTec pool & spa with waterfall, expansive covered patio and built-in BBQ, all surrounded by beautiful mountain scenery. The home is adjacent to a wash, providing additional privacy and open desert views. Pride of ownership shows throughout, with the home and its major components meticulously cared for and maintained, including new roof underlayment in 2024. Comfortable and move-in ready today, with the perfect opportunity to bring your own vision and personal style to the interiors over time. The exceptional floor plan, spectacular setting and mountain views provide an incredible foundation to make this home uniquely yours. Ideally located near neighborhood walking trails, premier hiking, renowned golf courses, upscale Scottsdale shopping & dining, the Mayo Clinic, and highly regarded BASIS Scottsdale schools. A special opportunity to enjoy the best of the Scottsdale lifestyle with incredible views, privacy, location and an exceptional floor plan!

Save
Ask
Tour
Hide
Share
Listing Snapshot
Price 
$1,095,000
Days On Site 
10 Days
Bedrooms 
4
Inside Area (SqFt) 
2,781 sqft
Total Baths 
3
Full Baths 
3
Partial Baths 
N/A
Lot Size 
0.22 Acres
Year Built 
1996
MLS® Number 
7075868
Status 
Pending
Property Tax 
$3,822.8
HOA/Condo/Coop Fees 
$37.5 monthly
Sq Ft Source 
Assessor
Friends & Family
Recent Activity
yesterdayListing updated with changes from the MLS®
a week agoStatus changed to Pending
2 weeks agoListing first seen on site
General Features
Acres 
0.22
Attached Garage 
Yes
Cross Street 
Shea and 136th ST
Disclosures 
Seller Discl AvailAgency Discl Req
Garage 
Yes
Garage Spaces 
3
Land Lease 
No
Levels 
One
Number Of Stories 
1
Parking 
Garage Door OpenerElectric Vehicle Charging Station(s)
Parking Spaces 
3
Property Sub Type 
Single Family Residence
Security 
Security System Owned
Style 
Ranch
Utilities 
Sewer Connected
Water Source 
Public
Interior Features
Appliances 
DishwasherDisposalRefrigeratorElectric CooktopMicrowaveWasherDryer
Cooling 
Ceiling Fan(s)Central Air
Fireplace 
Yes
Fireplace Features 
Family RoomGas
Fireplaces 
1
Flooring 
VinylTileWood
Heating 
Natural Gas
Interior 
Double VanityPantryKitchen IslandHigh Speed InternetHigh Ceilings
Laundry Features 
Inside
Spa 
Yes
Window Features 
Solar ScreensTinted WindowsDouble Pane Windows
Save
Ask
Tour
Hide
Share
Exterior Features
Construction Details 
Stucco
Exterior 
BarbecueBuilt-in Barbecue
Fencing 
Wrought IronBlock
Lot Features 
Desert FrontDesert BackSprinklers In FrontSprinklers In Rear
Patio And Porch 
Patio
Pool Features 
Heated
Private Pool 
Yes
Roof 
Tile
Spa 
Yes
Spa Features 
PrivateHeated
View 
CityCity LightsMountain(s)
Waterview 
CityCity LightsMountain(s)
Windows/Doors 
Solar ScreensTinted WindowsDouble Pane Windows
Community Features
Association Fee 
$450.0
Association Fee Frequency 
Annually
School District 
Scottsdale Unified District
Township 
3N
Financing Terms Available 
CashConventional1031 Exchange
Schools
School District
Scottsdale Unified District
Elementary School
Laguna Elementary School
Middle School
Mountainside Middle School
High School
Desert Mountain High School
Listing courtesy of Coldwell Banker Realty.


All information should be verified by the recipient and none is guaranteed as accurate by ARMLS. Copyright 2026 Arizona Regional Multiple Listing Service, Inc. All rights reserved.
Last checked: 2026-09-18 03:21 PM UTC

Neighborhood & Commute
Source: Walkscore
Disclosure: Community information and market data powered by Constellation Data Labs. Information is deemed reliable but not guaranteed.
Save
Ask
Tour
Hide
Share