Skip to content

5413 E BARWICK Drive, Cave Creek, AZ, 85331

Save
Ask
Tour
Hide
Share
$1,225,000
14 Days On Site

5413 E BARWICK Drive
Cave Creek, AZ 85331

For Sale|Single Family Residence|Active
4
Beds
3
Total Baths
2
Full Baths
1
Partial Bath
2,794
SqFt
$438
/SqFt
2016
Built
Subdivision:
MONTEVISTA
County:
Maricopa
Call Now: 480-277-1117
Is this the listing for you? We can help make it yours.
480-277-1117
5413 E BARWICK Drive5413 E BARWICK Drive5413 E BARWICK Drive5413 E BARWICK Drive
Save
Ask
Tour
Hide
Share

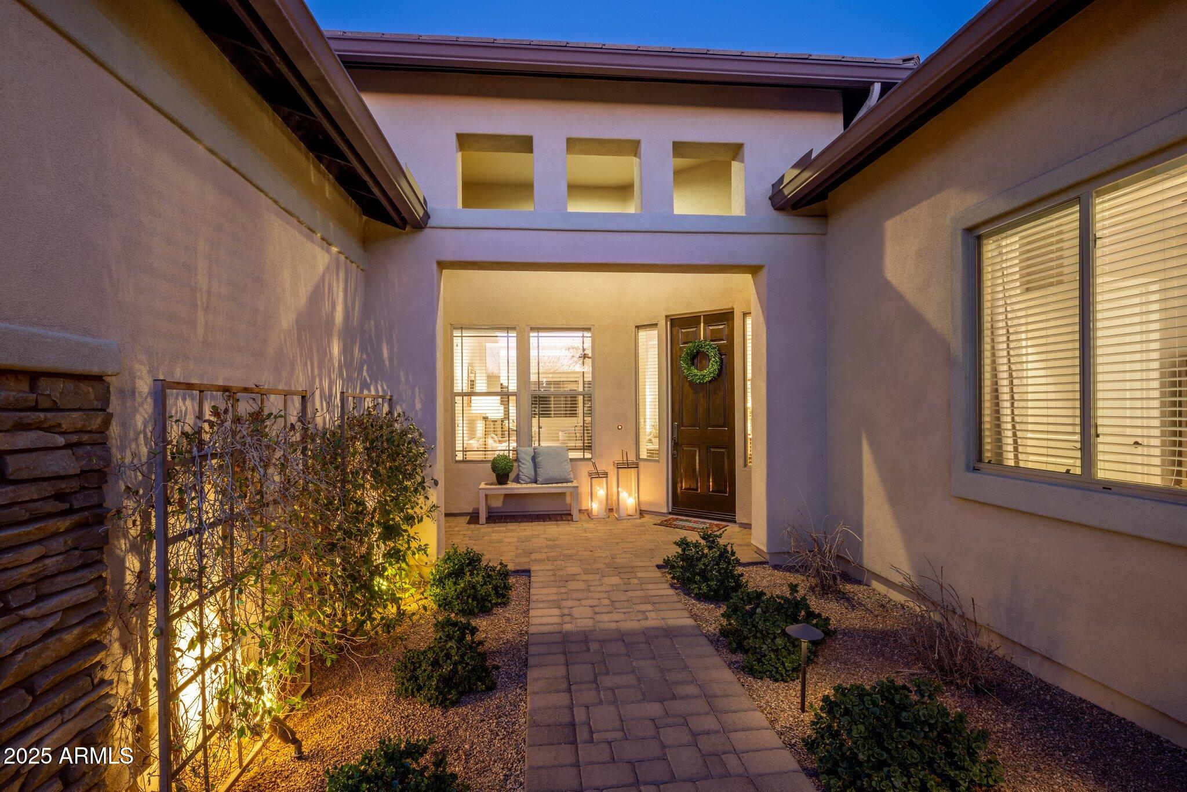
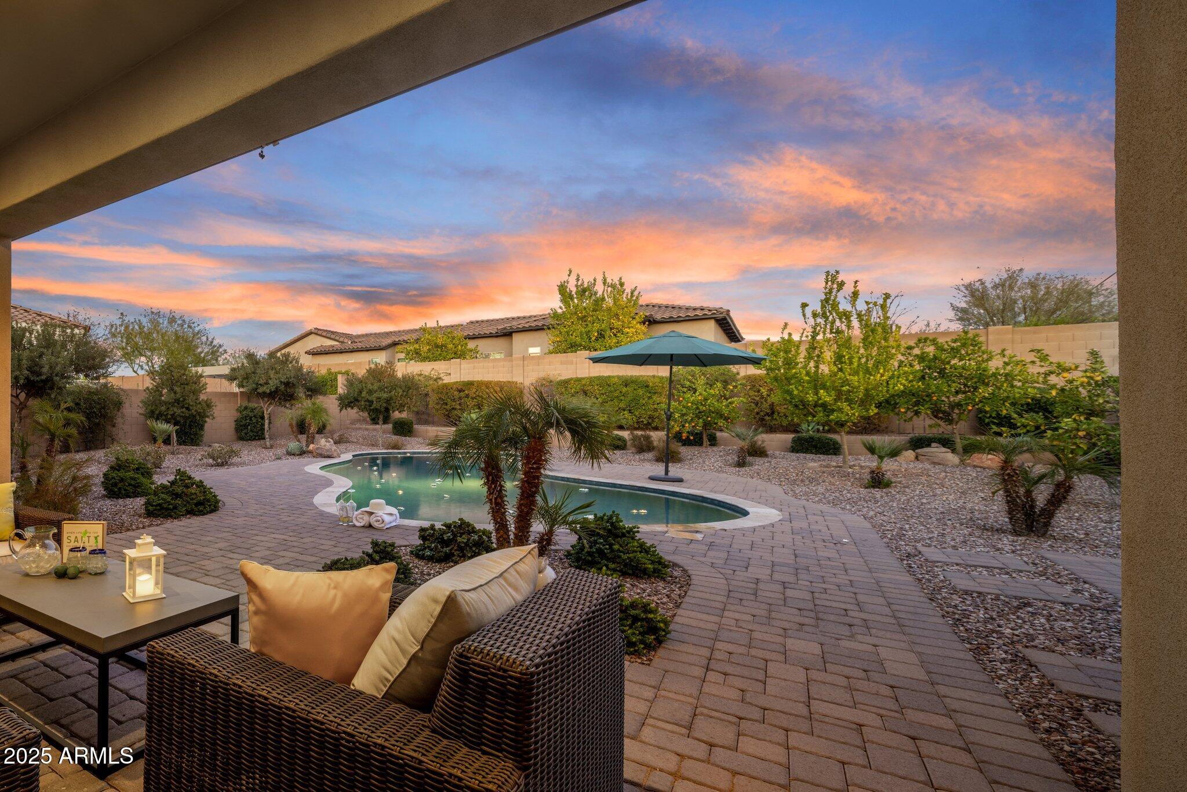
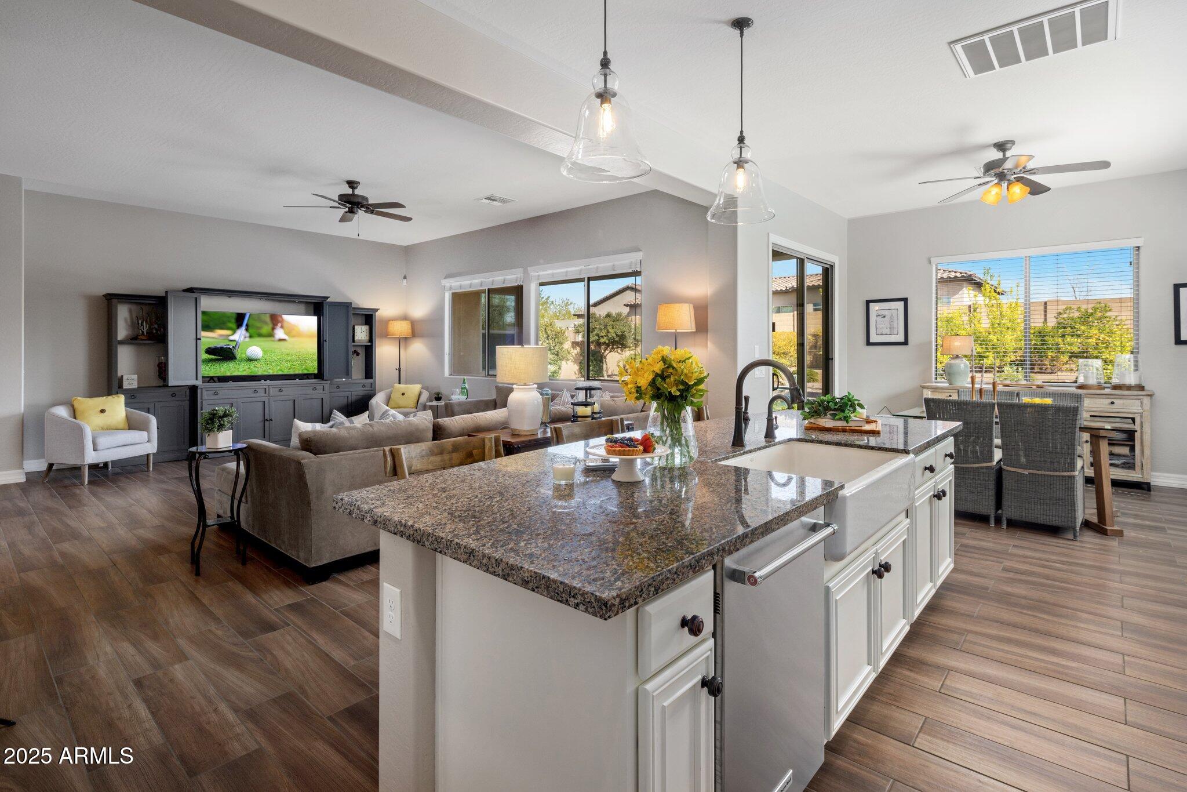
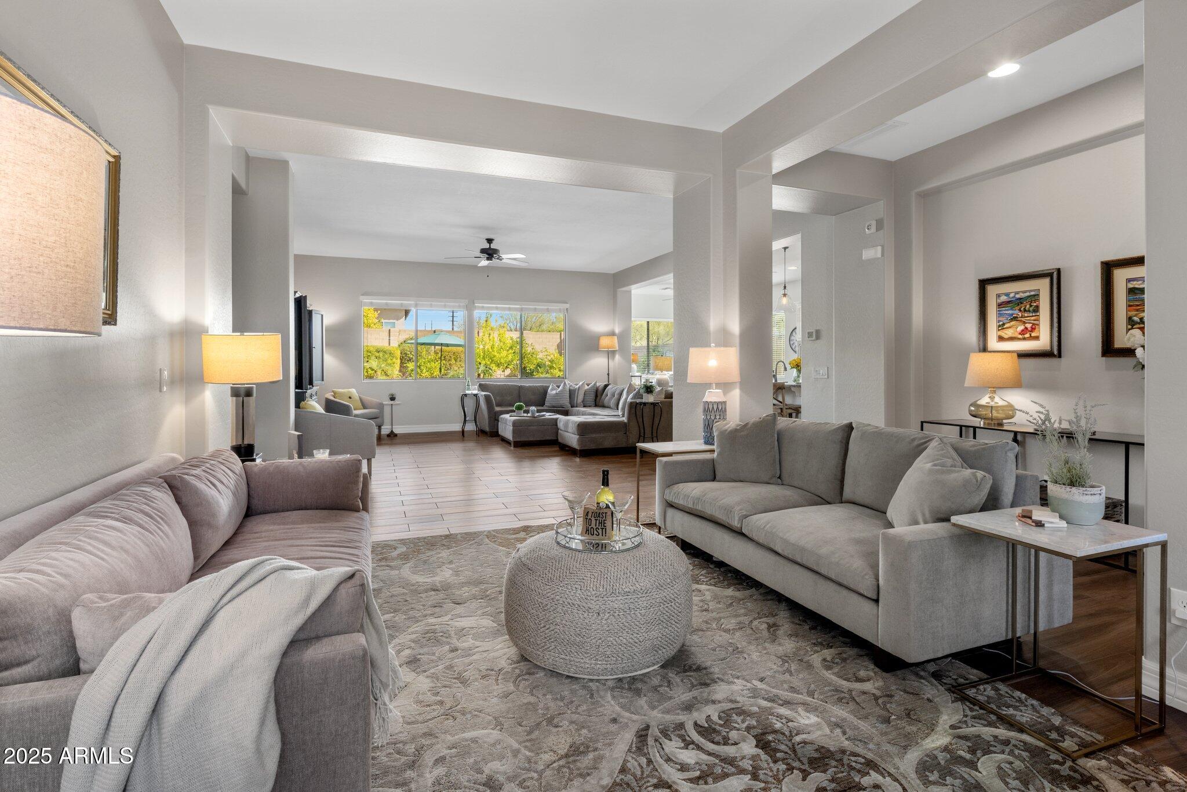
Set behind the gates of Montevista, this single-level Toll Brothers home feels private, polished and wonderfully removed from the everyday. The split floor plan offers 3 bedrooms, 2.5 baths and a flexible bonus room, while the open great room brings everyone together. Dine at the breakfast bar or spacious kitchen nook. Outside, the desert becomes your backdrop. A large sparkling pool, lush landscape with citrus trees, fountain and covered patio create an effortless setting for long afternoons and evenings under the stars. The yard delivers the privacy buyers crave. A freshly painted exterior, new irrigation and a three-car garage complete a home that feels refreshed, ready and distinctly Cave Creek. Close to neighborhood parks, walking paths, and new park with amenities opening soon. fall of 2027 and everything that makes Montevista one of the area's most desirable gated communities. Come for the setting. Stay for the way it feels.

Save
Ask
Tour
Hide
Share
Listing Snapshot
Price 
$1,225,000
Days On Site 
14 Days
Bedrooms 
4
Inside Area (SqFt) 
2,794 sqft
Total Baths 
3
Full Baths 
2
Partial Baths 
1
Lot Size 
0.27 Acres
Year Built 
2016
MLS® Number 
7075748
Status 
Active
Property Tax 
$3,448
HOA/Condo/Coop Fees 
$239 monthly
Sq Ft Source 
Assessor
Friends & Family
Recent Activity
yesterdayListing updated with changes from the MLS®
2 weeks agoListing first seen on site
General Features
Acres 
0.27
Cross Street 
Tatum & Dixileta
Disclosures 
Seller Discl Avail
Garage 
Yes
Garage Spaces 
3
Land Lease 
No
Levels 
One
Number Of Stories 
1
Parking 
Garage Door Opener
Parking Spaces 
3
Property Sub Type 
Single Family Residence
Security 
Security System Owned
Style 
Contemporary
Water Source 
Public
Interior Features
Appliances 
DishwasherDisposalRefrigeratorGas CooktopMicrowaveBuilt-In Gas OvenWasherDryerWater Softener OwnedWater Purifier
Cooling 
Ceiling Fan(s)Central Air
Electric 
220 Volts in Kitchen
Flooring 
CarpetTile
Heating 
Natural Gas
Interior 
Double VanityEat-in KitchenBreakfast BarKitchen IslandGranite CountersHigh Speed InternetHigh Ceilings
Laundry Features 
InsideGas Dryer Hookup
Window Features 
Double Pane Windows
Save
Ask
Tour
Hide
Share
Exterior Features
Construction Details 
StuccoStone
Fencing 
Block
Lot Features 
Cul-De-SacDesert FrontDesert BackSprinklers In FrontSprinklers In Rear
Private Pool 
Yes
Roof 
Tile
Spa Features 
None
Windows/Doors 
Double Pane Windows
Community Features
Association Fee 
$717.0
Association Fee Frequency 
Quarterly
Community Features 
GatedPlaygroundSidewalks
School District 
Cave Creek Unified District
Township 
5N
Financing Terms Available 
CashFHAConventional
Schools
School District
Cave Creek Unified District
Elementary School
Desert Sun Academy
Middle School
Sonoran Trails Middle School
High School
Cactus Shadows High School
Listing courtesy of Berkshire Hathaway HomeServices Arizona Properties.


All information should be verified by the recipient and none is guaranteed as accurate by ARMLS. Copyright 2026 Arizona Regional Multiple Listing Service, Inc. All rights reserved.
Last checked: 2026-09-18 04:34 PM UTC

Neighborhood & Commute
Source: Walkscore
Disclosure: Community information and market data powered by Constellation Data Labs. Information is deemed reliable but not guaranteed.
Save
Ask
Tour
Hide
Share