29107 N 154TH StreetScottsdale, AZ 85262
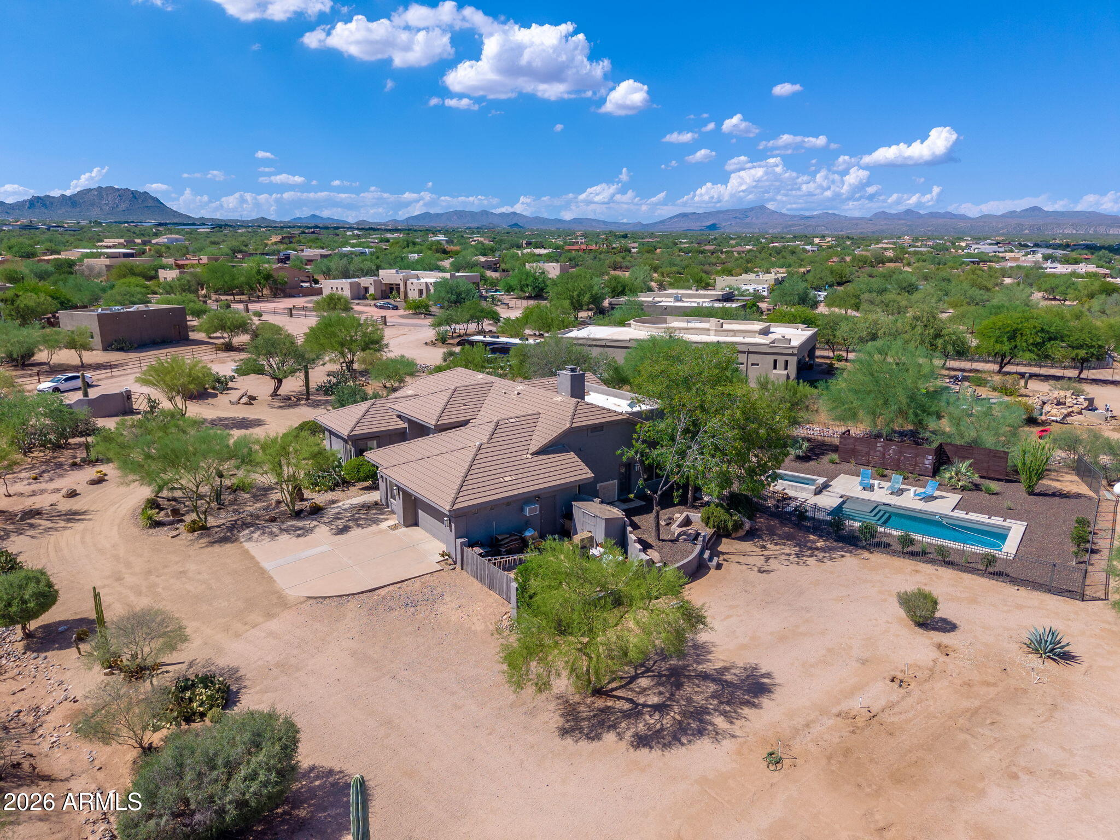
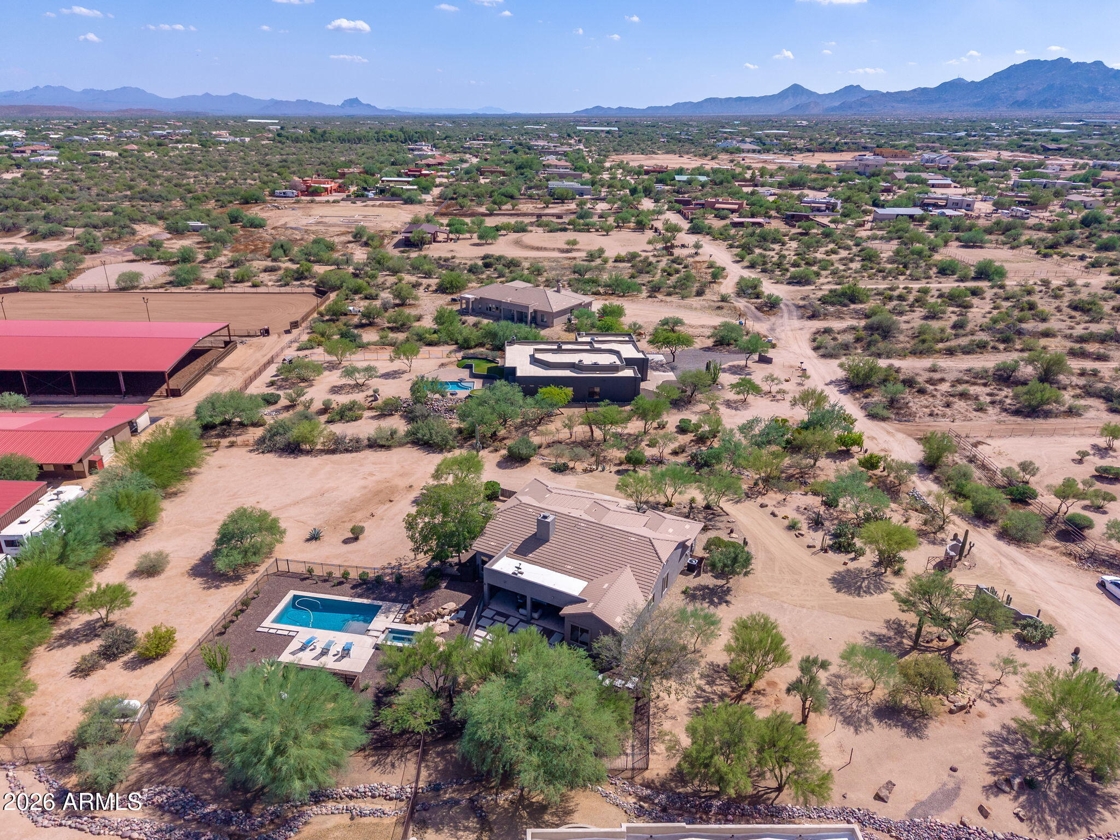
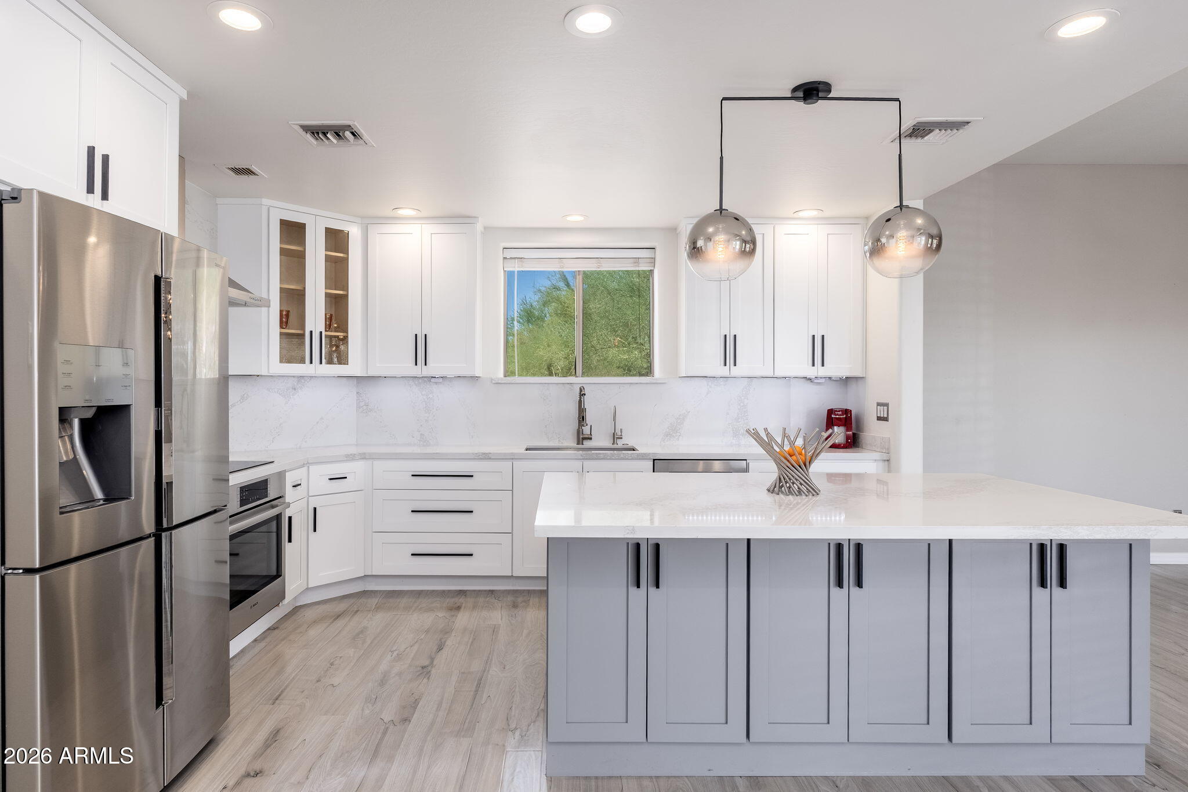
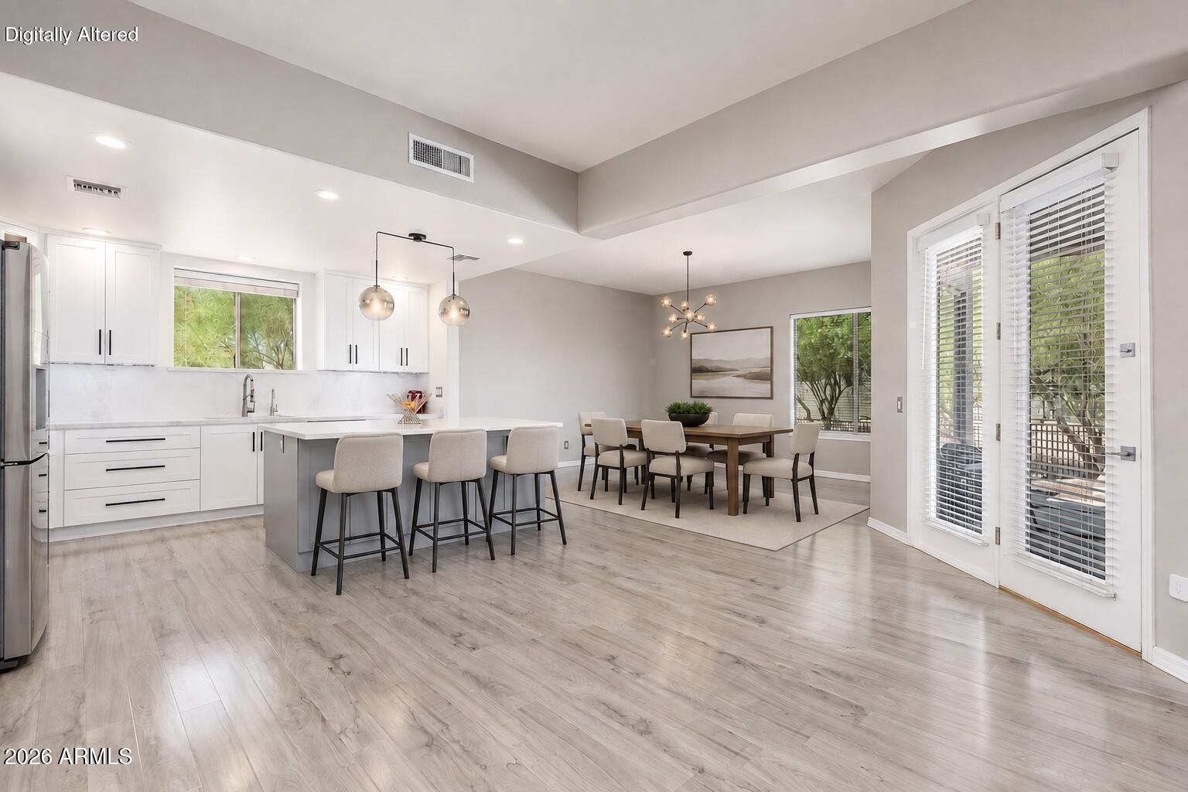
Discover your private desert getaway in the sought-after Rio Verde Foothills/Granite Mountain area. Situated on 1.3 fully fenced acres with no HOA, this updated 4-bedroom, 2-bath home offers 2,610 SF of comfortable living space, a 2-car garage, mountain views and plenty of room for horses, trailers and toys. Equestrian enthusiasts will appreciate the large open area ready for future stalls and turnout, with underground plumbing already in place for automatic waterers. Inside, the split floor plan features LVP flooring throughout the main areas, abundant natural light and an open great room overlooking the backyard. A wood-burning fireplace anchors the living space, while the updated kitchen features quartz countertops, an induction cooktop, a Samsung refrigerator, and a built-in microwave. The private primary suite offers direct exterior access to its own yard area, a spacious walk-in closet with built-in shelving, and a bath with a separate tub and shower with dual showerheads. Two additional guest bedrooms are located on the opposite side of the home, both with walk-in closets and one with an additional linen closet. The guest bathroom features double sinks. A fourth bedroom located off the garage entry provides excellent separation and flexibility as a private office, gym, or guest space. Step outside to a large covered patio overlooking the fenced, propane-heated pool and spa with beautiful views of Four Peaks. The 1.3-acre property features mature desert landscaping, fruit trees including lemon, lime and peach, a newly installed drip system, and a freshly graded crushed-granite drive wrapping around to the 2-car garage and fenced storage area. Additional features include an established shared well serving four homes with a shared well agreement, HVAC updated in 2025, new water heater installed in 2026, Samsung washer and dryer, garage sink and freezer, and a spacious garage storage/mudroom area. The Granite Mountain area is known for custom homes, larger parcels and an authentic high Sonoran Desert setting. Nearby Fraesfield and Granite Mountain trailheads provide access to miles of trails within the McDowell Sonoran Preserve, with Tonto National Forest and McDowell Mountain Regional Park also nearby. Bring the horses and toys, and enjoy 1.3 acres of privacy, mountain views and desert living, all without an HOA.
| yesterday | Listing updated with changes from the MLS® | |
| 2 weeks ago | Listing first seen on site |

All information should be verified by the recipient and none is guaranteed as accurate by ARMLS. Copyright 2026 Arizona Regional Multiple Listing Service, Inc. All rights reserved.
Last checked: 2026-09-18 04:40 PM UTC