Save
Ask
Tour
Hide
$5,799,000
34 Days On Site
7498 E WHISPER ROCK TrailScottsdale, AZ 85266
For Sale|Single Family Residence|Active
4
Beds
7
Total Baths
6
Full Baths
1
Partial Bath
2025
Built
Subdivision:
WHISPER ROCK UNIT 1
County:
Maricopa
Call Now: 480-277-1117
Is this the listing for you? We can help make it yours.
480-277-1117Upcoming Open Houses
Sat, Oct 10, 11:00 AM - 2:00 PM
Save
Ask
Tour
Hide
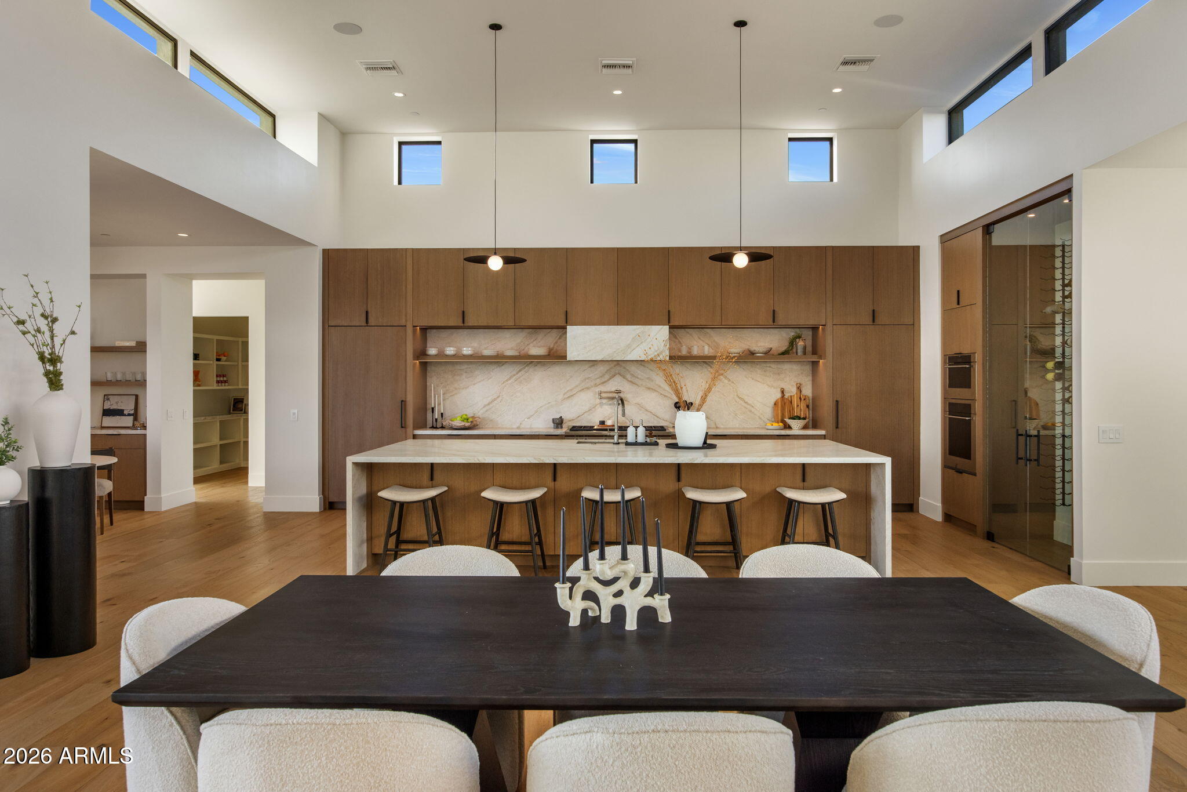
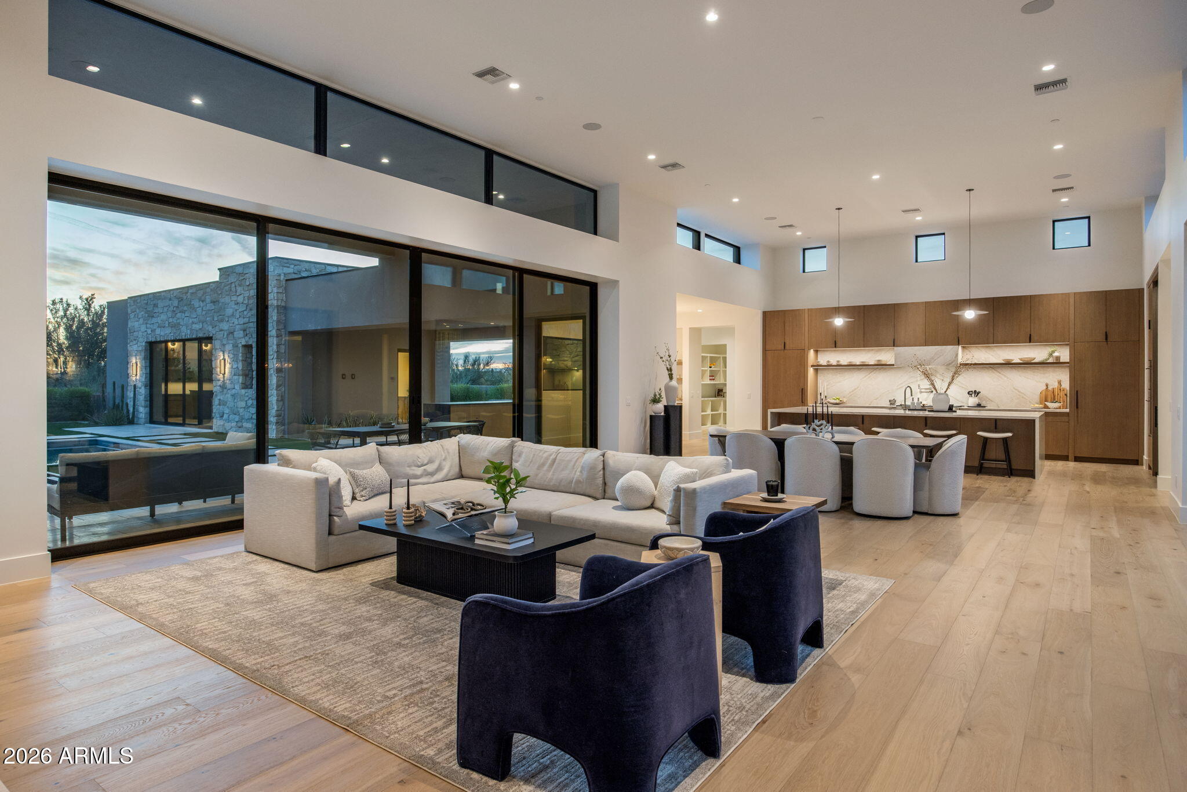
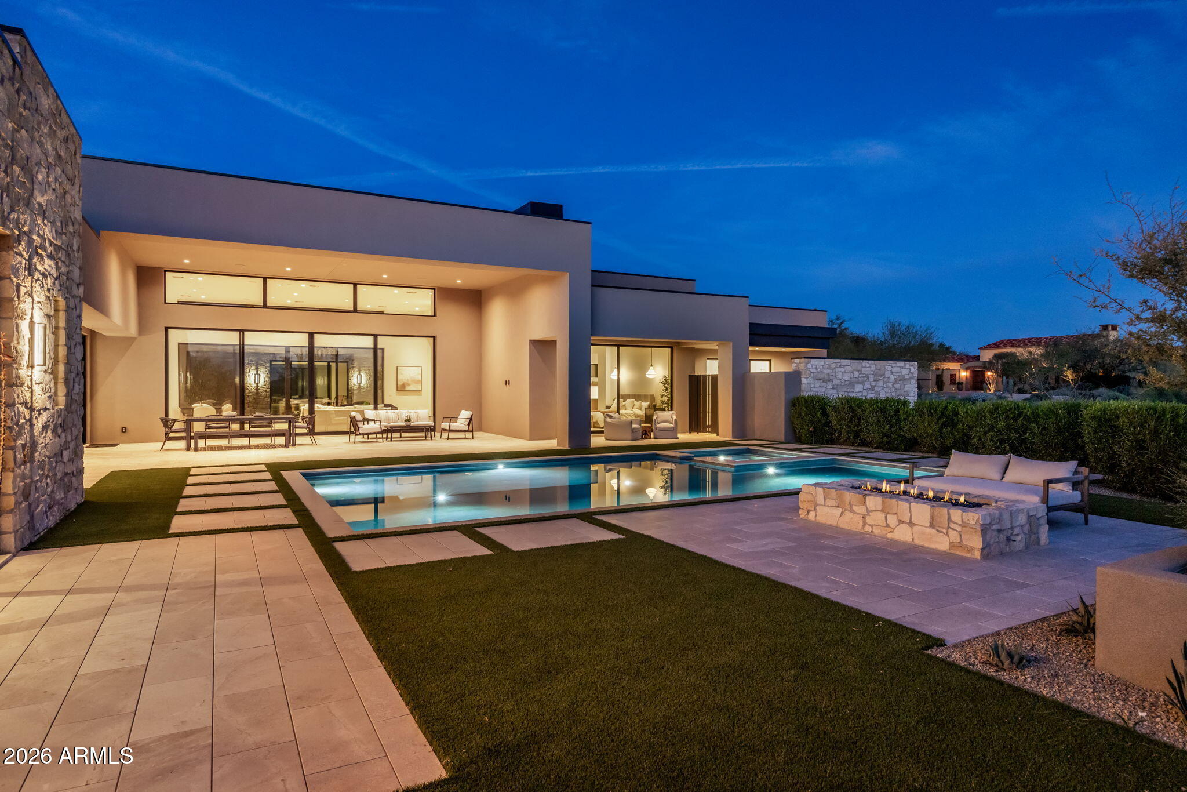
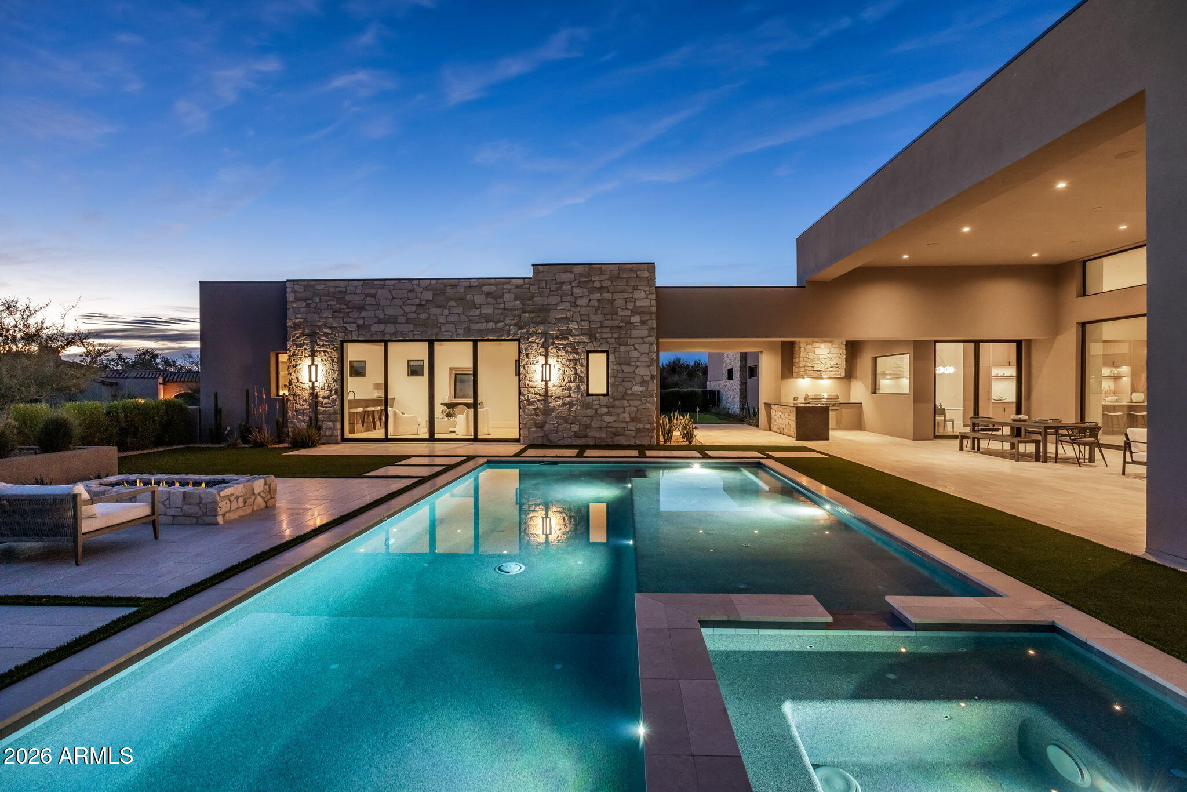
Discover the best-priced new build in the prestigious Whisper Rock Estate, offering an exceptional blend of privacy, luxury, and modern design. This 4-bed, 6.5-bath new construction sits on over an acre, offering ultimate privacy and luxury. The open-concept courtyard leads to a separate guest/mother-in-law suite with its own entrance. A chef's dream kitchen features Sub-Zero Wolf appliances, a walk-in pantry, and a wine cellar. Enjoy a media/playroom, a 3-car garage, and a pool house perfect for summer days & entertaining. Don't miss this exceptional opportunity!
Save
Ask
Tour
Hide
Listing Snapshot
Price
$5,799,000
Days On Site
34 Days
Bedrooms
4
Inside Area (SqFt)
N/A
Total Baths
7
Full Baths
6
Partial Baths
1
Lot Size
1.33 Acres
Year Built
2025
MLS® Number
7075735
Status
Active
Property Tax
$4,594
HOA/Condo/Coop Fees
$581.33 monthly
Sq Ft Source
N/A
Friends & Family
Recent Activity
| 2 days ago | Listing updated with changes from the MLS® | |
| a month ago | Listing first seen on site |
General Features
Acres
1.33
Cross Street
Scottsdale Rd & Lone Mountain
Disclosures
Seller Discl AvailAgency Discl Req
Garage
Yes
Garage Spaces
3
Land Lease
No
Levels
One
Number Of Stories
1
Parking
Garage Door OpenerDirect Access
Parking Spaces
3
Property Sub Type
Single Family Residence
Security
Security GuardFire Sprinkler System
Sewer
Public Sewer
Style
RanchContemporary
Utilities
Sewer Connected
Water Source
Public
Interior Features
Appliances
DishwasherDisposalRefrigeratorGas CooktopMicrowaveInduction CooktopGas OvenGas RangeWasherDryerENERGY STAR Qualified DryerENERGY STAR Qualified Washer
Cooling
Ceiling Fan(s)Central Air
Fireplace
Yes
Fireplace Features
Family RoomLiving RoomMaster BedroomGasFire PitOutside
Fireplaces
2
Flooring
TileWood
Heating
Electric
Interior
Double VanityEat-in KitchenBreakfast BarPantryKitchen IslandHigh Speed InternetSmart HomeMaster DownstairsWet Bar
Laundry Features
Washer HookupInsideGas Dryer Hookup
Spa
Yes
Window Features
ENERGY STAR Qualified WindowsLow Emissivity WindowsScreensDouble Pane Windows
Save
Ask
Tour
Hide
Exterior Features
Construction Details
Spray Foam InsulationICAT Recessed LightingStuccoStone
Exterior
BarbecueStoragePrivate YardBuilt-in Barbecue
Fencing
Block
Lot Features
Cul-De-SacCorner LotDesert FrontDesert BackSprinklers In FrontSprinklers In Rear
Other Structures
Guest House
Patio And Porch
Patio
Pool Features
FencedHeated
Private Pool
Yes
Roof
Metal
Spa
Yes
Spa Features
PrivateHeated
Windows/Doors
ENERGY STAR Qualified WindowsLow Emissivity WindowsScreensDouble Pane Windows
Community Features
Association Fee
$1744.0
Association Fee Frequency
Quarterly
Community Features
GatedTennis Court(s)ClubhouseFitness CenterSidewalks
School District
Cave Creek Unified District
Township
5N
Financing Terms Available
CashConventional
Schools
School District
Cave Creek Unified District
Elementary School
Lone Mountain Elementary School
Middle School
Sonoran Trails Middle School
High School
Cactus Shadows High School
Listing courtesy of The Agency.

All information should be verified by the recipient and none is guaranteed as accurate by ARMLS. Copyright 2026 Arizona Regional Multiple Listing Service, Inc. All rights reserved.
Last checked: 2026-10-09 02:24 AM UTC
All information should be verified by the recipient and none is guaranteed as accurate by ARMLS. Copyright 2026 Arizona Regional Multiple Listing Service, Inc. All rights reserved.
Last checked: 2026-10-09 02:24 AM UTC
Neighborhood & Commute
Source: Walkscore
Disclosure: Community information and market data powered by Constellation Data Labs. Information is deemed reliable but not guaranteed.
Save
Ask
Tour
Hide