Skip to content

8749 E SAN FELIPE Drive, Scottsdale, AZ, 85258

Save
Ask
Tour
Hide
Share
$2,100,000
13 Days On Site

8749 E SAN FELIPE Drive
Scottsdale, AZ 85258

For Sale|Single Family Residence|Active
4
Beds
5
Total Baths
5
Full Baths
3,880
SqFt
$541
/SqFt
1984
Built
Subdivision:
ORANGE TREE ESTATES UNIT 2
County:
Maricopa
Call Now: 480-277-1117
Is this the listing for you? We can help make it yours.
480-277-1117
Upcoming Open Houses
Fri, Sep 18, 4:30 PM - 6:00 PM
Sat, Sep 19, 10:00 AM - 12:00 PM
Sat, Sep 19, 12:00 PM - 2:00 PM
Sun, Sep 20, 10:00 AM - 1:00 PM
Sun, Sep 20, 2:00 PM - 4:00 PM
8749 E SAN FELIPE Drive8749 E SAN FELIPE Drive8749 E SAN FELIPE Drive8749 E SAN FELIPE Drive
Save
Ask
Tour
Hide
Share

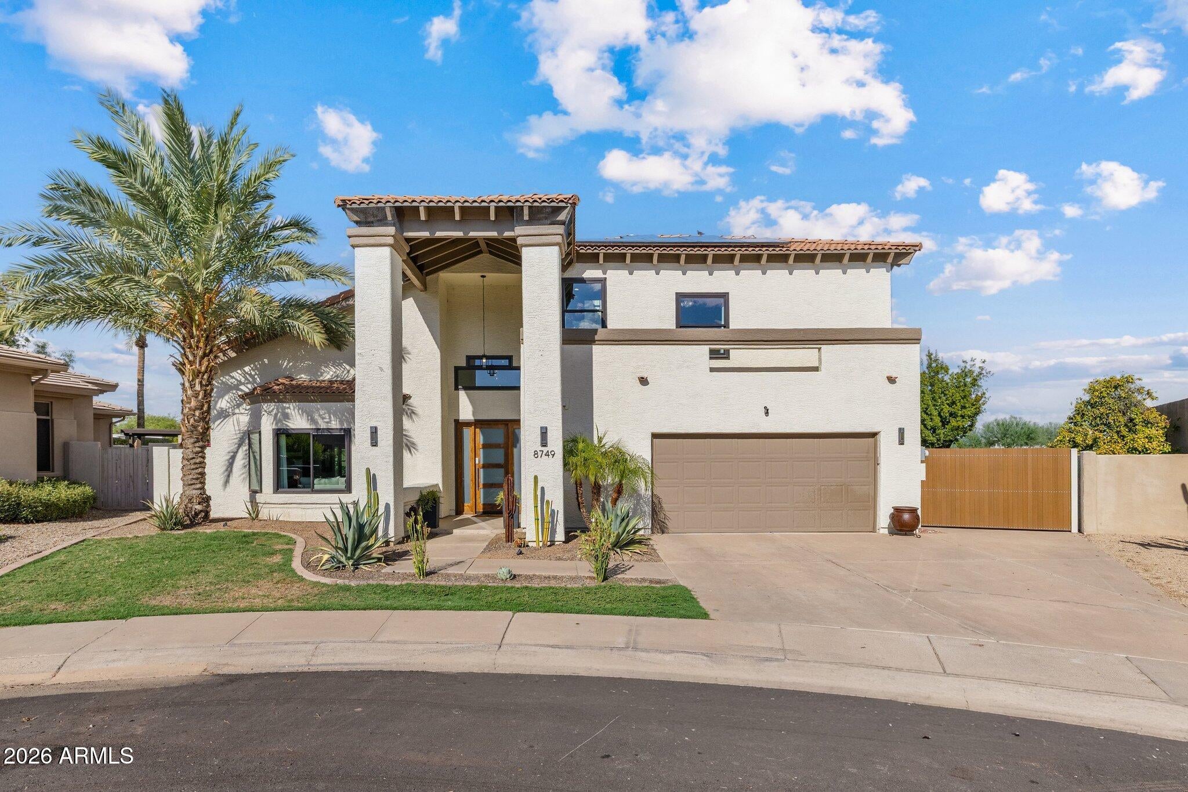
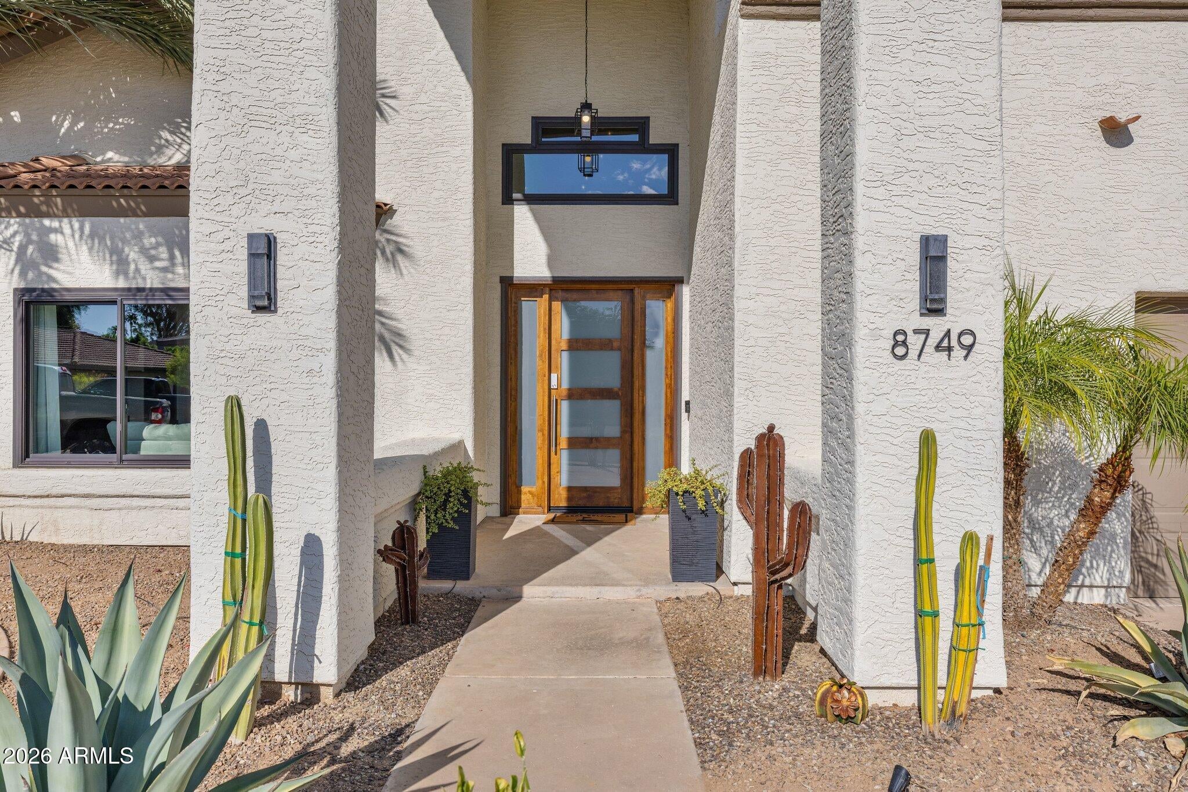
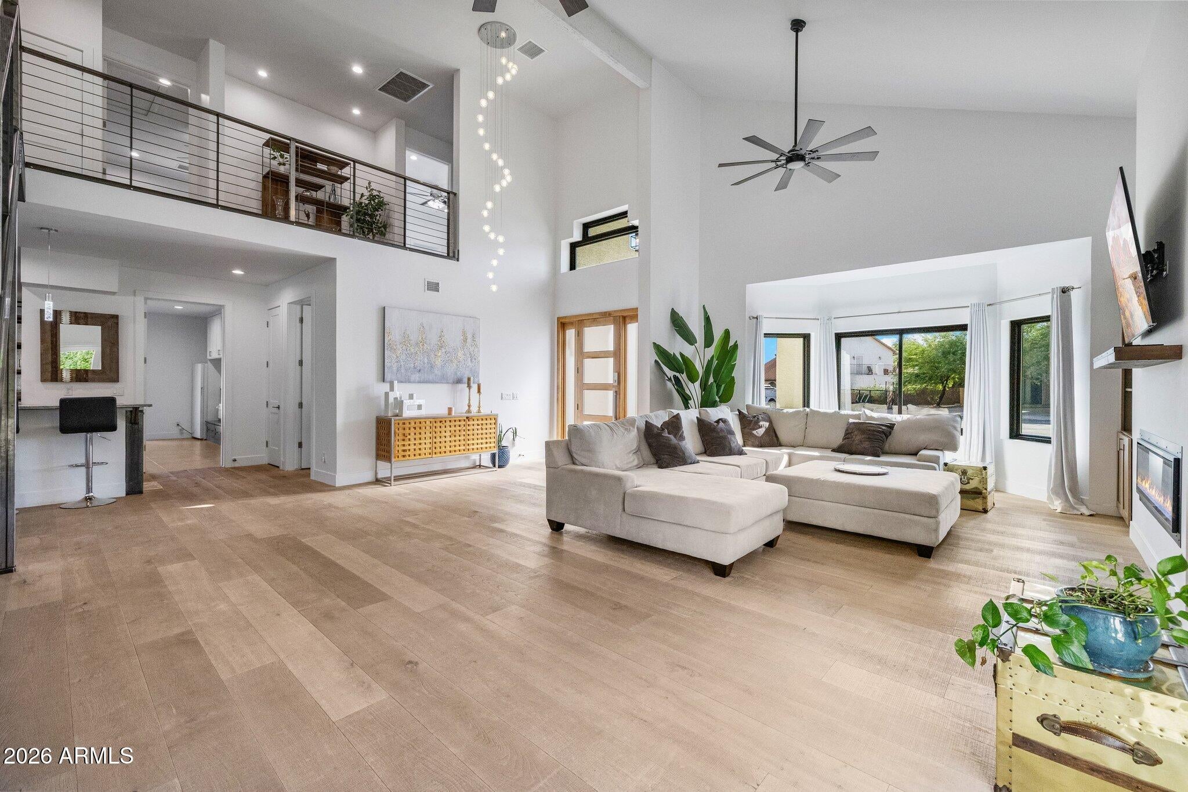
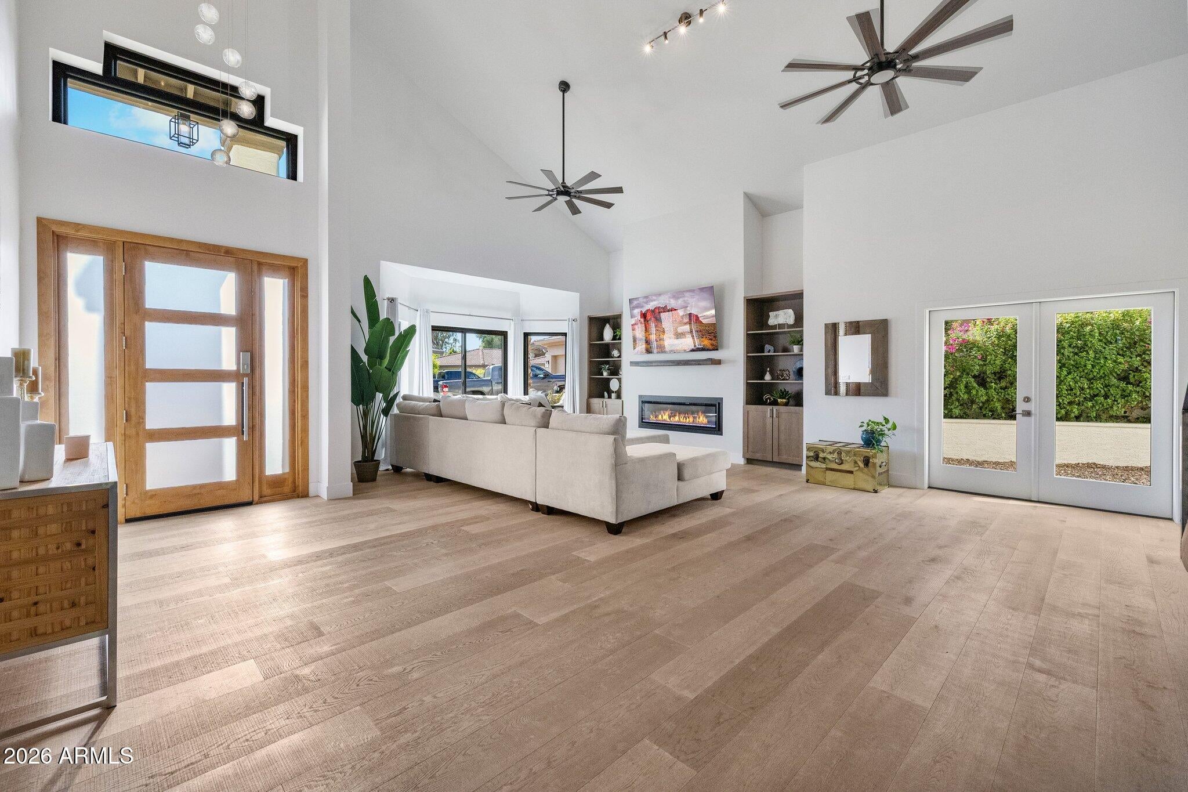
Completely remodeled and seriously good-looking in the heart of McCormick Ranch. This 4-bedroom, 5-bath home delivers 3,880 SF of beautifully reimagined living space on an oversized 11,030 SF cul-de-sac lot. Every bedroom is ensuite, while the dreamy primary retreat features a spa-like bath with soaking tub and oversized shower, plus a huge private balcony overlooking the backyard. And this home was made to entertain. Inside, generous living spaces give everyone room to spread out; outside, the backyard brings the fun with a sparkling pool, pergola, expansive lawn and even room to work on your putting game. Whether it's dinner for six or a party for 60, there's space for it here. Add a 2-car garage and owned solar, and the practical boxes are checked, too. Then there's the location. McCormick Ranch is classic Scottsdale for a reason--iconic greenbelts, miles of paths, nearby golf, fantastic restaurants, shopping and an incredibly central location that makes getting just about anywhere easy. Remodeled, spacious, stylish and ready for a good time. This is McCormick Ranch living done right.

Save
Ask
Tour
Hide
Share
Listing Snapshot
Price 
$2,100,000
Days On Site 
13 Days
Bedrooms 
4
Inside Area (SqFt) 
3,880 sqft
Total Baths 
5
Full Baths 
5
Partial Baths 
N/A
Lot Size 
0.25 Acres
Year Built 
1984
MLS® Number 
7075722
Status 
Active
Property Tax 
$3,125
HOA/Condo/Coop Fees 
$22.08 monthly
Sq Ft Source 
Assessor
Friends & Family
Recent Activity
9 hours agoListing updated with changes from the MLS®
2 weeks agoListing first seen on site
General Features
Acres 
0.25
Cross Street 
Hayden & Via De Ventura
Disclosures 
Seller Discl Avail
Garage 
Yes
Garage Spaces 
2
Land Lease 
No
Levels 
Two
Number Of Stories 
2
Parking 
RV GatedGarage Door Opener
Property Sub Type 
Single Family Residence
Water Source 
Public
Interior Features
Appliances 
DishwasherDisposalElectric CooktopMicrowaveWasherDryer
Cooling 
Ceiling Fan(s)Central Air
Fireplace 
Yes
Fireplace Features 
Family RoomLiving RoomGas
Fireplaces 
1
Flooring 
CarpetStone
Heating 
Electric
Interior 
Double VanityKitchen IslandGranite CountersHigh Speed InternetVaulted Ceiling(s)
Save
Ask
Tour
Hide
Share
Exterior Features
Construction Details 
StoneStucco
Exterior 
BalconyPrivate YardPlayground
Fencing 
Block
Lot Features 
Cul-De-SacDesert FrontDesert BackSprinklers In FrontSprinklers In Rear
Private Pool 
Yes
Roof 
Built-UpTile
Spa Features 
None
Community Features
Association Fee 
$265.0
Association Fee Frequency 
Annually
School District 
Scottsdale Unified District
Township 
3N
Financing Terms Available 
CashFHAConventional
Schools
School District
Scottsdale Unified District
Elementary School
Cochise Elementary School
Middle School
Cocopah Middle School
High School
Chaparral High School
Listing courtesy of SERHANT..


All information should be verified by the recipient and none is guaranteed as accurate by ARMLS. Copyright 2026 Arizona Regional Multiple Listing Service, Inc. All rights reserved.
Last checked: 2026-09-18 03:21 PM UTC

Neighborhood & Commute
Source: Walkscore
Disclosure: Community information and market data powered by Constellation Data Labs. Information is deemed reliable but not guaranteed.
Save
Ask
Tour
Hide
Share