Skip to content

128 E Myrtle Avenue, Phoenix, AZ, 85020

Save
Ask
Tour
Hide
Share
$1,250,000
11 Days On Site

128 E Myrtle Avenue
Phoenix, AZ 85020

For Sale|Single Family Residence|Active Under Contract
4
Beds
3
Total Baths
3
Full Baths
2,205
SqFt
$567
/SqFt
1952
Built
Subdivision:
Bowers Estates
County:
Maricopa
Call Now: 480-277-1117
Is this the listing for you? We can help make it yours.
480-277-1117
128 E Myrtle Avenue128 E Myrtle Avenue128 E Myrtle Avenue128 E Myrtle Avenue
Save
Ask
Tour
Hide
Share

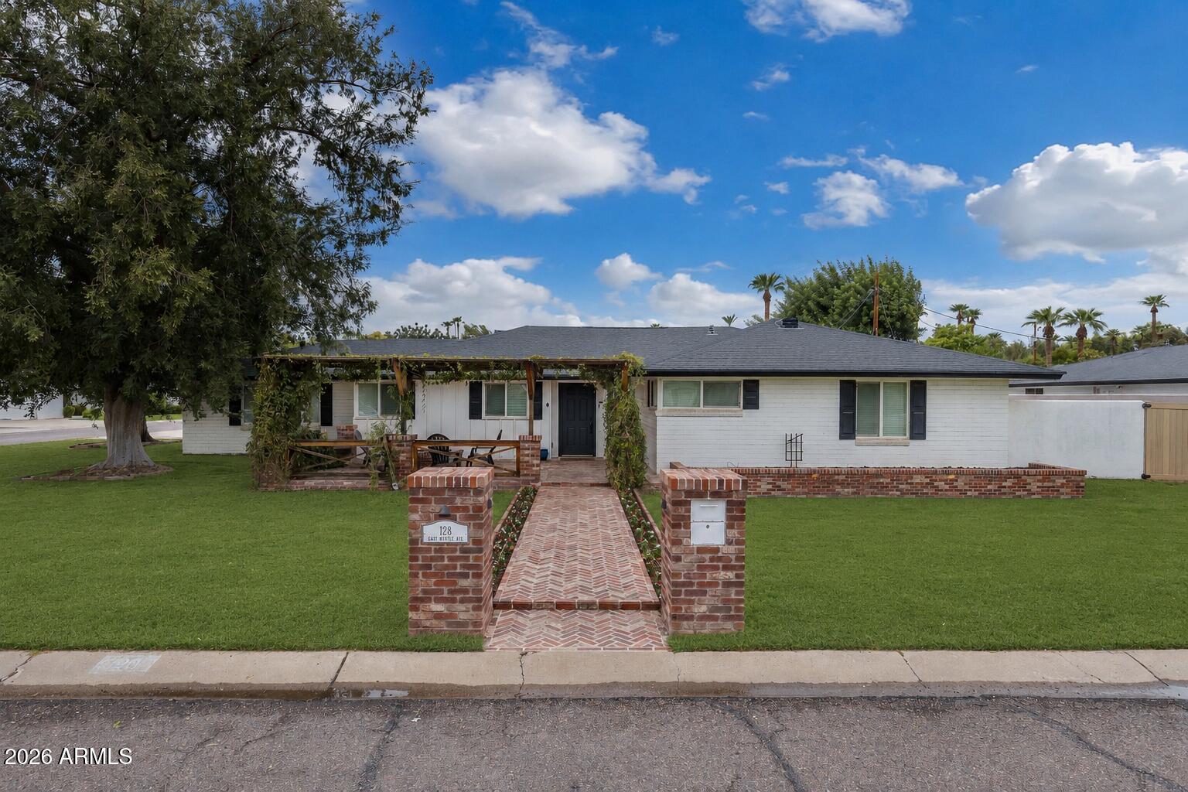
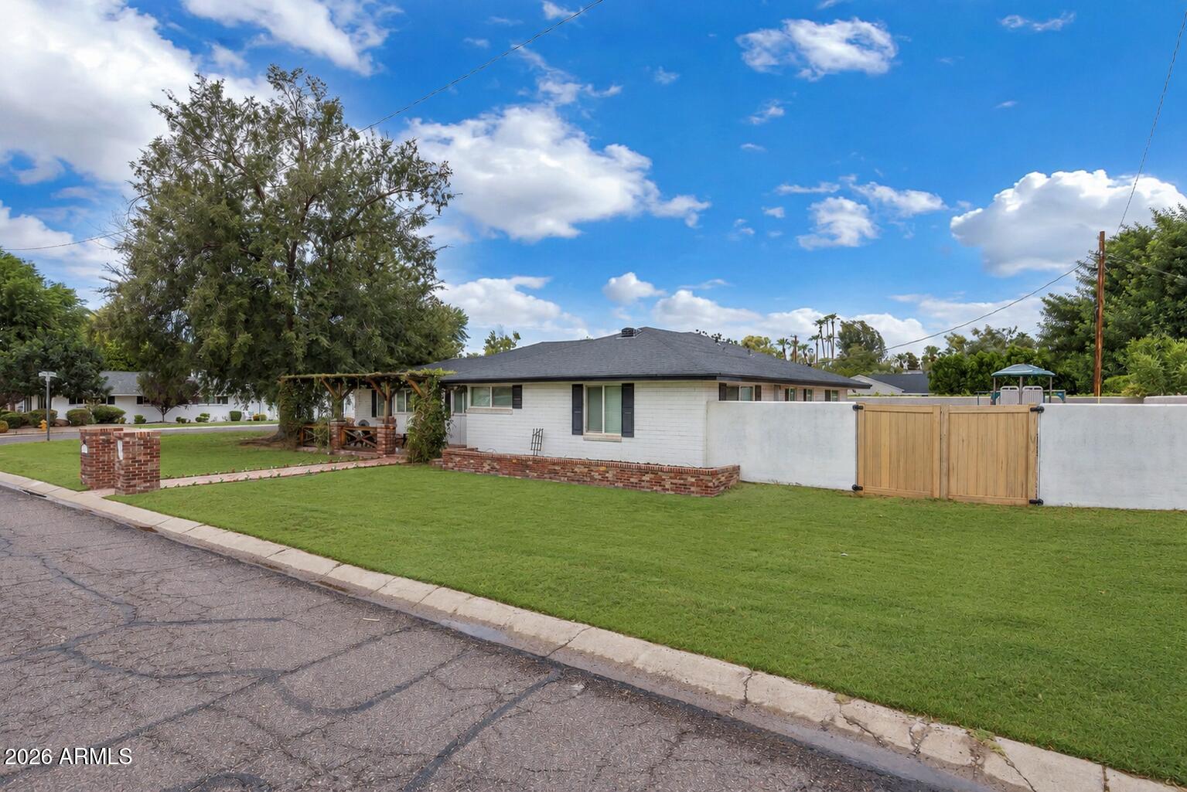
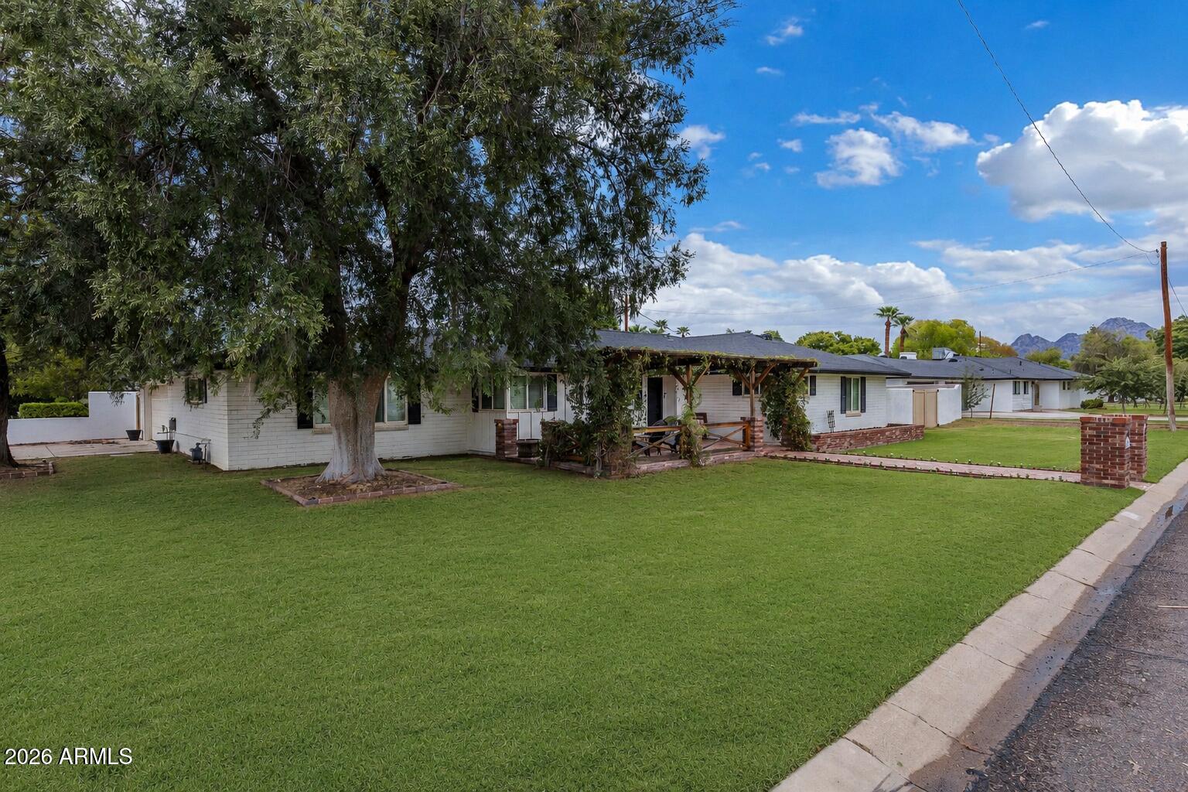
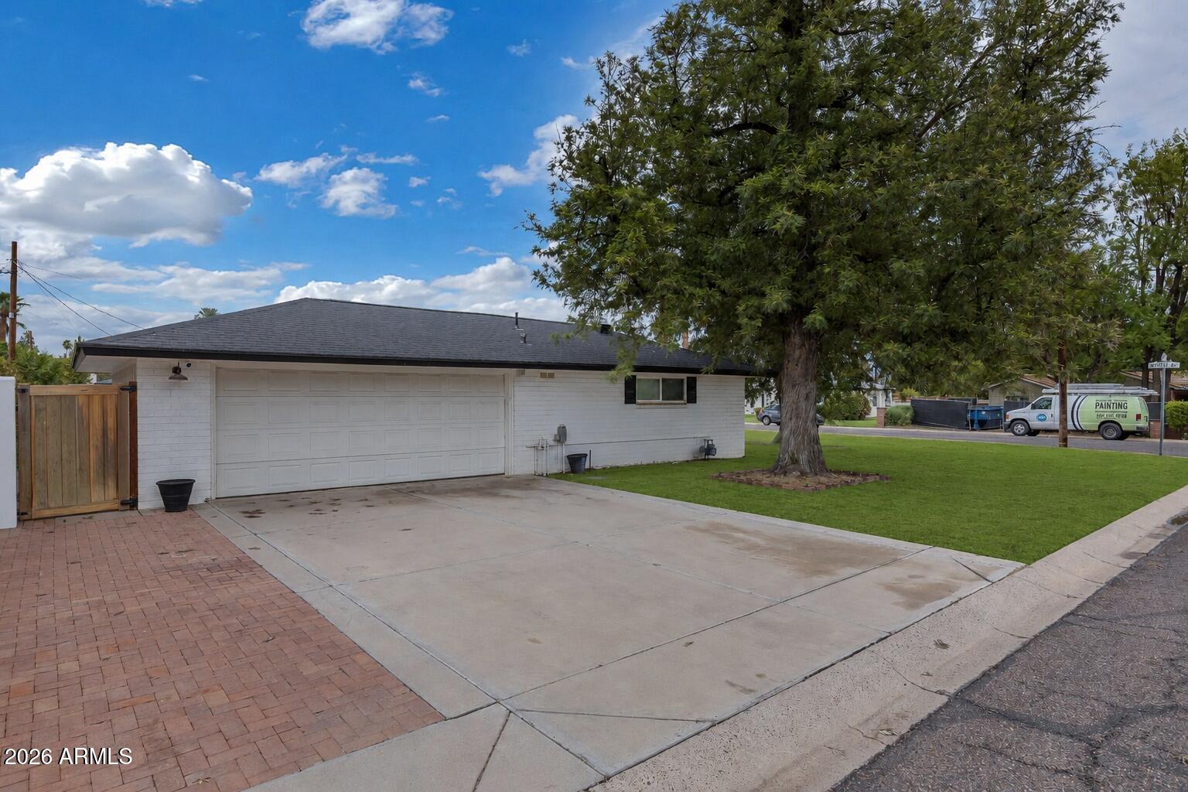
Classic North Central Phoenix living, off Central Avenue near the Murphy Bridle Path, and ''Between the 7s.'' This modernized 1952 home offers 4 beds, 3 baths & 2,205 SF on an oversized 11,313 SF irrigated corner lot with mature trees. A permitted, engineered 2017 renovation created an open floor plan with all-new electrical/plumbing & updated HVAC. Hardwood floors flow through the living spaces; the kitchen features an oversized gathering island and prep sink. Two primary suites offer flexibility for guests, multigenerational living, retreat or office. Outdoors: front lawn, custom brick patio & built-in gas fire pit. 2-car garage, driveway parking and RV gate add storage and access. Near the Bridle Path, Uptown dining, shopping, Farmers Market and many Cen-Pho favorites.

Save
Ask
Tour
Hide
Share
Listing Snapshot
Price 
$1,250,000
Days On Site 
11 Days
Bedrooms 
4
Inside Area (SqFt) 
2,205 sqft
Total Baths 
3
Full Baths 
3
Partial Baths 
N/A
Lot Size 
0.26 Acres
Year Built 
1952
MLS® Number 
7075704
Status 
Active Under Contract
Property Tax 
$4,487
HOA/Condo/Coop Fees 
N/A
Sq Ft Source 
Appraiser
Friends & Family
Recent Activity
yesterdayListing updated with changes from the MLS®
a week agoStatus changed to Active Under Contract
2 weeks agoListing first seen on site
General Features
Acres 
0.26
Cross Street 
Central Ave & Glendale
Disclosures 
Seller Discl AvailAgency Discl Req
Garage 
Yes
Garage Spaces 
2
Land Lease 
No
Levels 
One
Number Of Stories 
1
Parking 
RV Access/ParkingRV GatedGarage Door OpenerGarage Faces Side
Parking Spaces 
2
Property Sub Type 
Single Family Residence
Style 
Ranch
Water Source 
Public
Interior Features
Appliances 
DishwasherDisposalRefrigeratorMicrowaveInduction CooktopElectric RangeWasherDryer
Cooling 
Ceiling Fan(s)Central Air
Flooring 
Tile
Heating 
Natural Gas
Interior 
Eat-in KitchenPantryKitchen IslandHigh Speed Internet
Laundry Features 
InsideGas Dryer Hookup
Window Features 
Double Pane Windows
Save
Ask
Tour
Hide
Share
Exterior Features
Construction Details 
Block
Exterior 
Playground
Fencing 
Block
Lot Features 
Corner LotSprinklers In FrontSprinklers In Rear
Patio And Porch 
Patio
Roof 
Composition
Spa Features 
None
Windows/Doors 
Double Pane Windows
Community Features
Community Features 
Sidewalks
School District 
Phoenix Union High School District
Financing Terms Available 
CashFHAConventional
Schools
School District
Phoenix Union High School District
Elementary School
Madison Richard Simis School
Middle School
Madison Meadows School
High School
Central High School
Listing courtesy of Real Broker.


All information should be verified by the recipient and none is guaranteed as accurate by ARMLS. Copyright 2026 Arizona Regional Multiple Listing Service, Inc. All rights reserved.
Last checked: 2026-09-18 03:21 PM UTC

Neighborhood & Commute
Source: Walkscore
Disclosure: Community information and market data powered by Constellation Data Labs. Information is deemed reliable but not guaranteed.
Save
Ask
Tour
Hide
Share