Skip to content

10452 E CANNON Drive, Scottsdale, AZ, 85258

Save
Ask
Tour
Hide
Share
$1,299,000
1 Day On Site

10452 E CANNON Drive
Scottsdale, AZ 85258

For Sale|Single Family Residence|Active
4
Beds
3
Total Baths
2
Full Baths
1
Partial Bath
3,208
SqFt
$405
/SqFt
1986
Built
Subdivision:
HERITAGE COURT
County:
Maricopa
Call Now: 480-277-1117
Is this the listing for you? We can help make it yours.
480-277-1117
10452 E CANNON Drive10452 E CANNON Drive10452 E CANNON Drive10452 E CANNON Drive
Save
Ask
Tour
Hide
Share

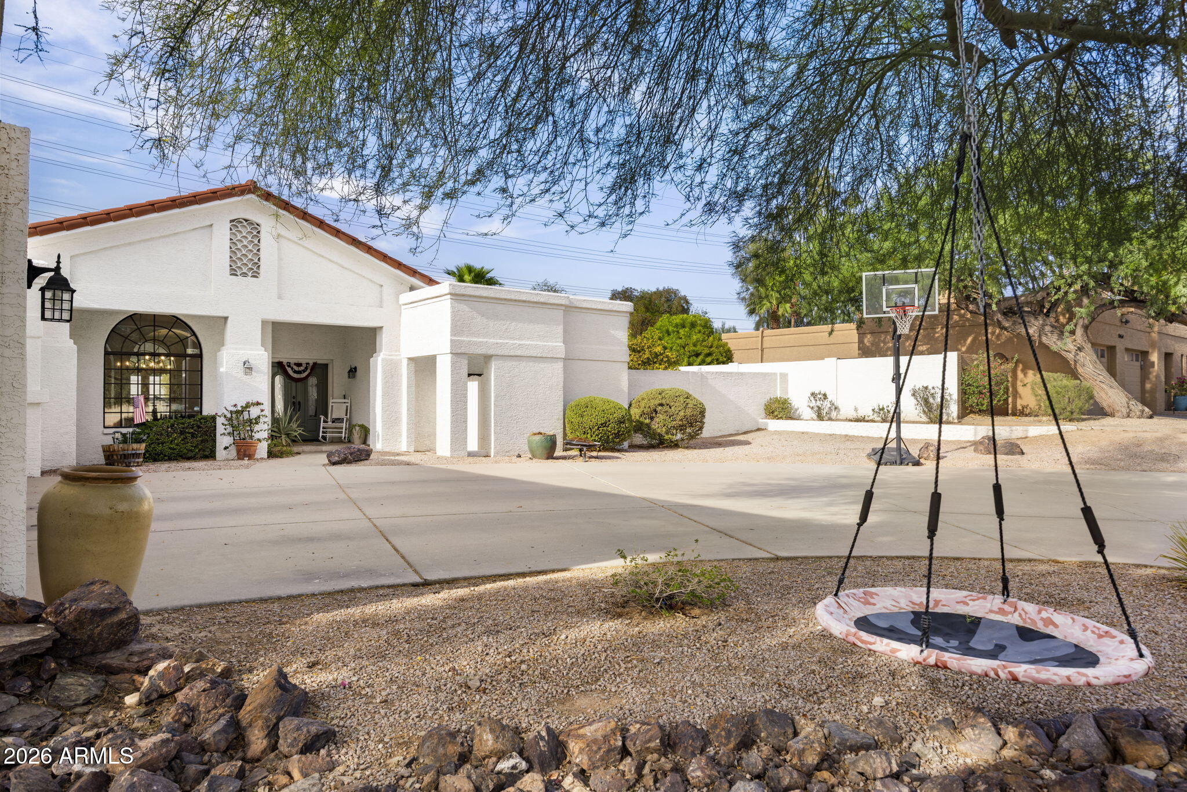
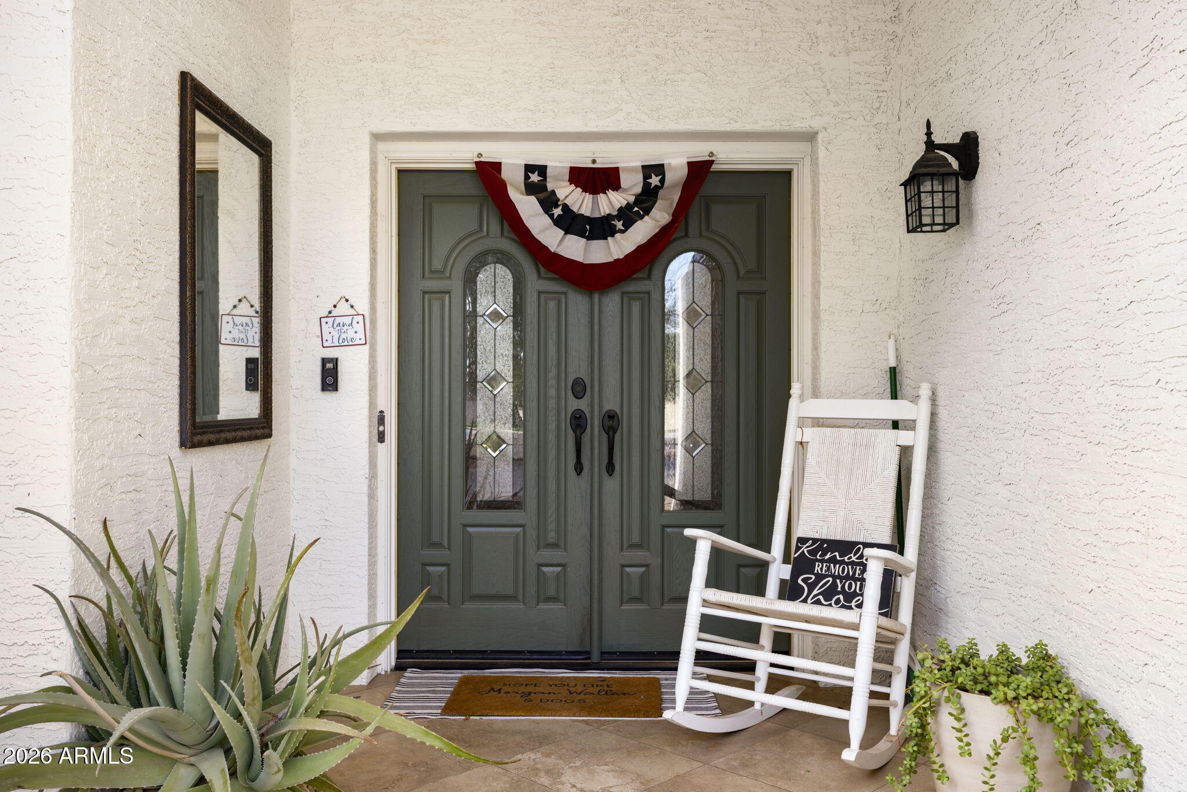
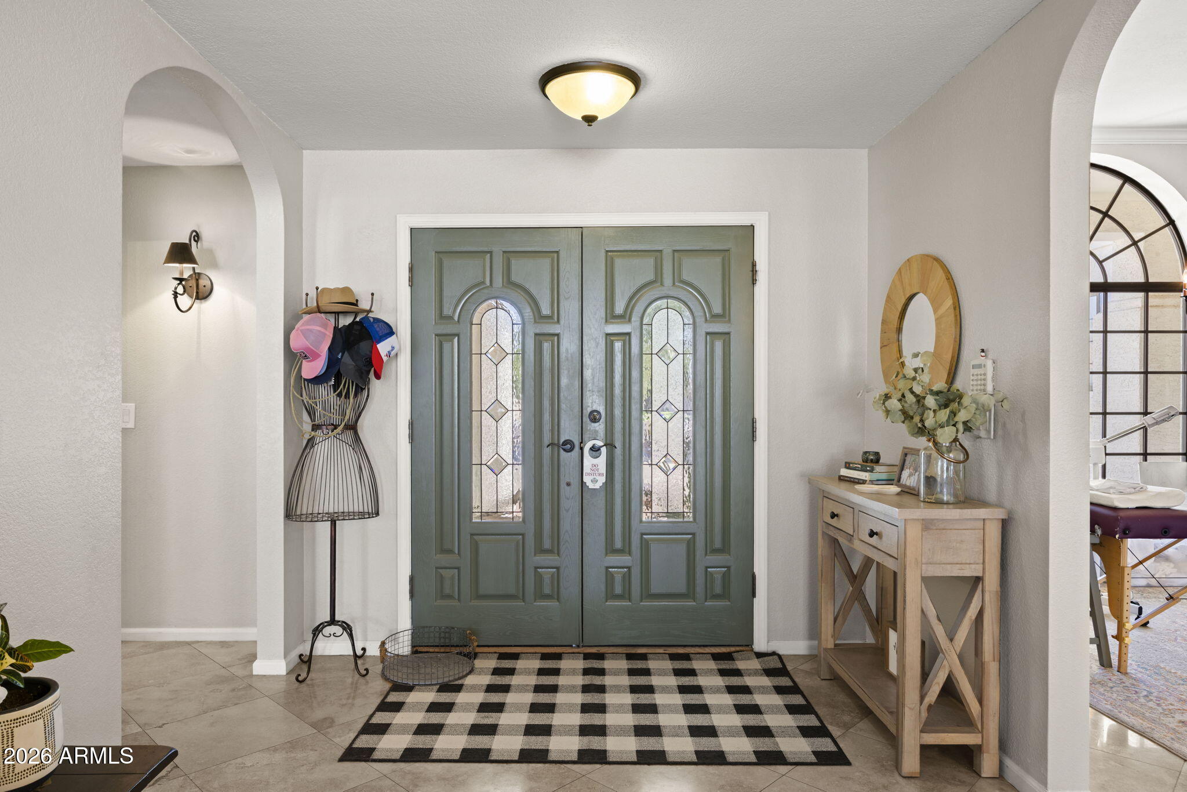
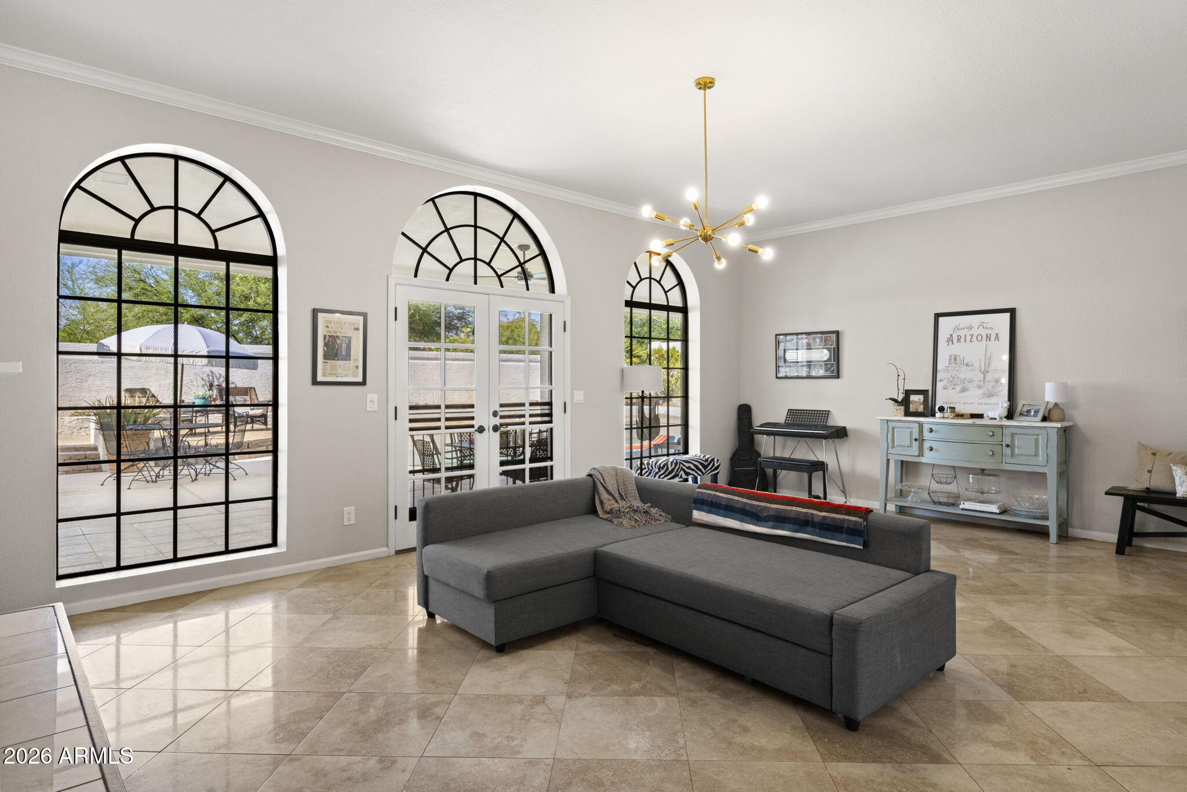
Beautiful single-level home located in the highly sought-after Scottsdale Ranch community. Situated on an expansive lot of over 1/3 acre, this 4-bedroom home offers a spacious and functional floor plan with plenty of room for both everyday living and entertaining. Inside, you'll find generous living spaces filled with natural light, a large kitchen with center island, and a two-way fireplace that creates a warm connection between the main living areas. The spacious primary retreat offers privacy and comfort, while three additional bedrooms provide plenty of flexibility for family, guests, or a home office. Step outside to your own private Arizona retreat. The oversized backyard features a sparkling pool, mature landscaping, citrus trees, and plenty of space to relax, entertain, and enjoy Scottsdale's incredible weather year-round. A 3-car garage and large driveway provide ample parking and storage. Located in the heart of Scottsdale Ranch, you're just minutes from some of Scottsdale's best shopping, dining, golf, recreation, and highly regarded schools, with convenient access to everything that makes this area so desirable.

Save
Ask
Tour
Hide
Share
Listing Snapshot
Price 
$1,299,000
Days On Site 
1 Day
Bedrooms 
4
Inside Area (SqFt) 
3,208 sqft
Total Baths 
3
Full Baths 
2
Partial Baths 
1
Lot Size 
0.34 Acres
Year Built 
1986
MLS® Number 
7075610
Status 
Active
Property Tax 
$3,828
HOA/Condo/Coop Fees 
$38.58 monthly
Sq Ft Source 
Appraiser
Friends & Family
Recent Activity
yesterdayListing updated with changes from the MLS®
yesterdayStatus changed to Active
yesterdayListing first seen on site
General Features
Acres 
0.34
Cross Street 
Shea & Via Linda
Disclosures 
Seller Discl AvailAgency Discl Req
Garage 
Yes
Garage Spaces 
3
Land Lease 
No
Levels 
One
Number Of Stories 
1
Parking 
Garage Door OpenerDirect Access
Parking Spaces 
5
Property Sub Type 
Single Family Residence
Water Source 
Public
Interior Features
Appliances 
DishwasherDisposalRefrigeratorElectric CooktopBuilt-In Electric Oven
Cooling 
Ceiling Fan(s)Central Air
Fireplace 
Yes
Fireplace Features 
Family RoomLiving RoomDouble Sided
Fireplaces 
1
Heating 
Electric
Interior 
Double VanityEat-in KitchenBreakfast BarPantryKitchen Island
Laundry Features 
Inside
Save
Ask
Tour
Hide
Share
Exterior Features
Construction Details 
BlockStucco
Fencing 
Block
Lot Features 
Sprinklers In FrontSprinklers In Rear
Pool Features 
Outdoor Pool
Private Pool 
Yes
Roof 
Tile
Spa Features 
None
Community Features
Accessibility Features 
Therapeutic Whirlpool
Association Fee 
$463.0
Association Fee Frequency 
Annually
School District 
Scottsdale Unified District
Township 
3N
Financing Terms Available 
CashConventional
Schools
School District
Scottsdale Unified District
Elementary School
Laguna Elementary School
Middle School
Mountainside Middle School
High School
Desert Mountain High School
Listing courtesy of RETSY.


All information should be verified by the recipient and none is guaranteed as accurate by ARMLS. Copyright 2026 Arizona Regional Multiple Listing Service, Inc. All rights reserved.
Last checked: 2026-09-18 12:58 PM UTC

Neighborhood & Commute
Source: Walkscore
Disclosure: Community information and market data powered by Constellation Data Labs. Information is deemed reliable but not guaranteed.
Save
Ask
Tour
Hide
Share