Skip to content

25255 N RANCH GATE Road, Scottsdale, AZ, 85255

Save
Ask
Tour
Hide
Share
$1,975,000
1 Day On Site

25255 N RANCH GATE Road
Scottsdale, AZ 85255

For Sale|Single Family Residence|Active
5
Beds
5
Total Baths
5
Full Baths
3,937
SqFt
$502
/SqFt
1993
Built
Subdivision:
HAPPY VALLEY RANCH
County:
Maricopa
Call Now: 480-277-1117
Is this the listing for you? We can help make it yours.
480-277-1117
Upcoming Open Houses
Sat, Sep 19, 1:00 PM - 4:00 PM
25255 N RANCH GATE Road25255 N RANCH GATE Road25255 N RANCH GATE Road25255 N RANCH GATE Road
Save
Ask
Tour
Hide
Share

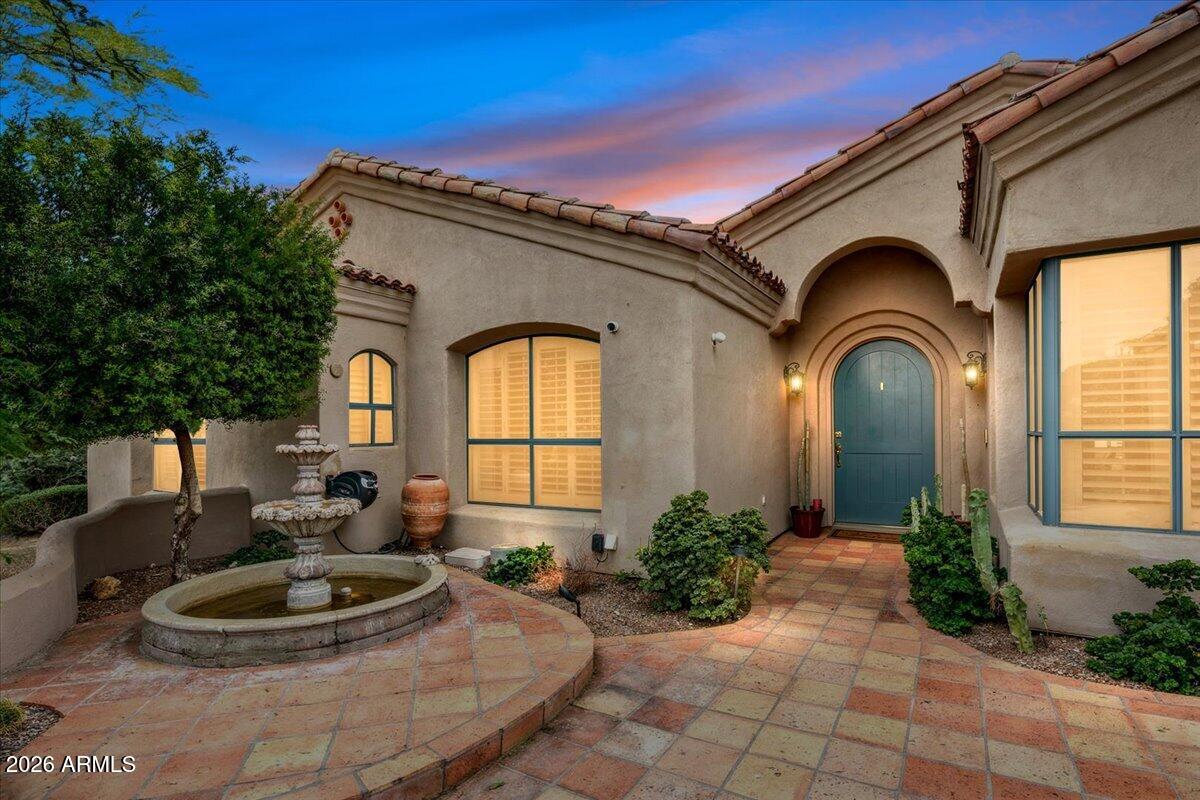
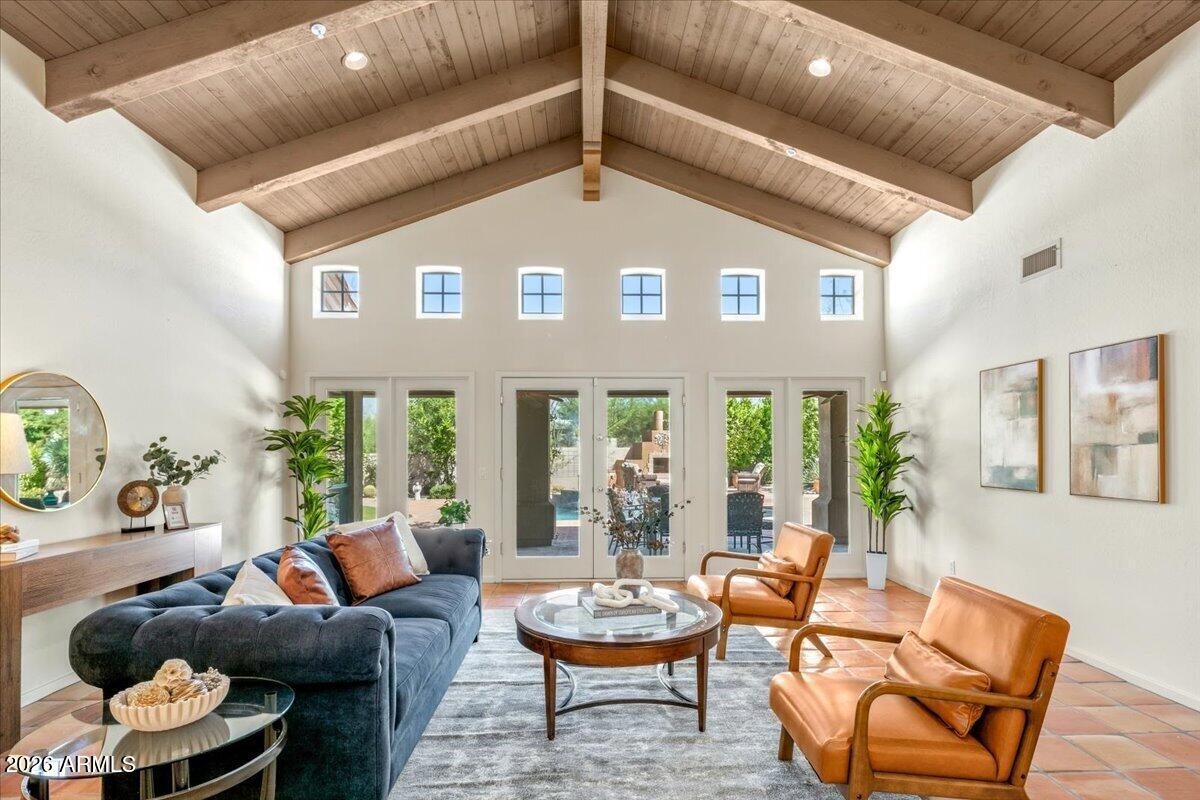
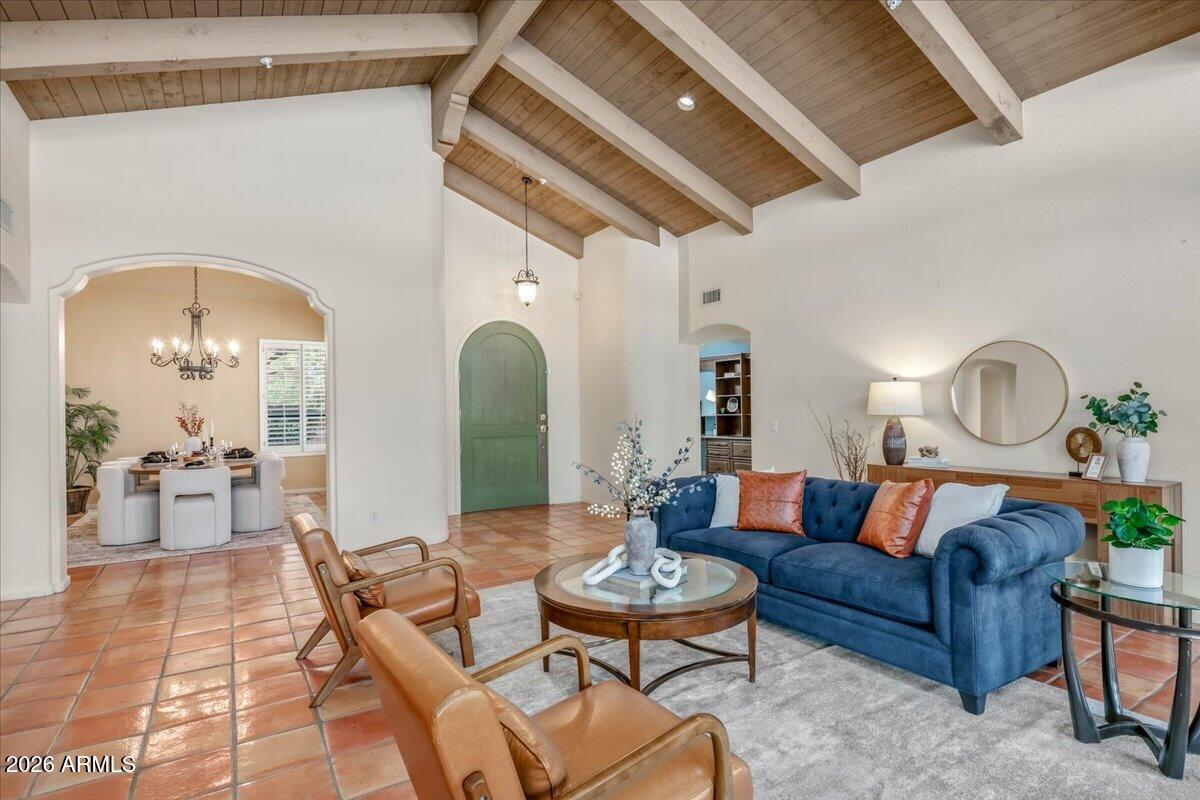
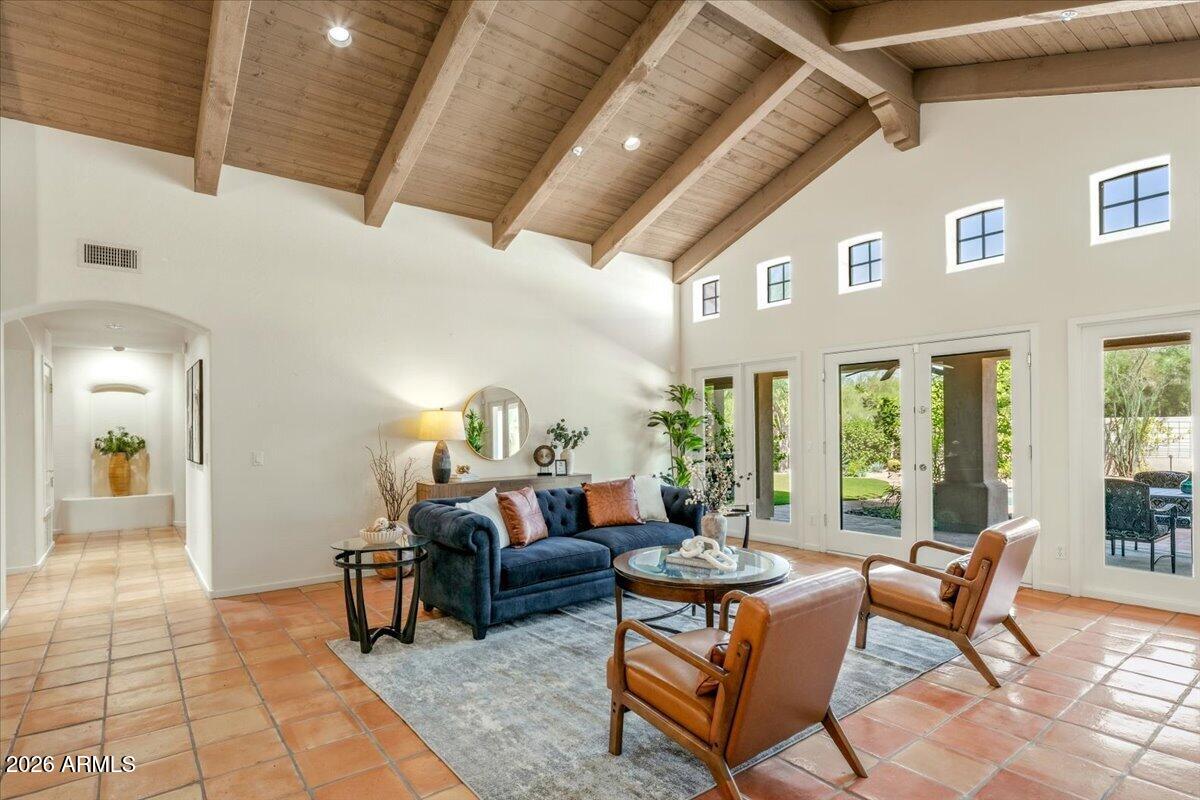
Set on 0.679 acres in desirable Happy Valley Ranch, this private North Scottsdale retreat combines a thoughtful floor plan, beautiful indoor-outdoor living, mountain views, and spectacular Arizona sunsets. A welcoming courtyard entry opens to a spacious 5-bedroom, 5-ensuite-bath residence with a dedicated office and generously sized living areas designed for both everyday comfort and entertaining. Expansive windows connect the interior to the covered patio and lushly landscaped backyard, where a custom PebbleTec pool with water feature, outdoor fireplace, and built-in BBQ create an inviting setting for year-round enjoyment. Mature landscaping and meticulously maintained grounds enhance the home's sense of privacy and tranquility. Inside, stone, tile, and wood flooring complement soaring wood-beamed ceilings, skylights, custom blinds and shutters, and a wet bar with wine cooler. The chef's kitchen features stainless steel appliances, a 48-inch GE side-by-side refrigerator, custom cabinetry, granite countertops, tile backsplash, walk-in pantry, breakfast bar, and a butcher-block center island. The spacious primary suite offers its own fireplace, custom walk-in closet, freestanding soaking tub, dual granite vanities, and a walk-in shower finished in custom stone and tile. Each secondary bedroom includes an ensuite bath with granite vanities and custom tile and stonework, while one guest suite offers direct access to the front courtyard. Additional highlights include an oversized laundry room with granite counters, sink, cabinetry, washer and dryer, plus a circular paver driveway and oversized side-entry 3-car garage. The garage features a full wall of storage cabinets along with a dedicated open area ideal for a workshop, hobby space, or additional storage. Located minutes from Pinnacle Peak, Tom's Thumb, Brown's Ranch, golf, shopping, dining, and the many amenities of North Scottsdale, this exceptional property offers privacy, space, and a lifestyle centered around the best of Arizona living.

Save
Ask
Tour
Hide
Share
Listing Snapshot
Price 
$1,975,000
Days On Site 
1 Day
Bedrooms 
5
Inside Area (SqFt) 
3,937 sqft
Total Baths 
5
Full Baths 
5
Partial Baths 
N/A
Lot Size 
0.68 Acres
Year Built 
1993
MLS® Number 
7075514
Status 
Active
Property Tax 
$7,765
HOA/Condo/Coop Fees 
$21.67 monthly
Sq Ft Source 
Assessor
Friends & Family
Recent Activity
17 hours agoListing updated with changes from the MLS®
18 hours agoStatus changed to Active
yesterdayListing first seen on site
General Features
Acres 
0.68
Attached Garage 
Yes
Cross Street 
Pima & Happy Valley
Disclosures 
Seller Discl AvailAgency Discl Req
Garage 
Yes
Garage Spaces 
3
Land Lease 
No
Levels 
One
Number Of Stories 
1
Parking 
Garage Door OpenerCircular DrivewayDirect AccessGarage Faces Side
Property Sub Type 
Single Family Residence
Security 
Security System OwnedFire Sprinkler System
Sewer 
Septic Tank
Style 
SpanishSanta Barbara/Tuscan
Water Source 
Public
Interior Features
Appliances 
DishwasherDisposalRefrigeratorElectric CooktopMicrowaveWasherDryerWater Softener Owned
Cooling 
Ceiling Fan(s)Central Air
Fireplace 
Yes
Fireplace Features 
Family RoomMaster BedroomGasOutside
Fireplaces 
3
Flooring 
CarpetStoneTileWood
Heating 
Electric
Interior 
Double VanityEat-in KitchenBreakfast BarPantryKitchen IslandGranite CountersHigh Speed InternetVaulted Ceiling(s)Central VacuumWet BarHigh Ceilings
Laundry Features 
Inside
Window Features 
Skylight(s)Double Pane Windows
Save
Ask
Tour
Hide
Share
Exterior Features
Construction Details 
StoneStucco
Exterior 
BarbecuePrivate YardPlaygroundBuilt-in Barbecue
Fencing 
Block
Lot Features 
Desert FrontDesert BackSprinklers In FrontSprinklers In Rear
Patio And Porch 
Patio
Pool Features 
Outdoor Pool
Private Pool 
Yes
Roof 
TileFoam
Spa Features 
None
View 
Mountain(s)
Waterview 
Mountain(s)
Windows/Doors 
Skylight(s)Double Pane Windows
Community Features
Association Fee 
$260.0
Association Fee Frequency 
Annually
School District 
Paradise Valley Unified District
Township 
4N
Financing Terms Available 
CashConventional
Schools
School District
Paradise Valley Unified District
Elementary School
Pinnacle Peak Preparatory
Middle School
Mountain Trail Middle School
High School
Pinnacle High School
Listing courtesy of Compass.


All information should be verified by the recipient and none is guaranteed as accurate by ARMLS. Copyright 2026 Arizona Regional Multiple Listing Service, Inc. All rights reserved.
Last checked: 2026-09-18 12:53 PM UTC

Neighborhood & Commute
Source: Walkscore
Disclosure: Community information and market data powered by Constellation Data Labs. Information is deemed reliable but not guaranteed.
Save
Ask
Tour
Hide
Share