Skip to content

18270 N 96TH Way, Scottsdale, AZ, 85255

Save
Ask
Tour
Hide
Share
$3,300,000
14 Days On Site

18270 N 96TH Way
Scottsdale, AZ 85255

For Sale|Single Family Residence|Active
5
Beds
6
Total Baths
5
Full Baths
1
Partial Bath
4,458
SqFt
$740
/SqFt
2011
Built
Subdivision:
WINDGATE RANCH
County:
Maricopa
Call Now: 480-277-1117
Is this the listing for you? We can help make it yours.
480-277-1117
Upcoming Open Houses
Sun, Sep 20, 12:30 PM - 3:30 PM
18270 N 96TH Way18270 N 96TH Way18270 N 96TH Way18270 N 96TH Way
Save
Ask
Tour
Hide
Share

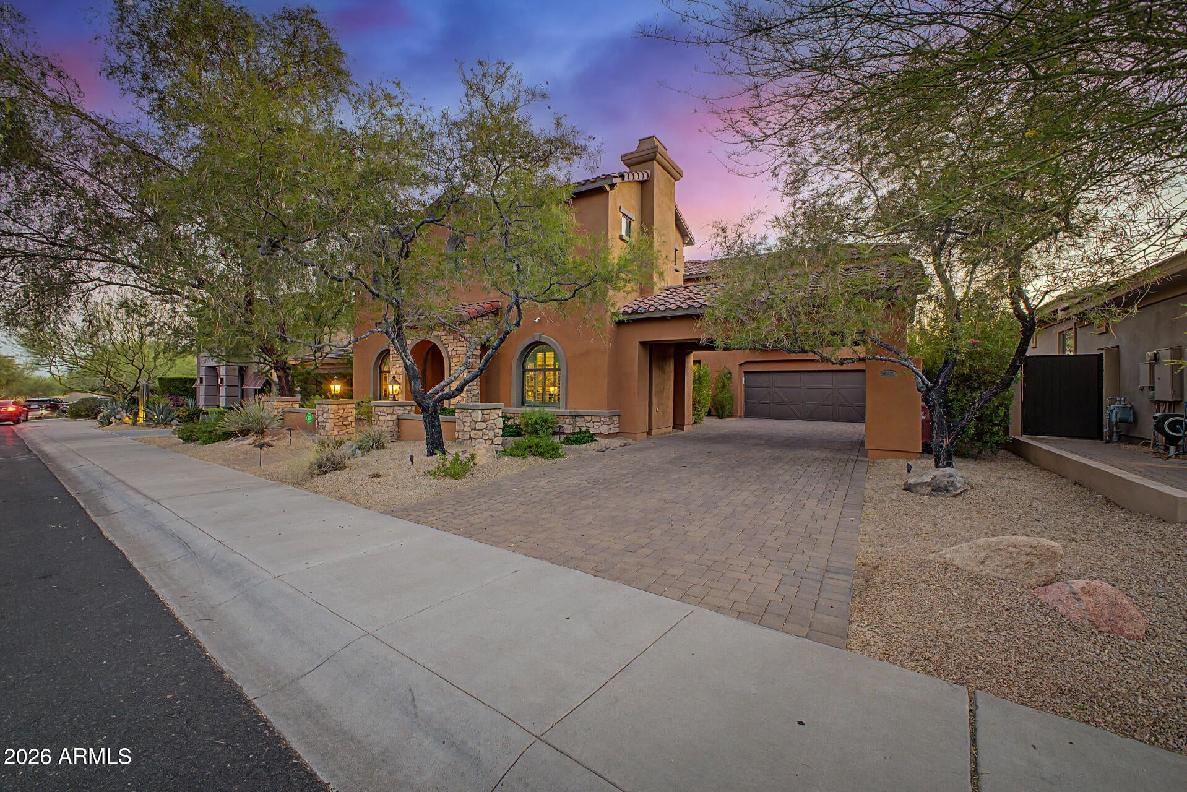
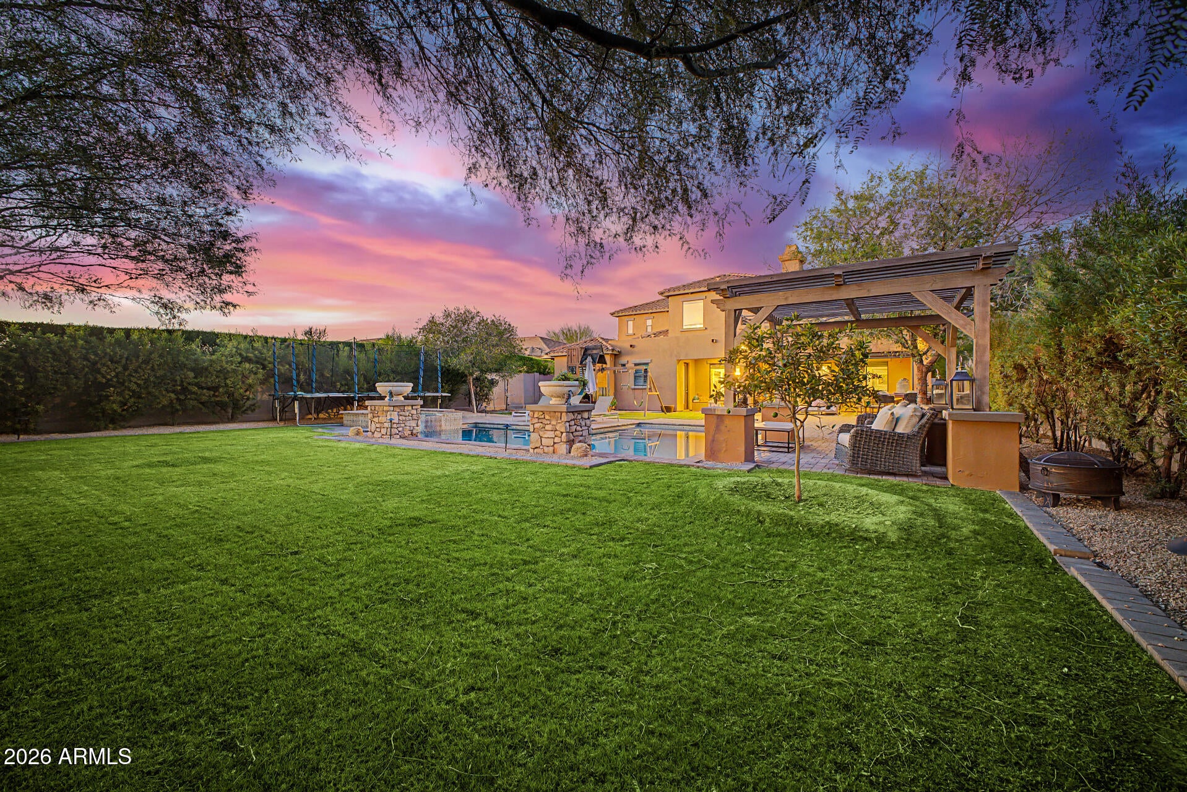
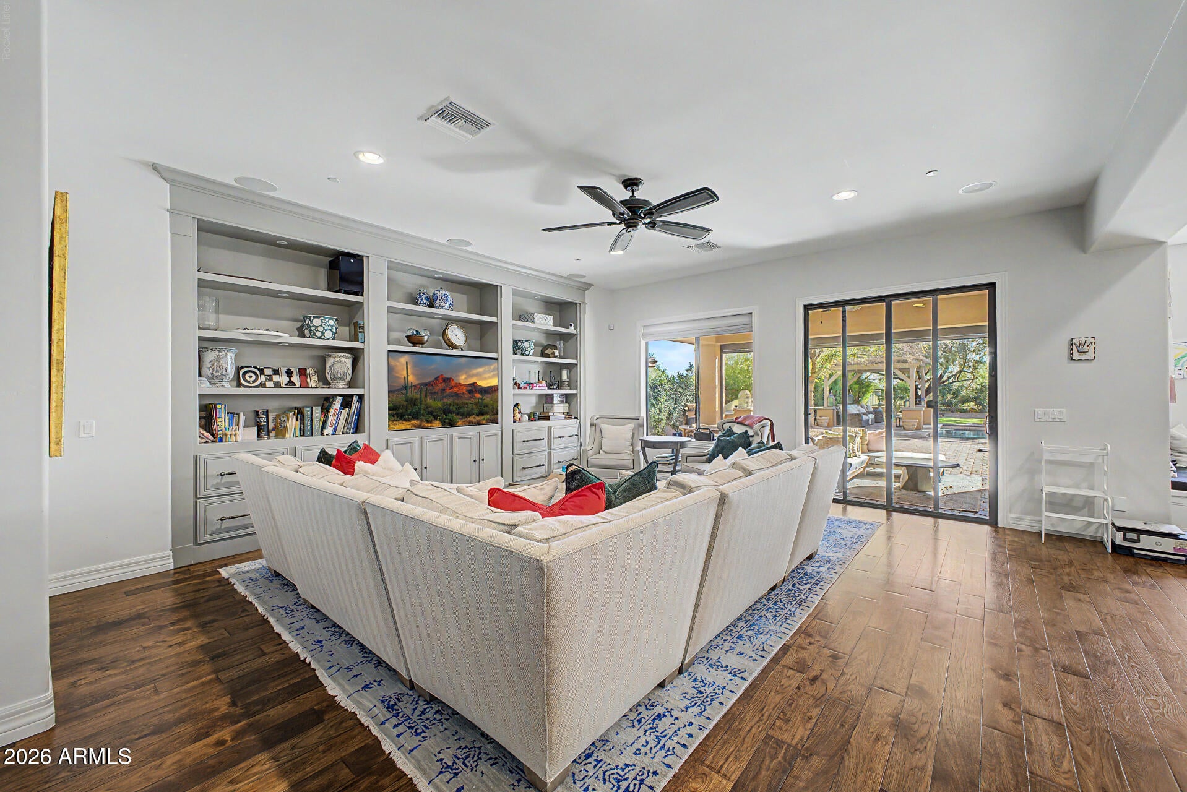
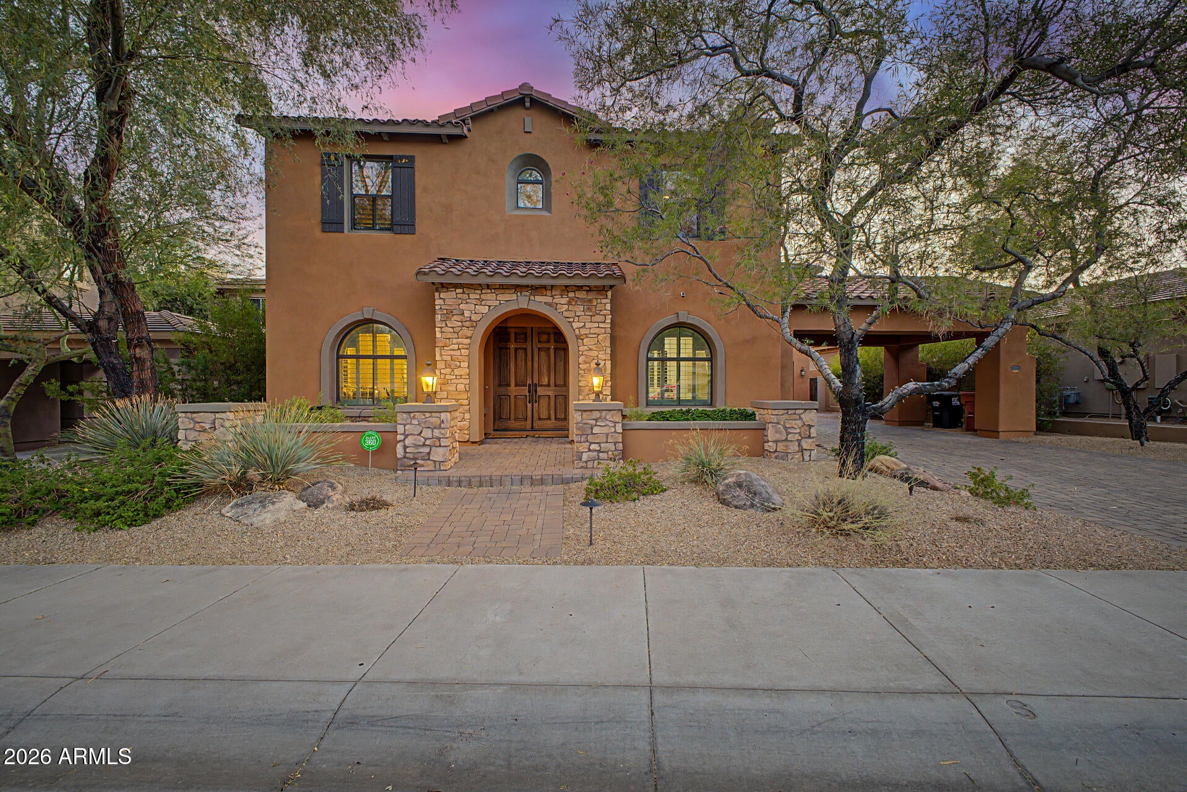
This is the Expansive Backyard you've been searching for in Windgate Ranch backing to a pristine Preserve for Exceptional Privacy! Situated on a premium 0.29-acre homesite within this prestigious guard-gated community, this beautifully updated residence offers 5 bedrooms, 5.5 bathrooms, and thoughtfully curated designer finishes throughout. The chef's kitchen has been completely reimagined with Wolf and Sub-Zero stainless steel appliances, quartz countertops with a full-height backsplash, custom lighting, and refined details that elevate everyday living. Extensively remodeled bedrooms, bathrooms, office, and laundry room complete this exceptional home, where luxury, comfort, and timeless design come together in one of North Scottsdale's most sought-after communities.

Save
Ask
Tour
Hide
Share
Listing Snapshot
Price 
$3,300,000
Days On Site 
14 Days
Bedrooms 
5
Inside Area (SqFt) 
4,458 sqft
Total Baths 
6
Full Baths 
5
Partial Baths 
1
Lot Size 
0.29 Acres
Year Built 
2011
MLS® Number 
7075226
Status 
Active
Property Tax 
$7,640
HOA/Condo/Coop Fees 
$435 monthly
Sq Ft Source 
Assessor
Friends & Family
Recent Activity
yesterdayListing updated with changes from the MLS®
2 weeks agoListing first seen on site
General Features
Acres 
0.29
Cross Street 
Legacy Blvd and Thompson Peak Parkway
Disclosures 
Agency Discl Req
Garage 
Yes
Garage Spaces 
3
Land Lease 
No
Levels 
Two
Number Of Stories 
2
Parking 
Garage Door OpenerDirect Access
Parking Spaces 
6
Property Sub Type 
Single Family Residence
Security 
Security System Owned
Style 
ContemporarySanta Barbara/Tuscan
Water Source 
Public
Interior Features
Appliances 
DishwasherDisposalRefrigeratorGas CooktopMicrowaveGas OvenGas RangeWasherDryerWater Softener Owned
Cooling 
Ceiling Fan(s)Central Air
Fireplace 
Yes
Fireplaces 
2
Flooring 
CarpetTileWood
Heating 
Natural Gas
Interior 
Double VanityEat-in KitchenBreakfast BarKitchen IslandHigh Speed InternetSmart HomeHigh Ceilings
Laundry Features 
Inside
Spa 
Yes
Window Features 
Double Pane Windows
Save
Ask
Tour
Hide
Share
Exterior Features
Construction Details 
Stucco
Exterior 
BarbecueBalconyStoragePrivate YardPlaygroundBuilt-in Barbecue
Fencing 
Wrought IronBlock
Lot Features 
Desert FrontDesert BackSprinklers In FrontSprinklers In Rear
Other Structures 
Gazebo
Patio And Porch 
Patio
Pool Features 
Heated
Private Pool 
Yes
Roof 
Tile
Spa 
Yes
Spa Features 
PrivateHeated
View 
CityCity LightsMountain(s)
Waterview 
CityCity LightsMountain(s)
Windows/Doors 
Double Pane Windows
Community Features
Association Fee 
$435.0
Association Fee Frequency 
Monthly
Community Features 
GatedTennis Court(s)PlaygroundClubhouseSidewalks
School District 
Scottsdale Unified District
Township 
4N
Financing Terms Available 
CashConventional
Schools
School District
Scottsdale Unified District
Elementary School
Copper Ridge School
Middle School
Copper Ridge School
High School
Chaparral High School
Listing courtesy of The Agency.


All information should be verified by the recipient and none is guaranteed as accurate by ARMLS. Copyright 2026 Arizona Regional Multiple Listing Service, Inc. All rights reserved.
Last checked: 2026-09-18 01:19 PM UTC

Neighborhood & Commute
Source: Walkscore
Disclosure: Community information and market data powered by Constellation Data Labs. Information is deemed reliable but not guaranteed.
Save
Ask
Tour
Hide
Share