Save
Ask
Tour
Hide
$10,750,000
28 Days On Site
5532 N QUAIL PlaceParadise Valley, AZ 85253
For Sale|Single Family Residence|Active
6
Beds
8
Total Baths
5
Full Baths
3
Partial Baths
7,784
SqFt
$1,381
/SqFt
2026
Built
County:
Maricopa
Call Now: 480-277-1117
Is this the listing for you? We can help make it yours.
480-277-1117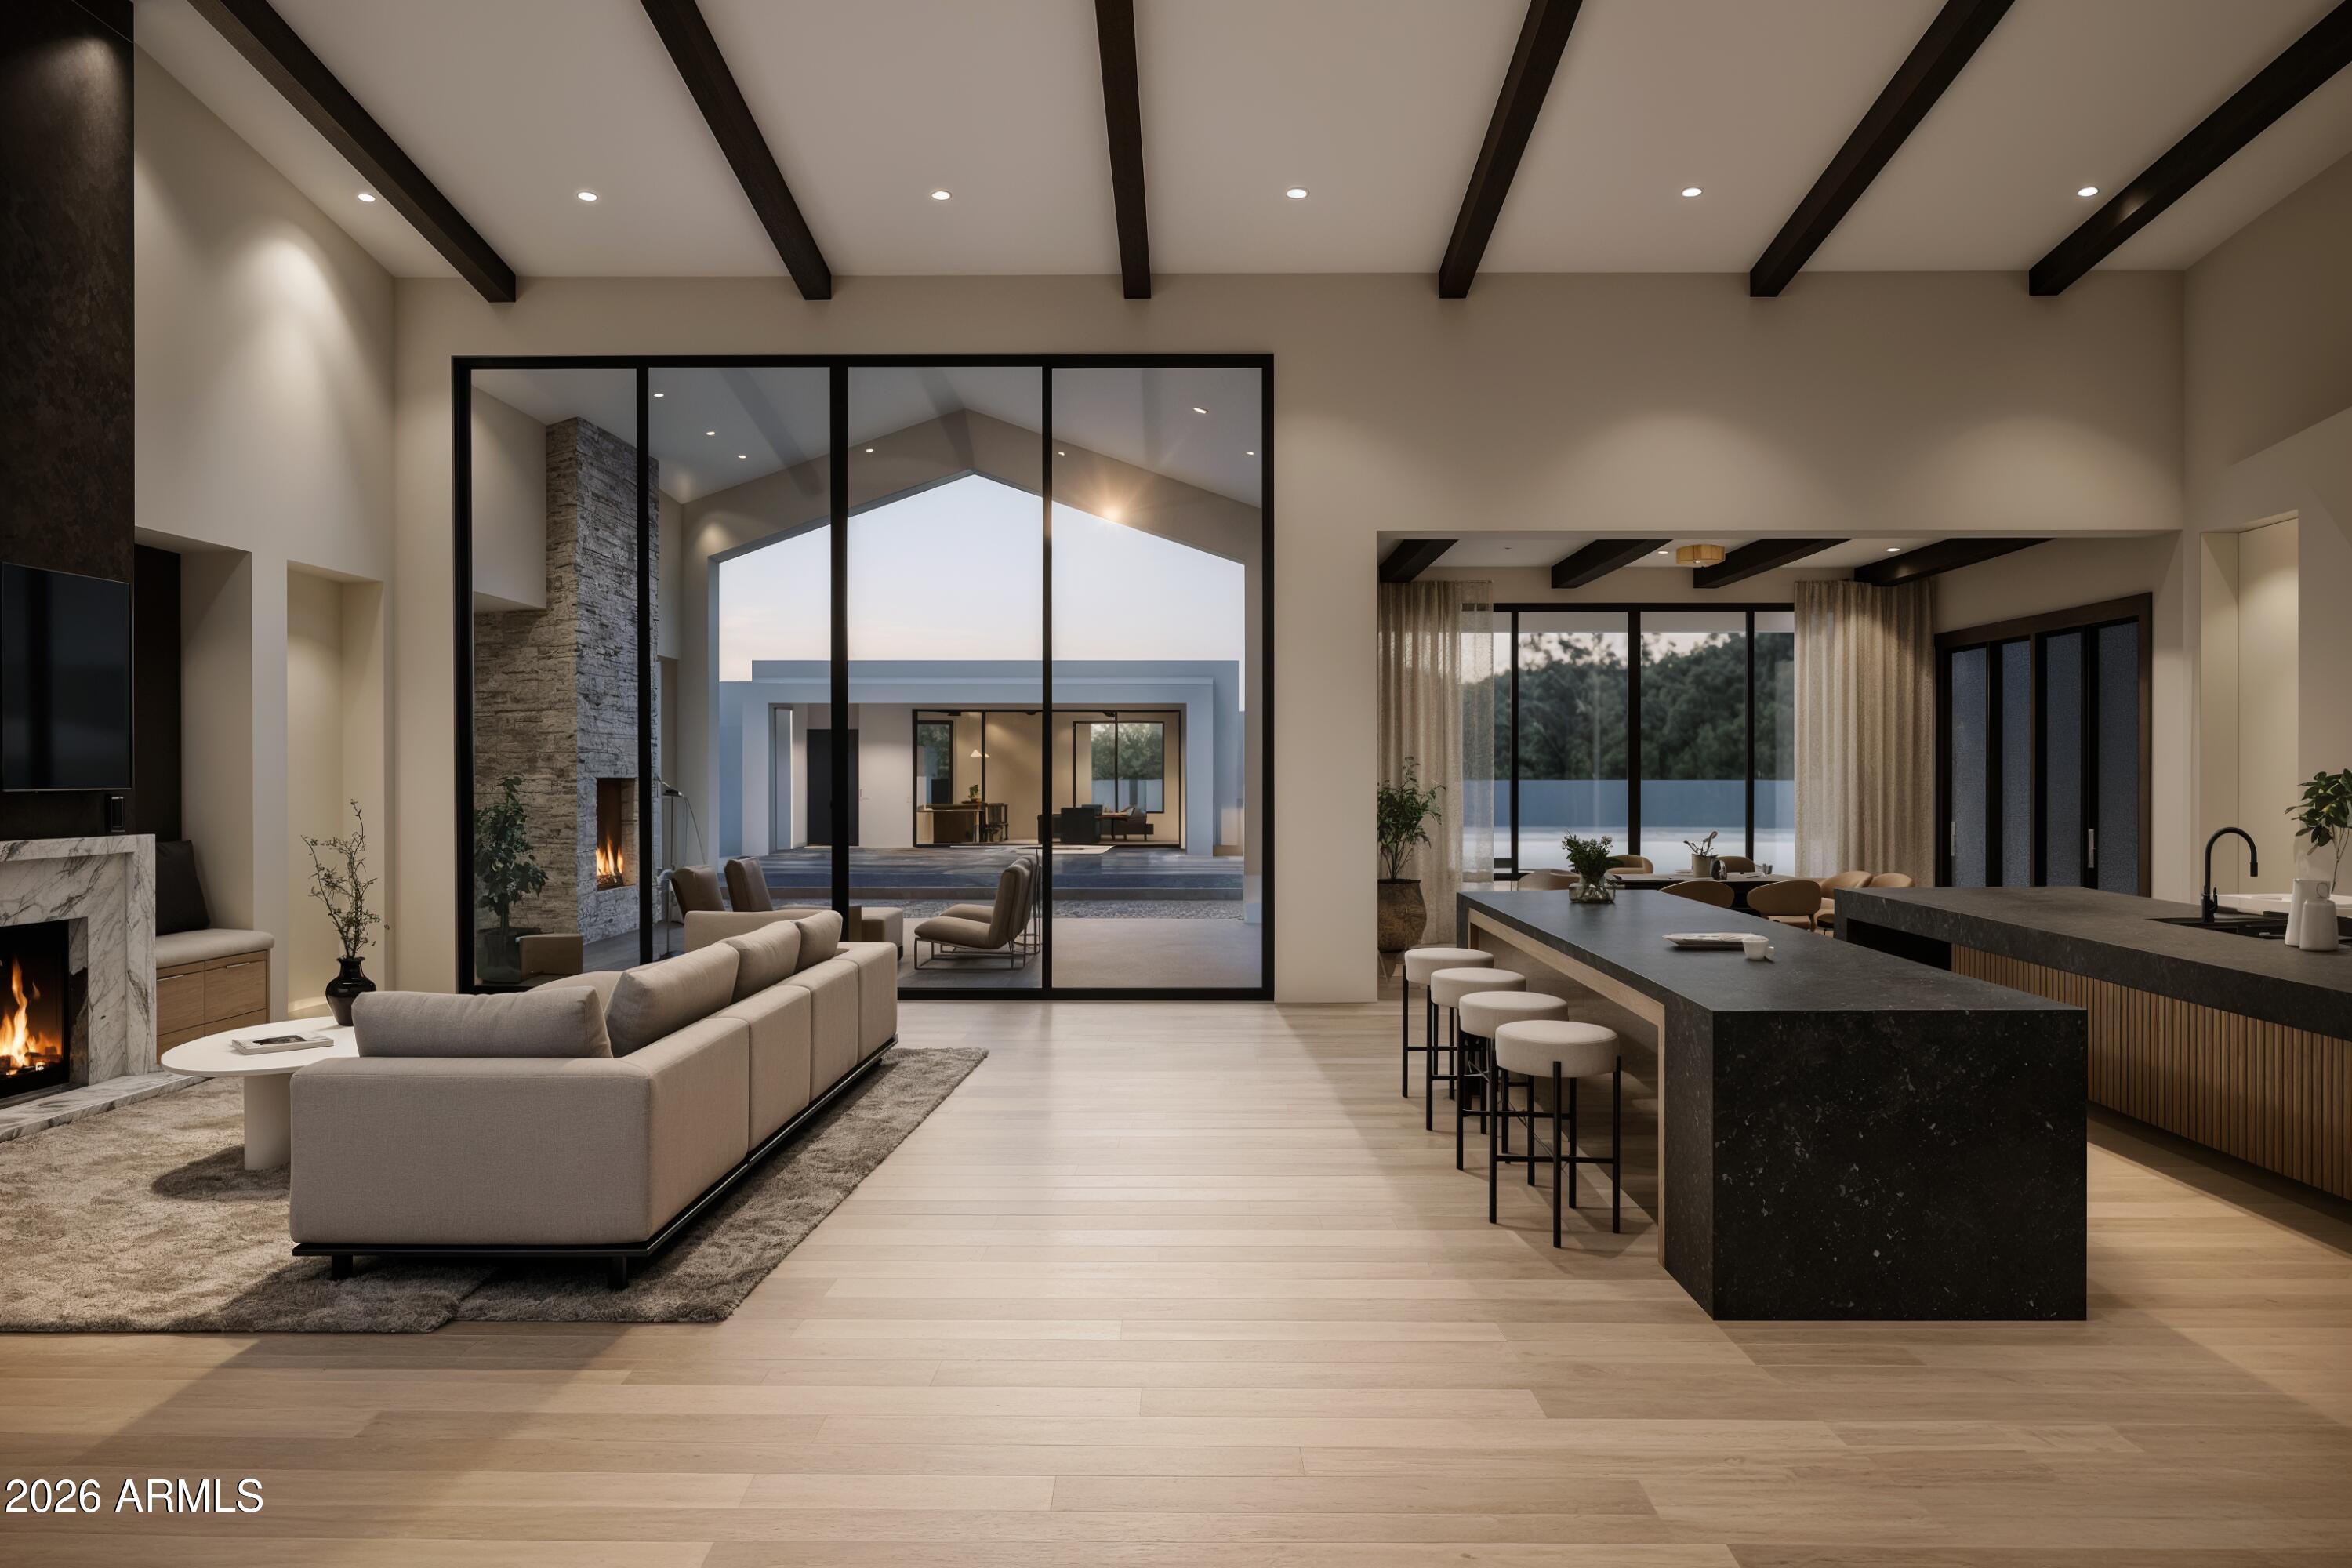
Save
Ask
Tour
Hide
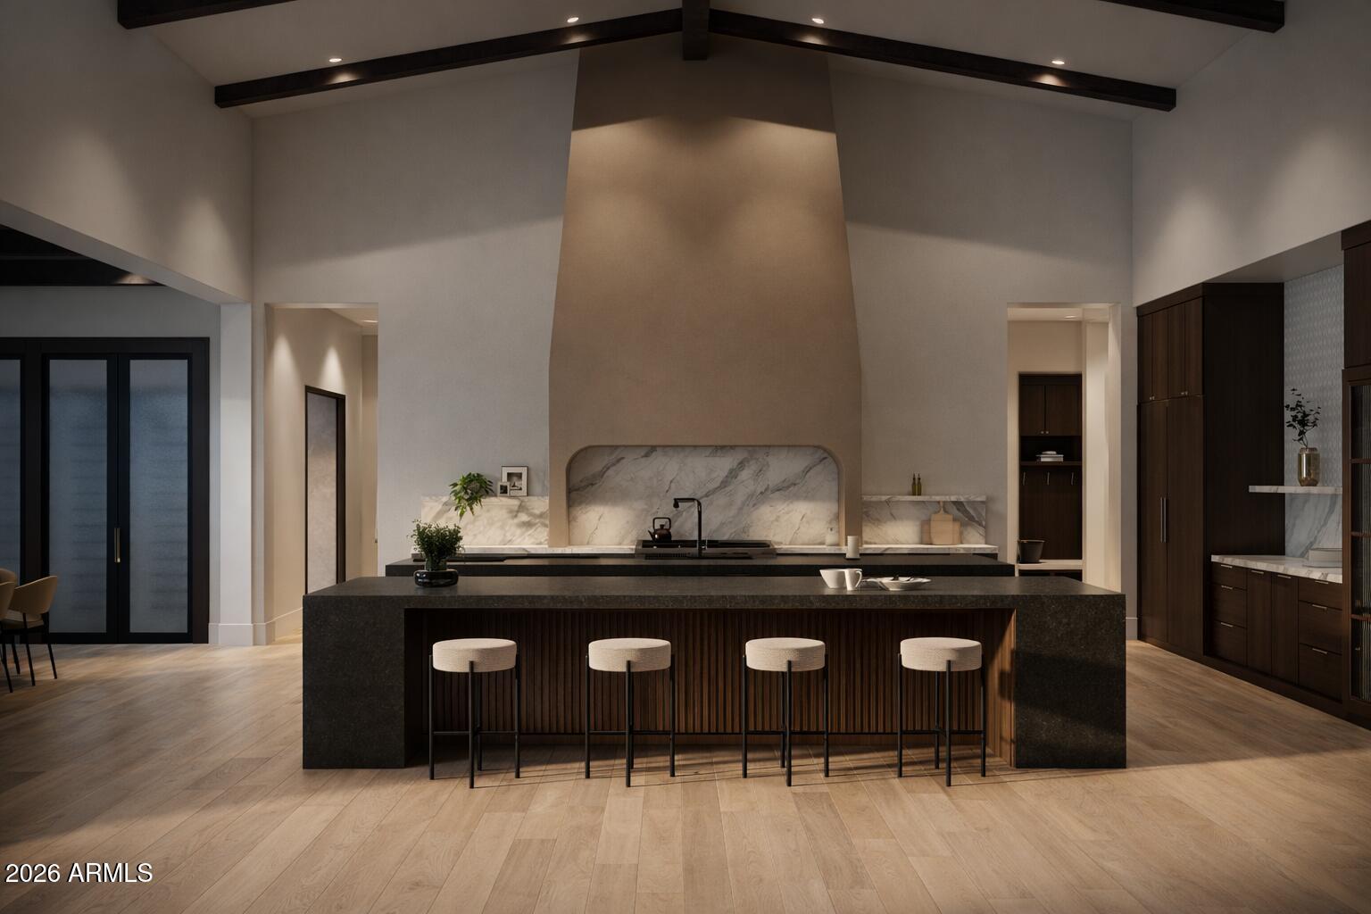
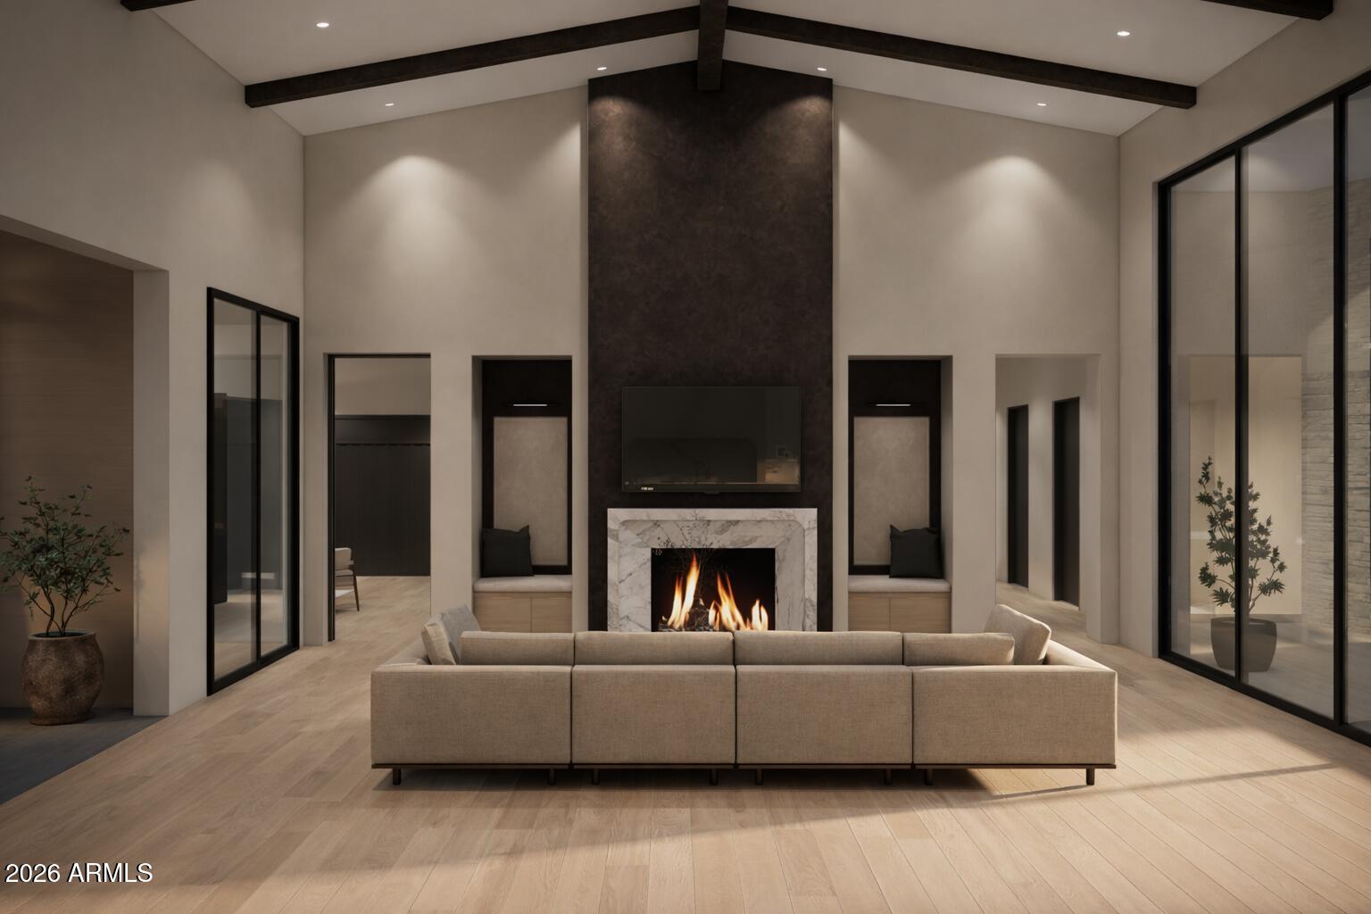
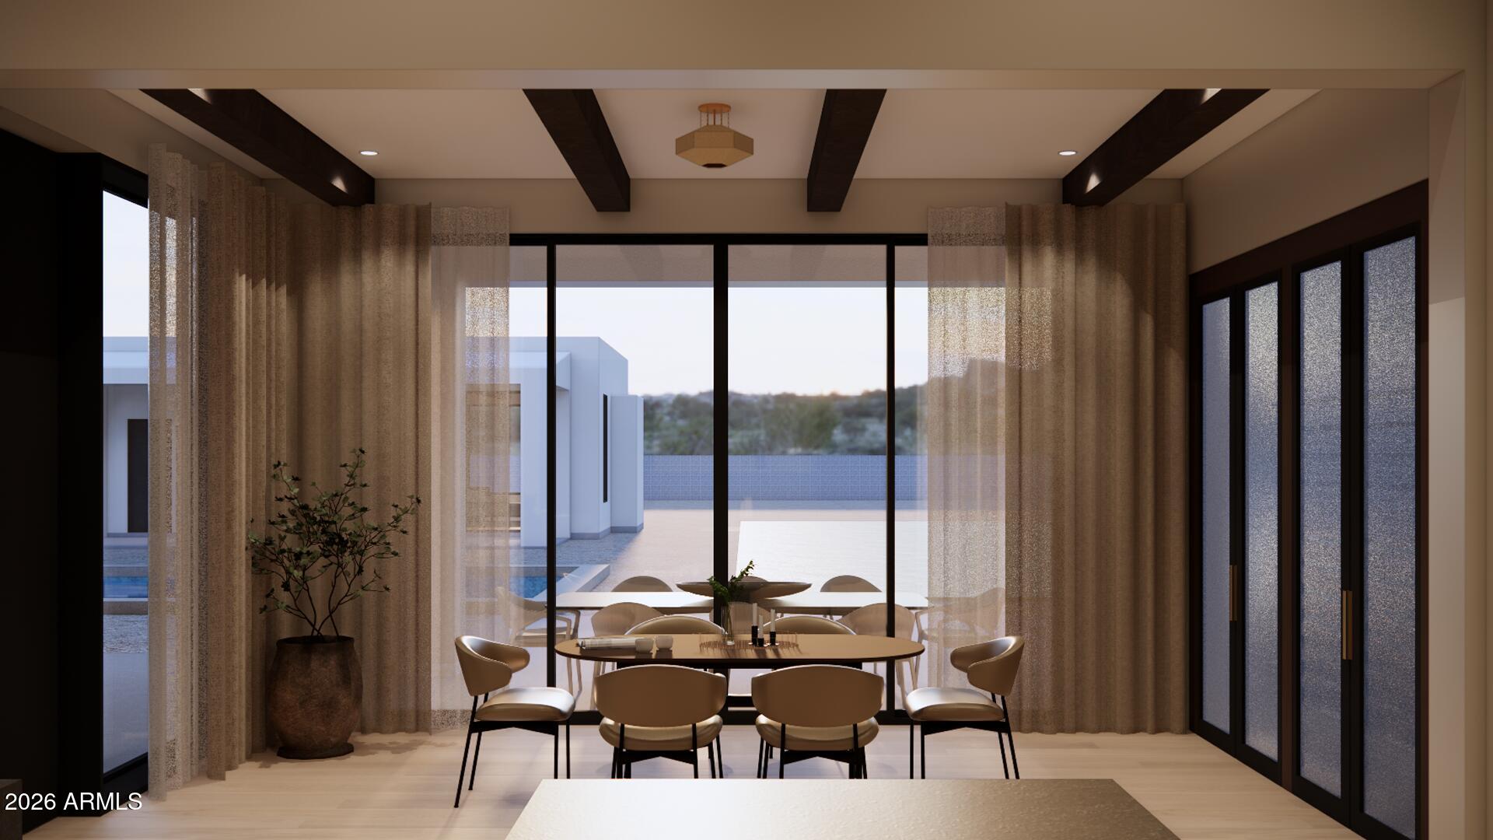
New construction by Emery Lane Homes in the heart of Paradise Valley, designed to deliver elevated living with every bell and whistle. This open-concept residence features a desirable split floor plan, expansive multi-slide doors, rich wood flooring, and seamless indoor-outdoor flow. The chef's kitchen showcases a double island layout and butler's pantry, ideal for entertaining. The 6,494sqft main home offers 5 bedrooms and 7 bathrooms, plus a flex room, private gym, and theater. Outdoors, enjoy an outdoor kitchen, resort-style pool and heated spa. A 1,290sqft detached casita provides ultimate privacy with 1 bedroom, 1 bath, full kitchen, and laundry. Property is actively under construction & estimated to be completed by the end of 2026!
Save
Ask
Tour
Hide
Listing Snapshot
Price
$10,750,000
Days On Site
28 Days
Bedrooms
6
Inside Area (SqFt)
7,784 sqft
Total Baths
8
Full Baths
5
Partial Baths
3
Lot Size
1.05 Acres
Year Built
2026
MLS® Number
7075191
Status
Active
Property Tax
$6,199
HOA/Condo/Coop Fees
N/A
Sq Ft Source
Builder
Friends & Family
Recent Activity
| 2 weeks ago | Listing updated with changes from the MLS® | |
| 4 weeks ago | Listing first seen on site |
General Features
Acres
1.05
Cross Street
Jackrabbit and Scottsdale Rd.
Disclosures
Seller Discl AvailAgency Discl Req
Garage
Yes
Garage Spaces
4
Land Lease
No
Levels
One
Number Of Stories
1
Parking
Garage Door OpenerElectric Vehicle Charging Station(s)
Parking Spaces
4
Property Condition
Under ConstructionNew Construction
Property Sub Type
Single Family Residence
Water Source
Public
Interior Features
Appliances
DishwasherDisposalRefrigeratorGas CooktopMicrowaveBuilt-In Gas Oven
Cooling
Ceiling Fan(s)Central Air
Fireplace
Yes
Fireplace Features
Family RoomMaster BedroomGasFire PitOutside
Fireplaces
3
Flooring
TileWood
Heating
Natural Gas
Interior
Double VanityPantryKitchen IslandGranite CountersHigh Speed InternetVaulted Ceiling(s)High Ceilings
Laundry Features
Washer HookupInsideGas Dryer Hookup
Spa
Yes
Save
Ask
Tour
Hide
Exterior Features
Construction Details
Stucco
Exterior
BarbecueBuilt-in Barbecue
Fencing
Block
Lot Features
Desert FrontDesert Back
Other Structures
Guest House
Patio And Porch
Patio
Pool Features
Outdoor Pool
Private Pool
Yes
Roof
TileFoam
Spa
Yes
Spa Features
PrivateHeated
Community Features
School District
Scottsdale Unified District
Township
2N
Financing Terms Available
CashConventional
Schools
School District
Scottsdale Unified District
Elementary School
Kiva Elementary School
Middle School
Kiva Elementary School
High School
Saguaro High School
Listing courtesy of RETSY.

All information should be verified by the recipient and none is guaranteed as accurate by ARMLS. Copyright 2026 Arizona Regional Multiple Listing Service, Inc. All rights reserved.
Last checked: 2026-10-02 05:08 AM UTC
All information should be verified by the recipient and none is guaranteed as accurate by ARMLS. Copyright 2026 Arizona Regional Multiple Listing Service, Inc. All rights reserved.
Last checked: 2026-10-02 05:08 AM UTC
Neighborhood & Commute
Source: Walkscore
Disclosure: Community information and market data powered by Constellation Data Labs. Information is deemed reliable but not guaranteed.
Save
Ask
Tour
Hide