Skip to content

22688 N 72nd Place, Scottsdale, AZ, 85255

Save
Ask
Tour
Hide
Share
$1,077,910
14 Days On Site

22688 N 72nd Place
Scottsdale, AZ 85255

For Sale|Townhouse|Active
4
Beds
4
Total Baths
3
Full Baths
1
Partial Bath
2,673
SqFt
$403
/SqFt
2026
Built
Subdivision:
Aria at Silverstone
County:
Maricopa
Call Now: 480-277-1117
Is this the listing for you? We can help make it yours.
480-277-1117
22688 N 72nd Place22688 N 72nd Place22688 N 72nd Place22688 N 72nd Place
Save
Ask
Tour
Hide
Share

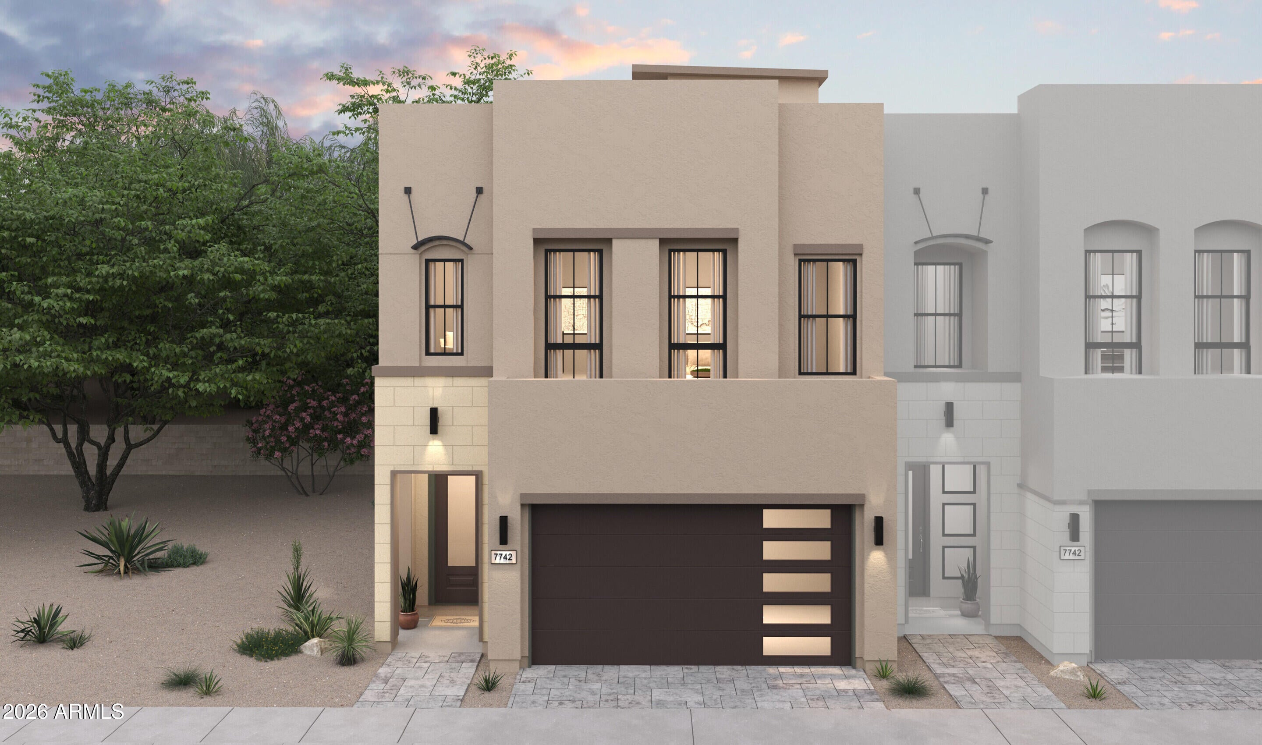
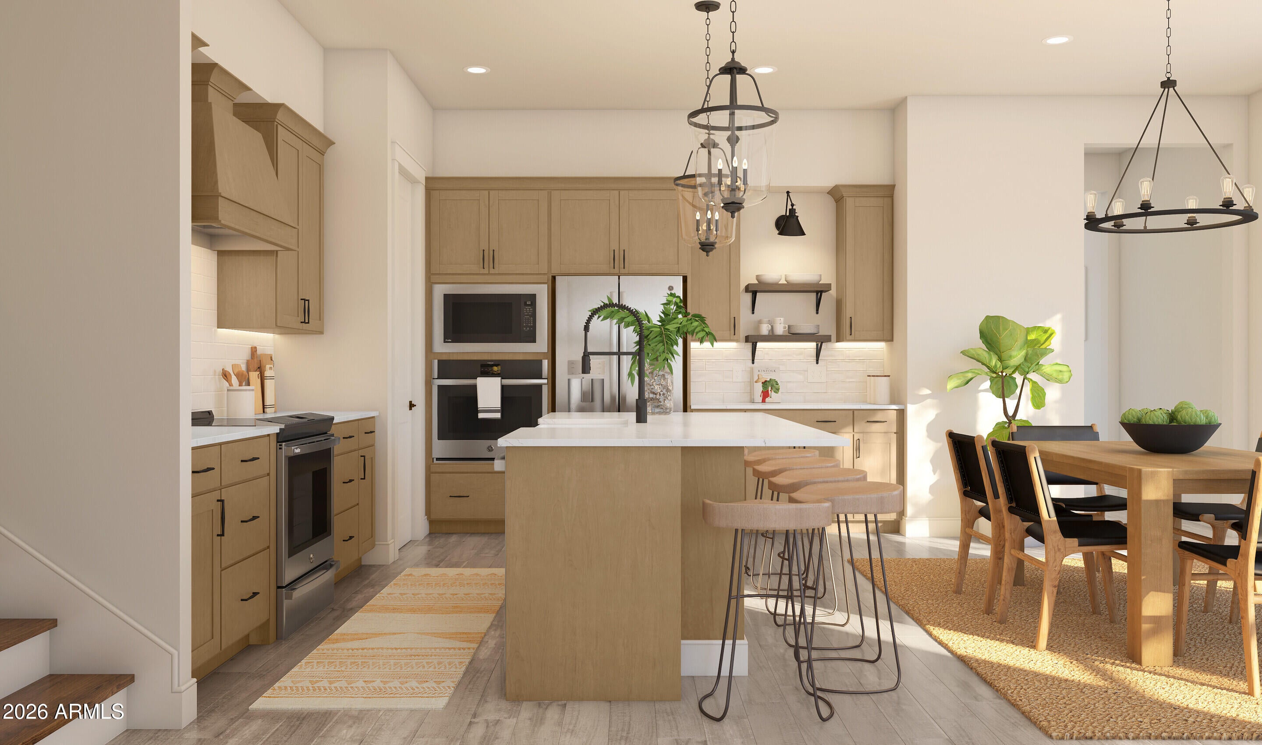
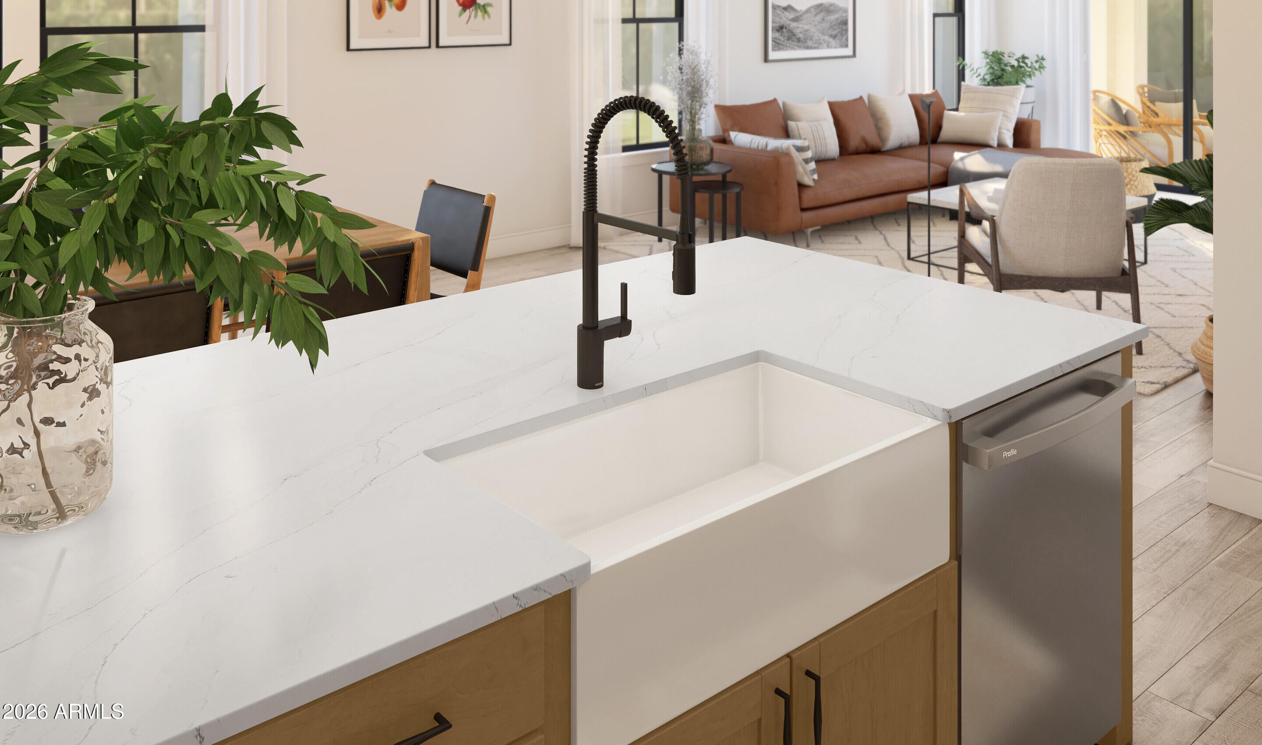
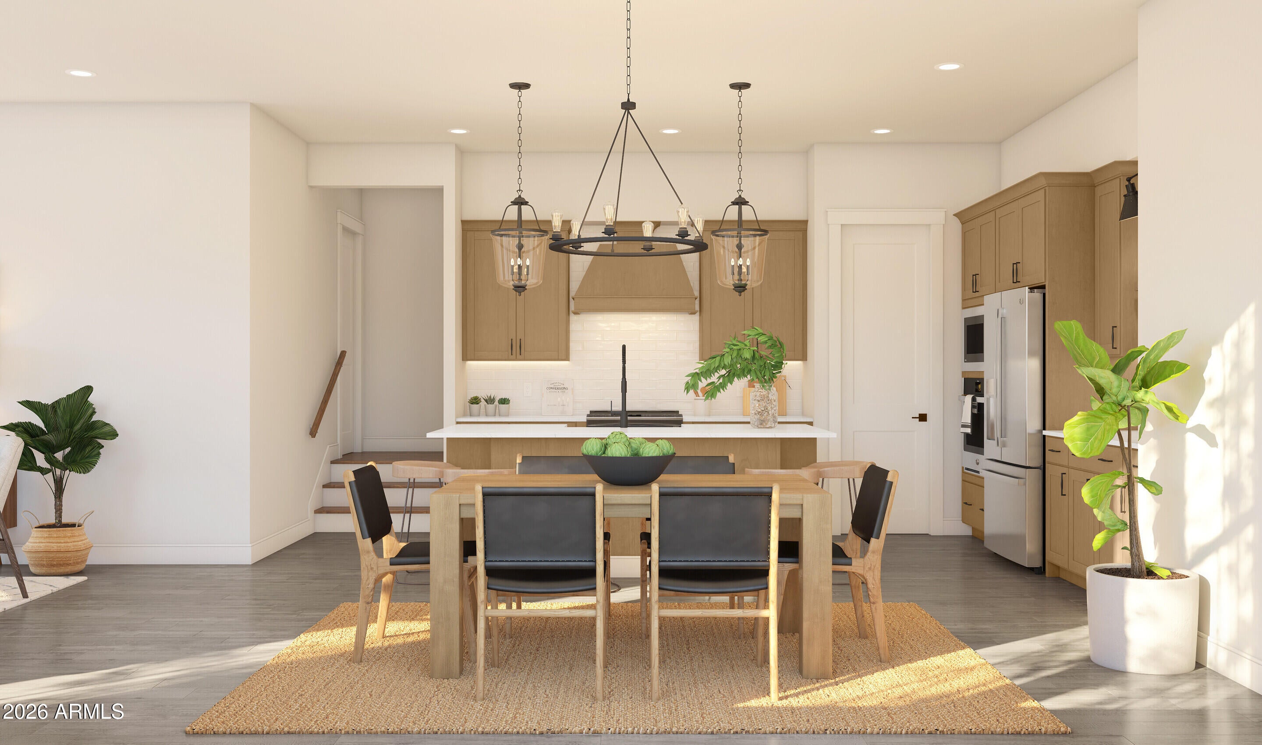
Elevate your lifestyle at Aria at Silverstone with the exceptional Laconia plan, designed to make everyday living feel extraordinary. The PRIVATE ROOFTOP DECK offers a coveted outdoor escape for morning coffee, sunset gatherings, or evenings beneath the stars. Inside, an extended foyer opens to a stylish great room and gourmet kitchen featuring a statement quartz island, designer pendant lighting, and premium appliances. A first-floor bedroom adds flexibility for guests, a home office, or a private retreat. Upstairs, the luxurious primary suite features dual walk-in closets and a spa-inspired bath with dual vanities and a sleek walk-in shower. A spacious loft and two additional bedrooms complete this beautifully appointed home. ^^Up to 5% of Base Price can be applied towards closing cost and/or short-long-term interest rate buydowns when choosing our preferred Lender. Additional eligibility and limited time restrictions apply. Ask for more information!

Save
Ask
Tour
Hide
Share
Listing Snapshot
Price 
$1,077,910
Days On Site 
14 Days
Bedrooms 
4
Inside Area (SqFt) 
2,673 sqft
Total Baths 
4
Full Baths 
3
Partial Baths 
1
Lot Size 
0.06 Acres
Year Built 
2026
MLS® Number 
7075175
Status 
Active
Property Tax 
N/A
HOA/Condo/Coop Fees 
$279 monthly
Sq Ft Source 
Assessor
Friends & Family
Recent Activity
yesterdayListing updated with changes from the MLS®
2 weeks agoListing first seen on site
General Features
Acres 
0.06
Attached Garage 
Yes
Cross Street 
Williams Dr. & Scottsdale Rd.
Disclosures 
None
Foundation 
Slab
Garage 
Yes
Garage Spaces 
2
Land Lease 
No
Levels 
Two
Number Of Stories 
3
Parking 
Garage Door OpenerDirect AccessElectric Vehicle Charging Station(s)
Parking Spaces 
2
Property Condition 
Under Construction
Property Sub Type 
Townhouse
Style 
Contemporary
Water Source 
Public
Interior Features
Appliances 
DishwasherDisposalRefrigeratorMicrowaveBuilt-In Electric OvenElectric RangeENERGY STAR Qualified DryerENERGY STAR Qualified Washer
Cooling 
Central Air
Flooring 
CarpetTile
Heating 
ElectricForced Air
Interior 
Double VanityBreakfast BarPantryKitchen IslandHigh Speed Internet
Laundry Features 
Washer HookupInside
Spa 
Yes
Window Features 
ScreensDouble Pane Windows
Save
Ask
Tour
Hide
Share
Exterior Features
Construction Details 
Spray Foam InsulationStucco
Exterior 
Private Yard
Fencing 
BlockBack Yard
Lot Features 
Desert FrontSprinklers In Front
Pool Features 
Fenced
Roof 
Tile
Spa 
Yes
Spa Features 
Private
Windows/Doors 
ScreensDouble Pane Windows
Community Features
Association Fee 
$279.0
Association Fee Frequency 
Monthly
Community Features 
GatedSidewalks
School District 
Paradise Valley Unified District
Township 
4N
Financing Terms Available 
CashConventional
Schools
School District
Paradise Valley Unified District
Elementary School
Pinnacle Peak Preparatory
Middle School
Pinnacle Peak Preparatory
High School
Pinnacle High School
Listing courtesy of K. Hovnanian Great Western Homes, LLC.


All information should be verified by the recipient and none is guaranteed as accurate by ARMLS. Copyright 2026 Arizona Regional Multiple Listing Service, Inc. All rights reserved.
Last checked: 2026-09-18 04:34 PM UTC

Neighborhood & Commute
Source: Walkscore
Disclosure: Community information and market data powered by Constellation Data Labs. Information is deemed reliable but not guaranteed.
Save
Ask
Tour
Hide
Share