Skip to content

14826 N 55TH Place, Scottsdale, AZ, 85254

Save
Ask
Tour
Hide
Share
$1,828,000
13 Days On Site

14826 N 55TH Place
Scottsdale, AZ 85254

For Sale|Single Family Residence|Active Under Contract
4
Beds
3
Total Baths
3
Full Baths
2,960
SqFt
$618
/SqFt
1987
Built
Subdivision:
CACTUS GLEN 6
County:
Maricopa
Call Now: 480-277-1117
Is this the listing for you? We can help make it yours.
480-277-1117
14826 N 55TH Place14826 N 55TH Place14826 N 55TH Place14826 N 55TH Place
Save
Ask
Tour
Hide
Share

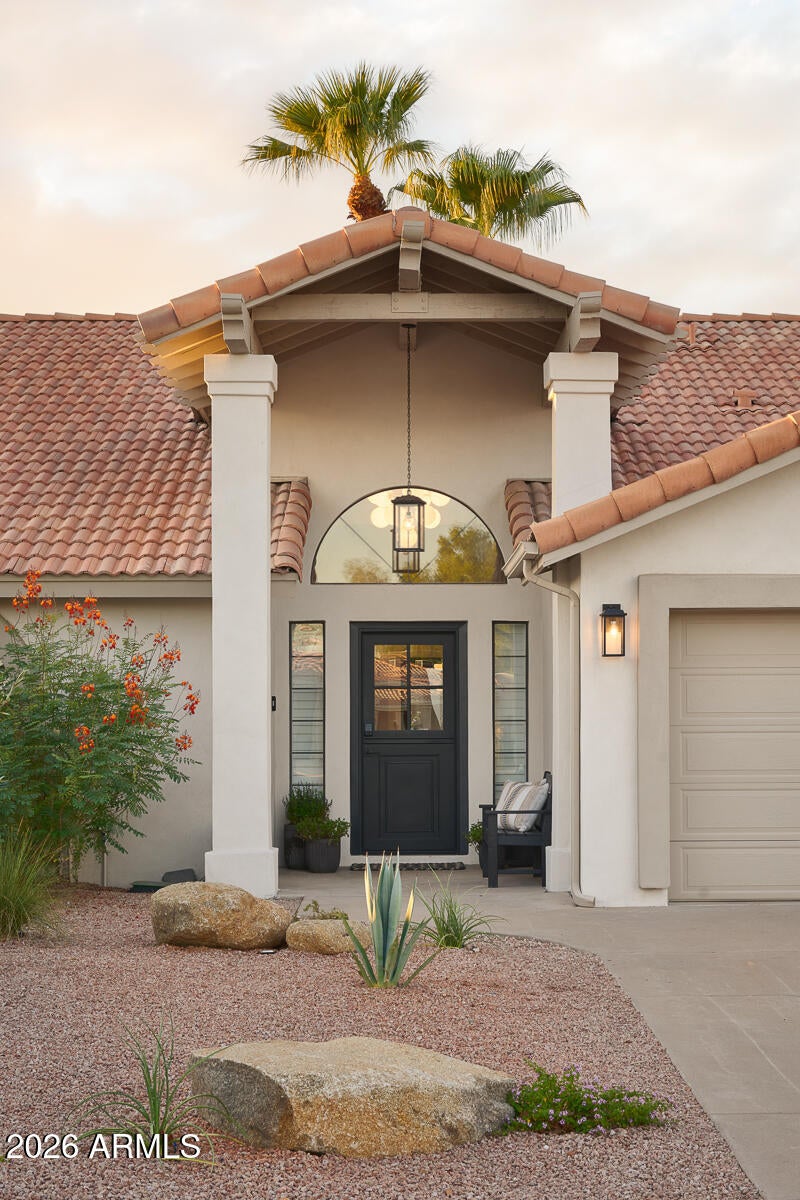
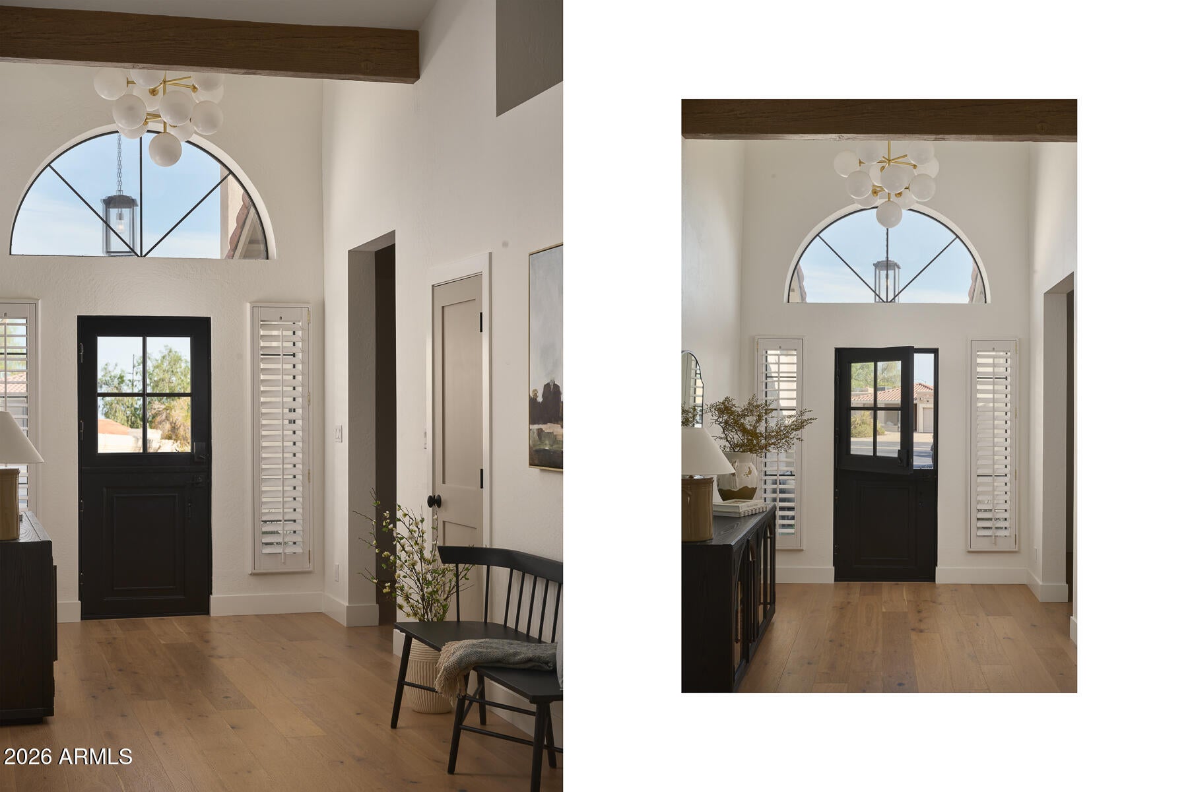
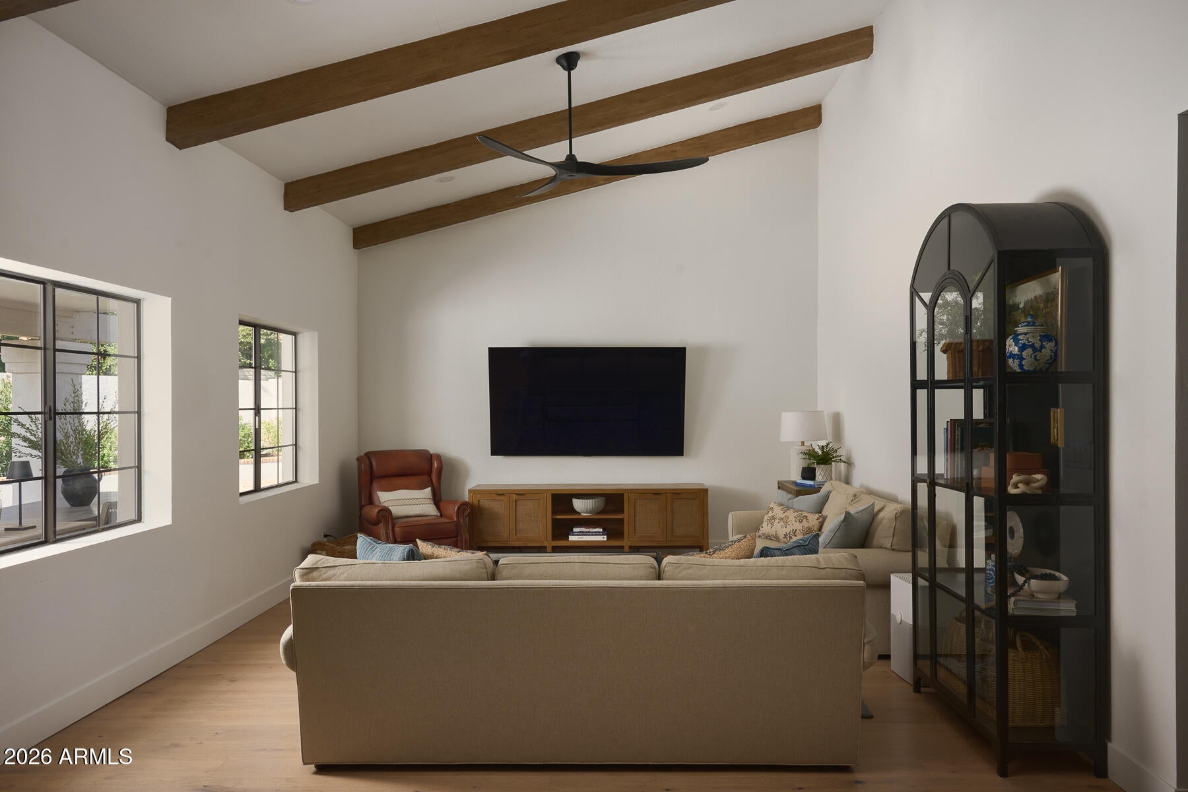
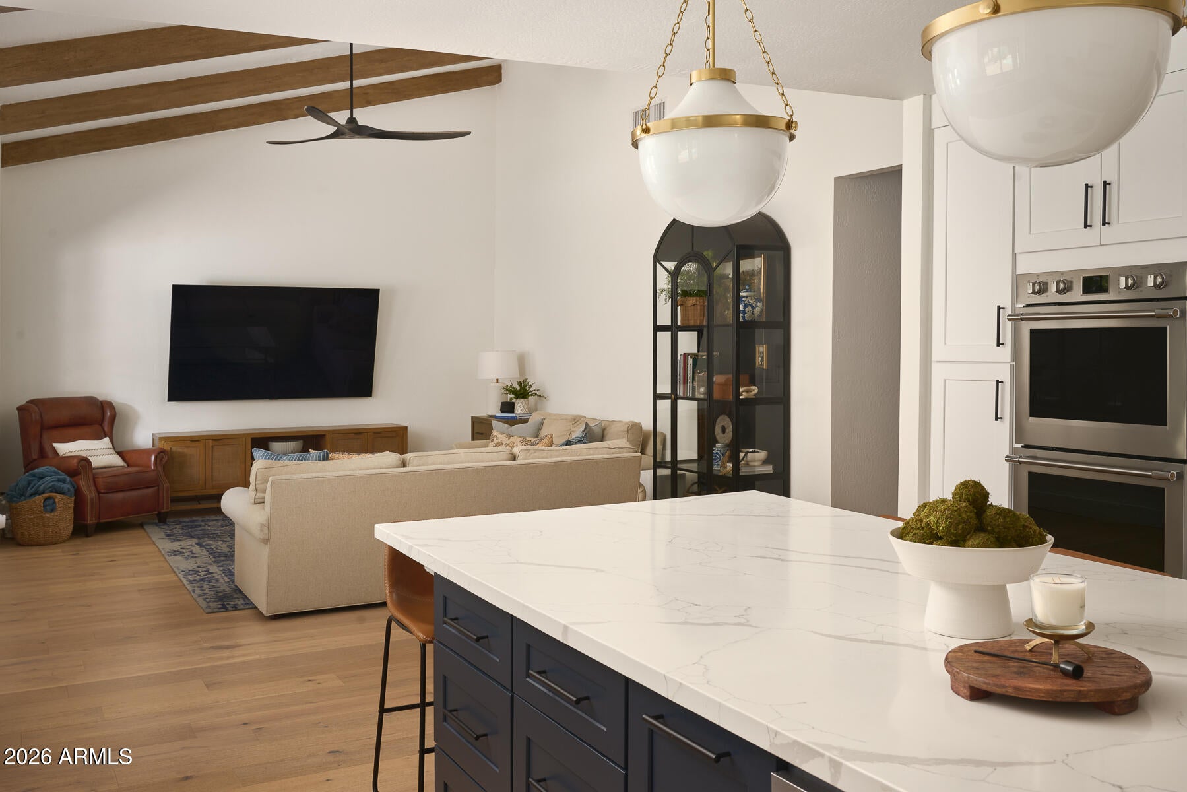
Tucked away at the end of a cul-de-sac on a private lot, this tastefully remodeled home delivers the ideal blend of comfort, character and style. The floor plan offers flexibility for everyday life and entertaining: the family room opens to the generously sized kitchen with a large island, two dishwashers and induction cooktop. A walk-in pantry provides ample storage. Vaulted ceilings create an airy atmosphere in the formal living and dining space, complete with a bar. The owner's suite features two closets designed for optimal organization; the bath has a separate shower and soaking tub. Outside, mature foliage surrounds a refreshing pool - an inviting retreat for play and relaxing evenings at home. Three-car garage with epoxy floor. Minutes from Kierland, Scottsdale Quarter and PV Mall.

Save
Ask
Tour
Hide
Share
Listing Snapshot
Price 
$1,828,000
Days On Site 
13 Days
Bedrooms 
4
Inside Area (SqFt) 
2,960 sqft
Total Baths 
3
Full Baths 
3
Partial Baths 
N/A
Lot Size 
0.34 Acres
Year Built 
1987
MLS® Number 
7075144
Status 
Active Under Contract
Property Tax 
$4,997
HOA/Condo/Coop Fees 
N/A
Sq Ft Source 
Owner
Friends & Family
Recent Activity
yesterdayListing updated with changes from the MLS®
a week agoStatus changed to Active Under Contract
2 weeks agoListing first seen on site
General Features
Acres 
0.34
Attached Garage 
Yes
Cross Street 
56th Street and Acoma
Disclosures 
Seller Discl Avail
Garage 
Yes
Garage Spaces 
3
Land Lease 
No
Levels 
One
Number Of Stories 
1
Parking 
Direct AccessElectric Vehicle Charging Station(s)
Parking Spaces 
3
Property Sub Type 
Single Family Residence
Style 
Spanish
Water Source 
Public
Interior Features
Appliances 
DishwasherRefrigeratorMicrowaveBuilt-In Electric OvenInduction CooktopWasherDryer
Cooling 
Ceiling Fan(s)Central Air
Flooring 
TileWood
Heating 
Natural GasForced Air
Interior 
Double VanityEat-in KitchenKitchen IslandHigh Speed InternetSmart HomeVaulted Ceiling(s)High Ceilings
Laundry Features 
Gas Dryer Hookup
Save
Ask
Tour
Hide
Share
Exterior Features
Construction Details 
BlockStucco
Exterior 
StorageMisting SystemRain Gutters
Fencing 
BlockBack Yard
Lot Features 
Cul-De-SacDesert FrontDesert BackSprinklers In FrontSprinklers In Rear
Other Structures 
Shed(s)
Pool Features 
Outdoor Pool
Private Pool 
Yes
Roof 
Tile
Spa Features 
None
Community Features
School District 
Paradise Valley Unified District
Township 
3N
Financing Terms Available 
CashConventional
Schools
School District
Paradise Valley Unified District
Elementary School
Liberty Elementary School
Middle School
Sunrise Middle School
High School
Horizon High School
Listing courtesy of RETSY.


All information should be verified by the recipient and none is guaranteed as accurate by ARMLS. Copyright 2026 Arizona Regional Multiple Listing Service, Inc. All rights reserved.
Last checked: 2026-09-18 03:21 PM UTC

Neighborhood & Commute
Source: Walkscore
Disclosure: Community information and market data powered by Constellation Data Labs. Information is deemed reliable but not guaranteed.
Save
Ask
Tour
Hide
Share