Skip to content

36791 N 102ND Place, Scottsdale, AZ, 85262

Save
Ask
Tour
Hide
Share
$3,750,000
15 Days On Site

36791 N 102ND Place
Scottsdale, AZ 85262

For Sale|Single Family Residence|Active
5
Beds
6
Total Baths
5
Full Baths
1
Partial Bath
5,469
SqFt
$686
/SqFt
2009
Built
Subdivision:
MIRABEL VILLAGE 14
County:
Maricopa
Call Now: 480-277-1117
Is this the listing for you? We can help make it yours.
480-277-1117
36791 N 102ND Place36791 N 102ND Place36791 N 102ND Place36791 N 102ND Place
Save
Ask
Tour
Hide
Share

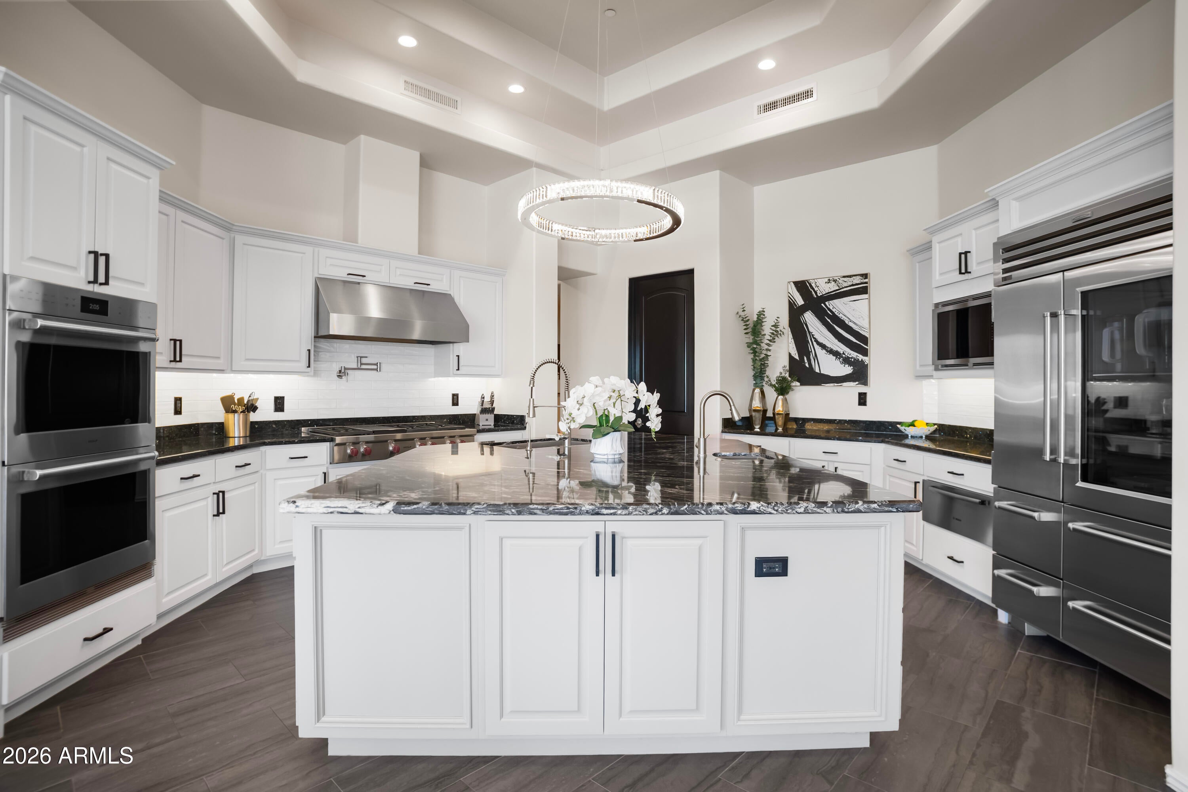
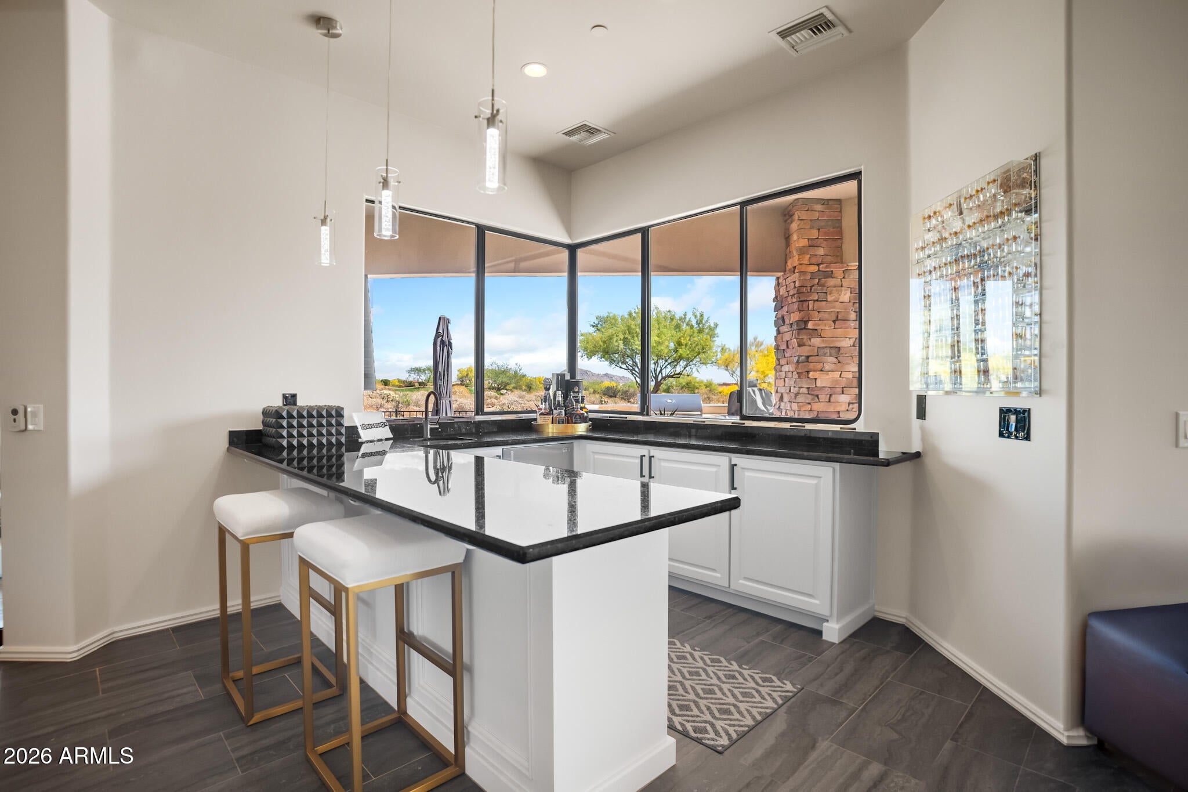
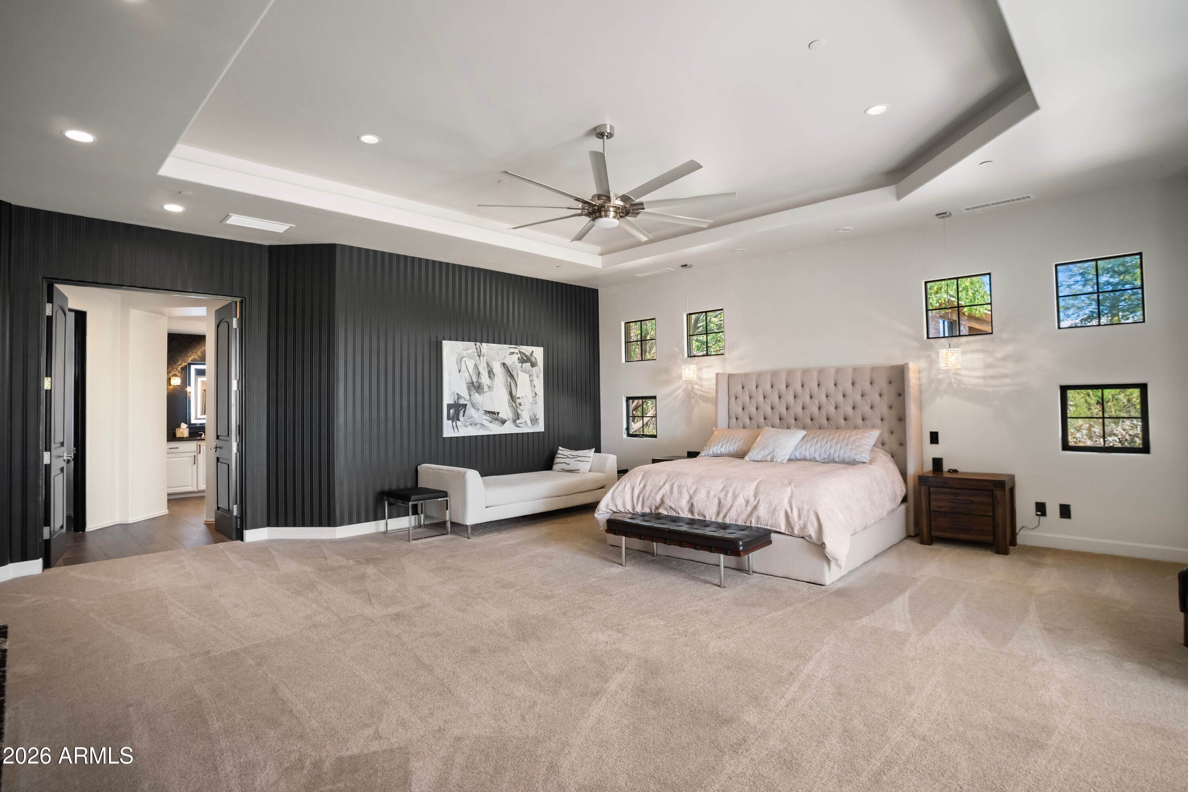
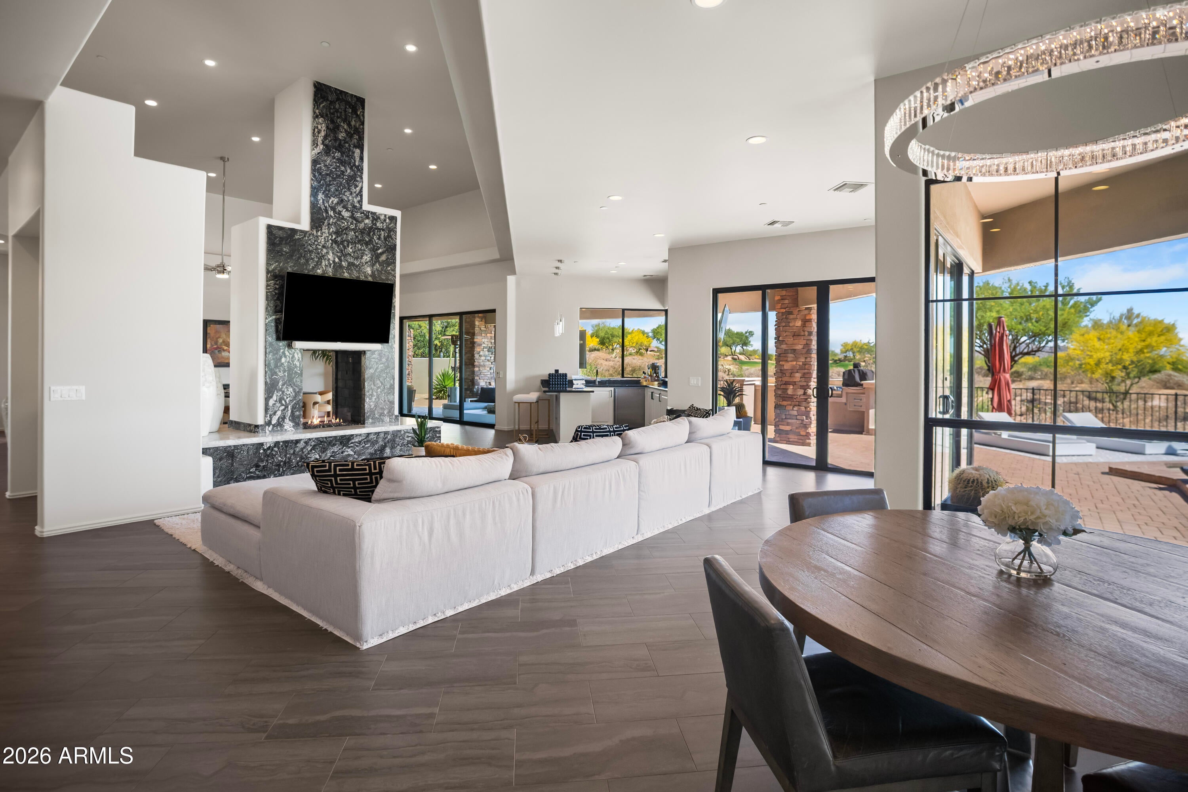
Perched on One of the Most Coveted Lots in all of Mirabel, this Stunning Scottsdale Residence Blends Luxury, Comfort, and Effortless Desert Living. Overlooking the 17th Fairway, the Home Captures Sweeping Golf Course and Mountain Views from Nearly Every Room--Anchored by a Dramatic Wall of Glass that Opens Fully to Merge Indoor and Outdoor Entertaining Spaces. Step Outside to a Spacious Elevated View Deck, Surrounded by Lush Desert Landscaping Designed for Low Maintenance Elegance. The Centerpiece is a Negative-Edge Pool that Visually Spills into the Fairway Beyond, Creating a Serene Resort-Style Atmosphere. Inside, the Freshly Renovated Kitchen Features Top-Tier Wolf, Sub-Zero, & Bosch Appliances, Ideal for both Casual Meals & Elegant Gatherings. The Home also Boasts Three newer A/C Units, Ensuring Comfort Year-Round. Located in One of Scottsdale's Most Desirable Golf Course Communities, and Just Minutes from the Charm of Cave Creek and Carefree, this Property Perfectly Combines Sophistication, Privacy, and the Quintessential Arizona Lifestyle.

Save
Ask
Tour
Hide
Share
Listing Snapshot
Price 
$3,750,000
Days On Site 
15 Days
Bedrooms 
5
Inside Area (SqFt) 
5,469 sqft
Total Baths 
6
Full Baths 
5
Partial Baths 
1
Lot Size 
0.21 Acres
Year Built 
2009
MLS® Number 
7075053
Status 
Active
Property Tax 
$10,416
HOA/Condo/Coop Fees 
$400 monthly
Sq Ft Source 
Assessor
Friends & Family
Recent Activity
yesterdayListing updated with changes from the MLS®
2 weeks agoListing first seen on site
General Features
Acres 
0.21
Attached Garage 
Yes
Cross Street 
Pima Rd. & Cave Creek Rd.
Disclosures 
Seller Discl AvailAgency Discl Req
Garage 
Yes
Garage Spaces 
3
Land Lease 
No
Levels 
One
Number Of Stories 
1
Parking 
Garage Door Opener
Parking Spaces 
6
Property Sub Type 
Single Family Residence
Style 
Contemporary
Water Source 
Public
Interior Features
Appliances 
DishwasherDisposalRefrigeratorGas CooktopMicrowaveGas OvenWasherDryerWater Purifier
Cooling 
Ceiling Fan(s)Central Air
Fireplace 
Yes
Fireplace Features 
GasFire Pit
Fireplaces 
3
Flooring 
CarpetTile
Heating 
Electric
Interior 
Double VanityEat-in KitchenKitchen IslandGranite CountersHigh Speed InternetWet Bar
Laundry Features 
Inside
Spa 
Yes
Save
Ask
Tour
Hide
Share
Exterior Features
Construction Details 
Stucco
Exterior 
BarbecueBalconyBuilt-in Barbecue
Fencing 
Wrought IronBlock
Lot Features 
On Golf CourseDesert FrontDesert Back
Pool Features 
Outdoor Pool
Private Pool 
Yes
Roof 
Tile
Spa 
Yes
Spa Features 
PrivateHeated
View 
Mountain(s)Golf Course
Waterview 
Mountain(s)Golf Course
Community Features
Association Fee 
$1200.0
Association Fee Frequency 
Quarterly
Community Features 
GatedGolfTennis Court(s)ClubhouseSidewalks
School District 
Cave Creek Unified District
Township 
6N
Financing Terms Available 
CashConventional
Schools
School District
Cave Creek Unified District
Elementary School
Black Mountain Elementary School
Middle School
Sonoran Trails Middle School
High School
Cactus Shadows High School
Listing courtesy of W and Partners, LLC.


All information should be verified by the recipient and none is guaranteed as accurate by ARMLS. Copyright 2026 Arizona Regional Multiple Listing Service, Inc. All rights reserved.
Last checked: 2026-09-18 04:40 PM UTC

Neighborhood & Commute
Source: Walkscore
Disclosure: Community information and market data powered by Constellation Data Labs. Information is deemed reliable but not guaranteed.
Save
Ask
Tour
Hide
Share