Skip to content

24617 N 84TH Street, Scottsdale, AZ, 85255

Save
Ask
Tour
Hide
Share
$1,599,000
15 Days On Site

24617 N 84TH Street
Scottsdale, AZ 85255

For Sale|Single Family Residence|Active
4
Beds
3
Total Baths
3
Full Baths
3,220
SqFt
$497
/SqFt
1992
Built
Subdivision:
PINNACLE PEAK ESTATES
County:
Maricopa
Call Now: 480-277-1117
Is this the listing for you? We can help make it yours.
480-277-1117
24617 N 84TH Street24617 N 84TH Street24617 N 84TH Street24617 N 84TH Street
Save
Ask
Tour
Hide
Share

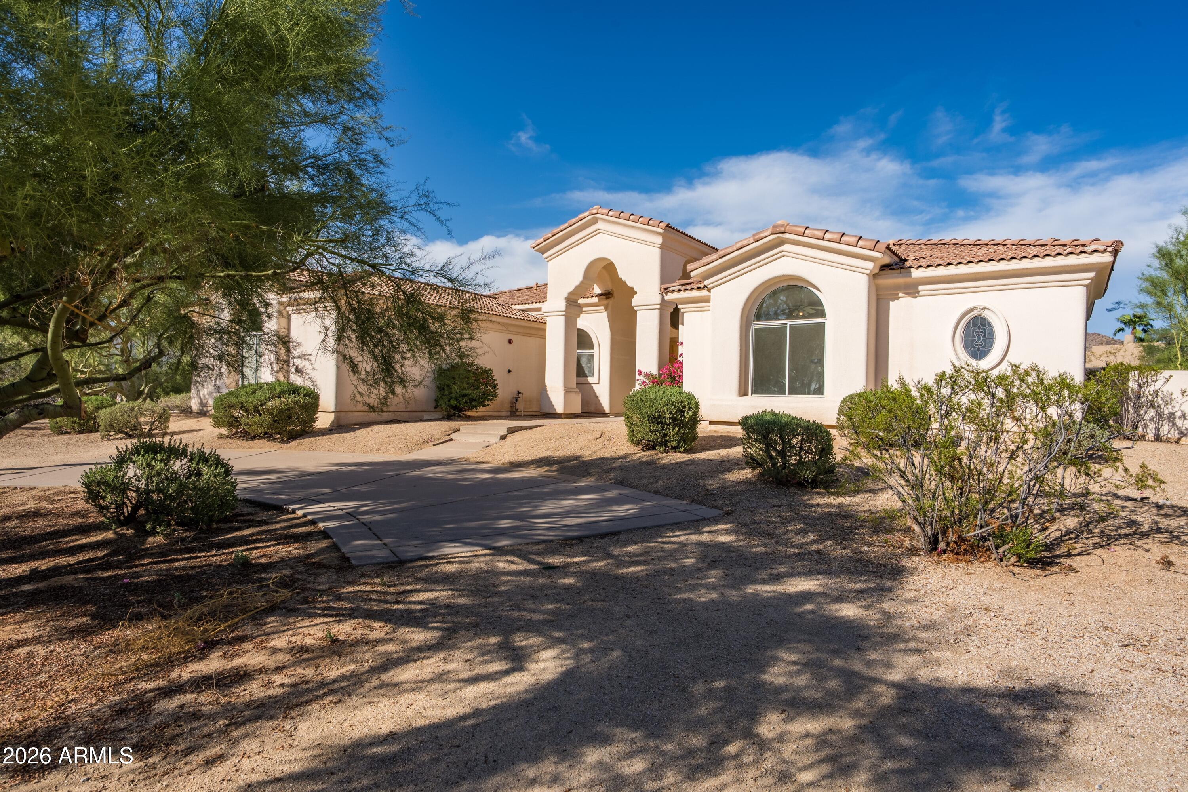
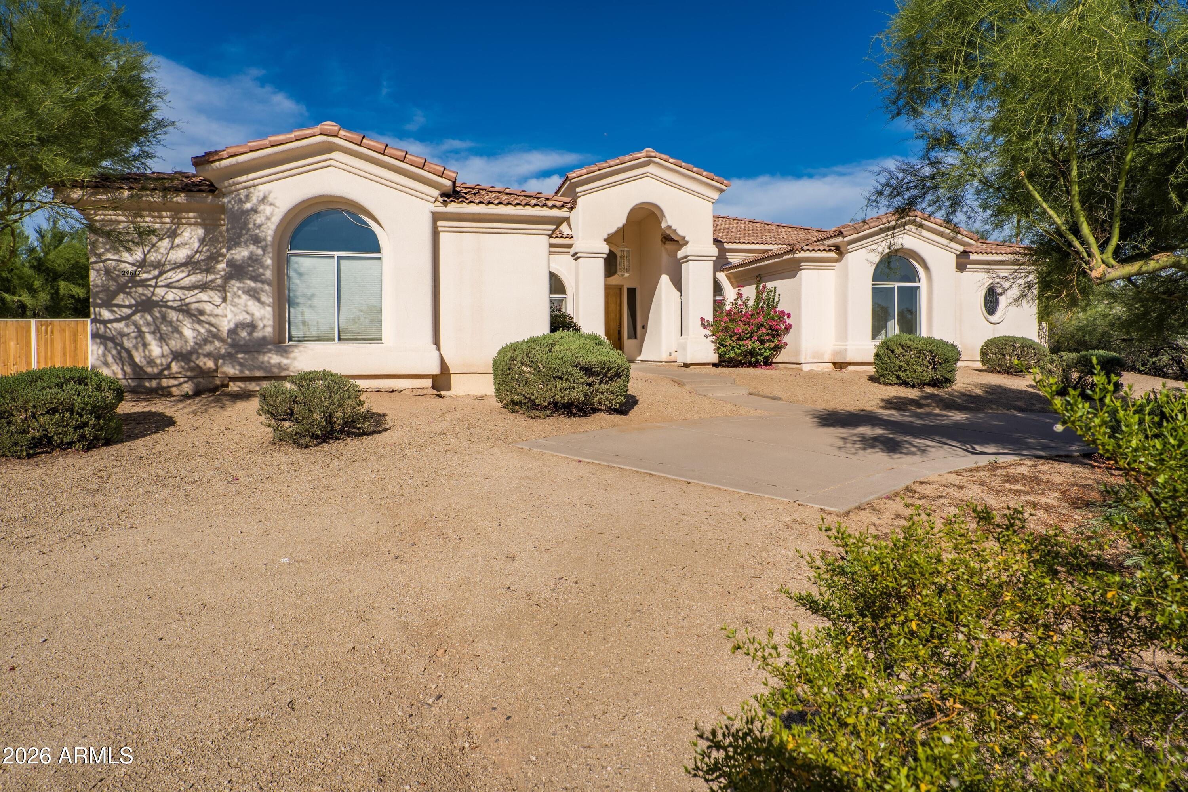
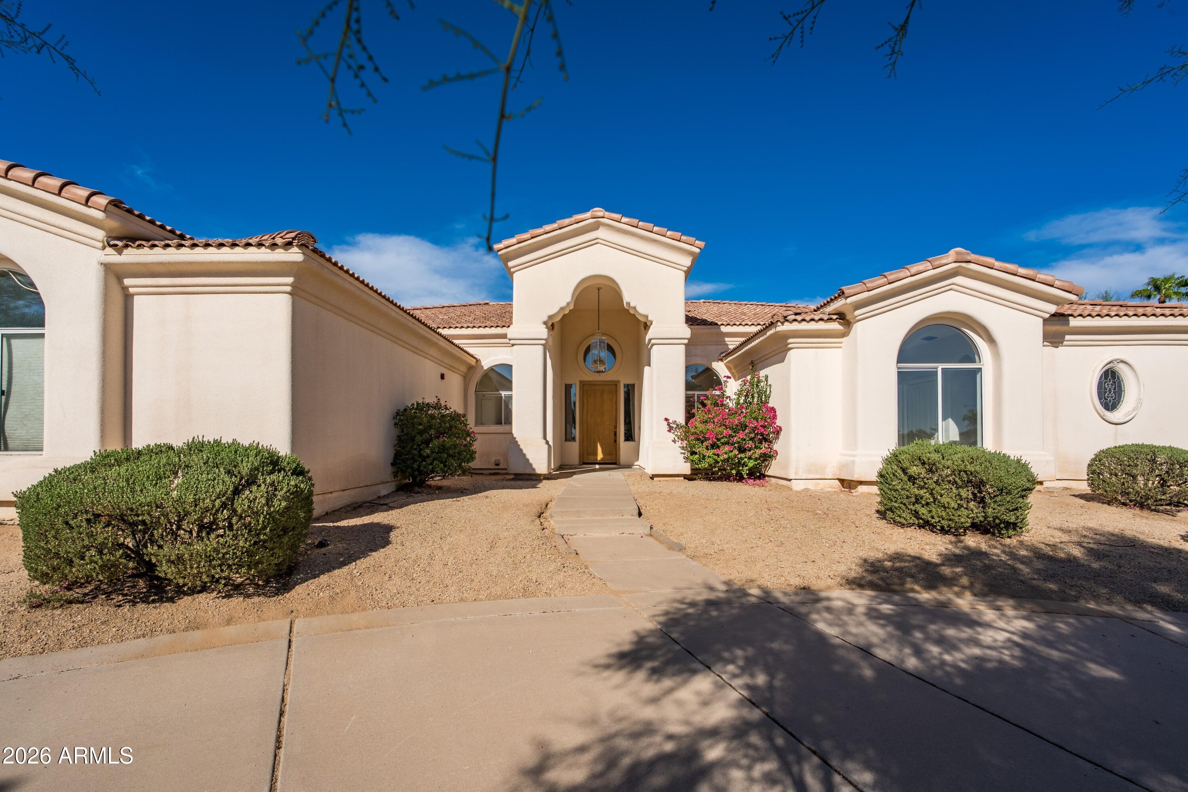
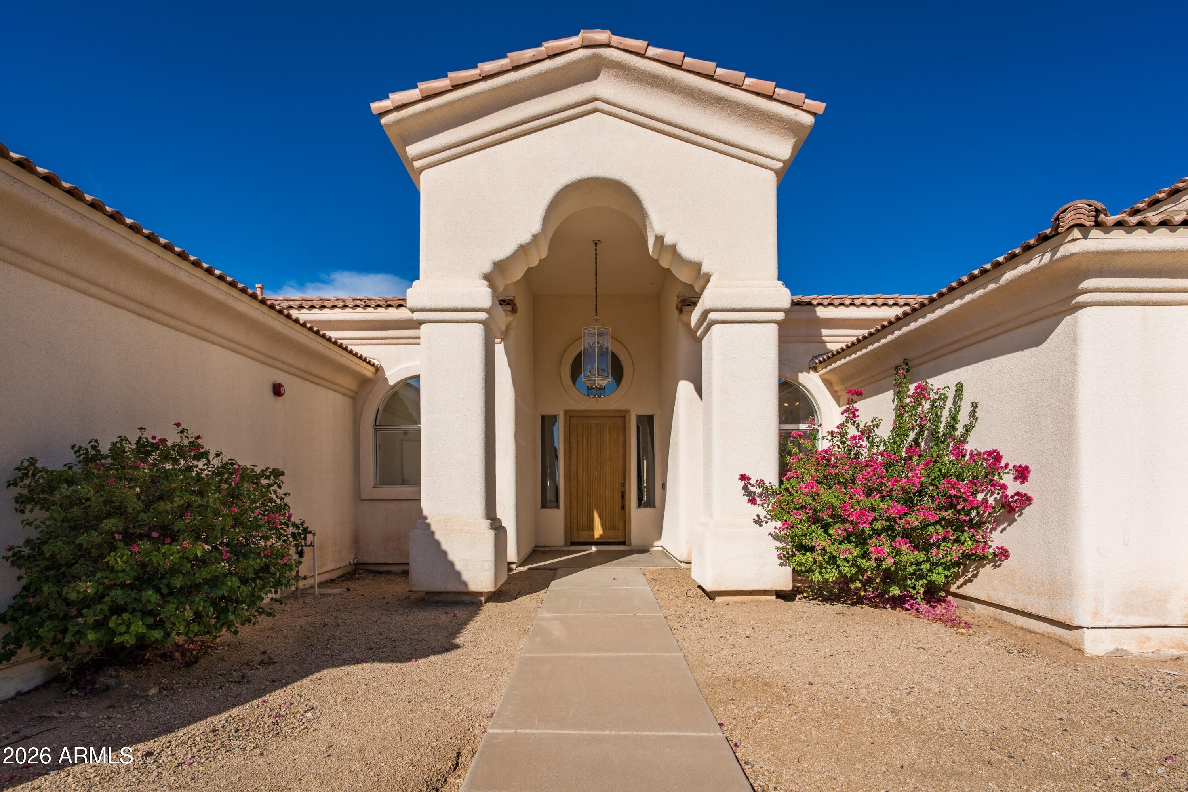
Located in a prime North Scottsdale setting with natural desert landscapes including some stately Saguaro Cacti. The location has convenient access to Scottsdale's amenities, major roadways and destinations throughout the Valley. This single-level Desert Mediterranean home offers a sought-after open, split floor plan with vaulted ceilings, arched doorways and windows, 4 bedrooms and 3 baths. The layout provides excellent separation between the primary suite and secondary bedrooms, with generous living spaces designed for indoor-outdoor living. A circular driveway and impressive entry lead into the vaulted living and dining areas, featuring architectural columns and arches, two sets of French doors opening to the covered patio, a formal dining area and wet bar with upper and lower cabinetry and wine storage. The adjoining den features vaulted ceilings, a fireplace, windows overlooking the desert landscape and French doors to the patio. The den connects to the kitchen through an open pass-through. The kitchen includes a center island, extensive cabinetry and a walk-in pantry. The split primary suite is accessed through a private corridor and double-door entry. The spacious bedroom includes a vaulted ceiling, sitting area, corner fireplace and French doors to the patio. The primary bath offers dual sinks, separate make-up vanity, spa tub, walk-in shower, and walk-in closet. On the opposite side of the home, a dedicated office with double-door entry is positioned near two secondary bedrooms. Each guest bedroom has a private vanity, with the bedrooms sharing a Jack-and-Jill shower. The backyard offers an indoor-outdoor lifestyle, with an expansive covered patio, pool, large sunning area, raised deck and two water features flowing into the pool. The walled desert landscape provides privacy, while spiral stairs lead to a rooftop deck with view fencing overlooking the pool and expansive surrounding views. Extra deep garage allows for plenty of car storage or other toys, bikes, and sports gear for enjoying the North Scottsdale outdoor lifestyle!

Save
Ask
Tour
Hide
Share
Listing Snapshot
Price 
$1,599,000
Days On Site 
15 Days
Bedrooms 
4
Inside Area (SqFt) 
3,220 sqft
Total Baths 
3
Full Baths 
3
Partial Baths 
N/A
Lot Size 
0.76 Acres
Year Built 
1992
MLS® Number 
7075034
Status 
Active
Property Tax 
$6,096
HOA/Condo/Coop Fees 
$12.5 monthly
Sq Ft Source 
Assessor
Friends & Family
Recent Activity
yesterdayListing updated with changes from the MLS®
2 weeks agoListing first seen on site
General Features
Acres 
0.76
Attached Garage 
Yes
Cross Street 
Pima & Happy Valley
Disclosures 
Seller Discl AvailAgency Discl Req
Garage 
Yes
Garage Spaces 
3
Land Lease 
No
Levels 
One
Number Of Stories 
1
Parking 
Garage Door OpenerCircular DrivewayDirect AccessGarage Faces Side
Parking Spaces 
2
Property Sub Type 
Single Family Residence
Water Source 
Public
Interior Features
Appliances 
DishwasherDisposalRefrigeratorElectric Range
Cooling 
Ceiling Fan(s)Central Air
Fireplace 
Yes
Fireplaces 
1
Heating 
Electric
Interior 
Double VanityBreakfast BarKitchen IslandHigh Speed InternetVaulted Ceiling(s)Wet Bar
Laundry Features 
Washer HookupInside
Window Features 
Skylight(s)
Save
Ask
Tour
Hide
Share
Exterior Features
Construction Details 
Stucco
Fencing 
BlockPerimeter
Lot Features 
Desert FrontDesert Back
Patio And Porch 
Patio
Pool Features 
FencedOutdoor Pool
Private Pool 
Yes
Roof 
Tile
Spa Features 
None
View 
Mountain(s)Desert
Waterview 
Mountain(s)Desert
Windows/Doors 
Skylight(s)
Community Features
Accessibility Features 
Therapeutic Whirlpool
Association Fee 
$150.0
Association Fee Frequency 
Annually
School District 
Paradise Valley Unified District
Township 
4N
Financing Terms Available 
CashConventional
Roads 
Paved
Schools
School District
Paradise Valley Unified District
Elementary School
Pinnacle Peak Preparatory
Middle School
Mountain Trail Middle School
High School
Pinnacle High School
Listing courtesy of Russ Lyon Sotheby's International Realty.


All information should be verified by the recipient and none is guaranteed as accurate by ARMLS. Copyright 2026 Arizona Regional Multiple Listing Service, Inc. All rights reserved.
Last checked: 2026-09-18 04:40 PM UTC

Neighborhood & Commute
Source: Walkscore
Disclosure: Community information and market data powered by Constellation Data Labs. Information is deemed reliable but not guaranteed.
Save
Ask
Tour
Hide
Share