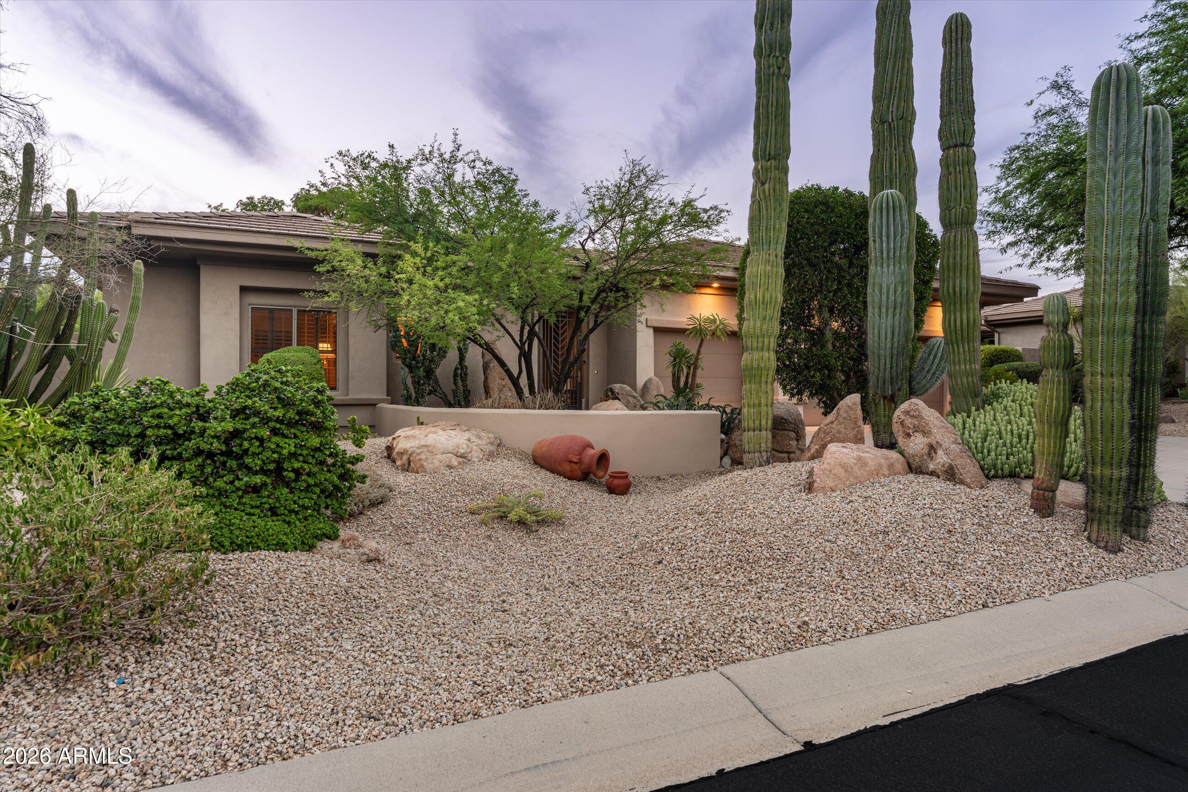
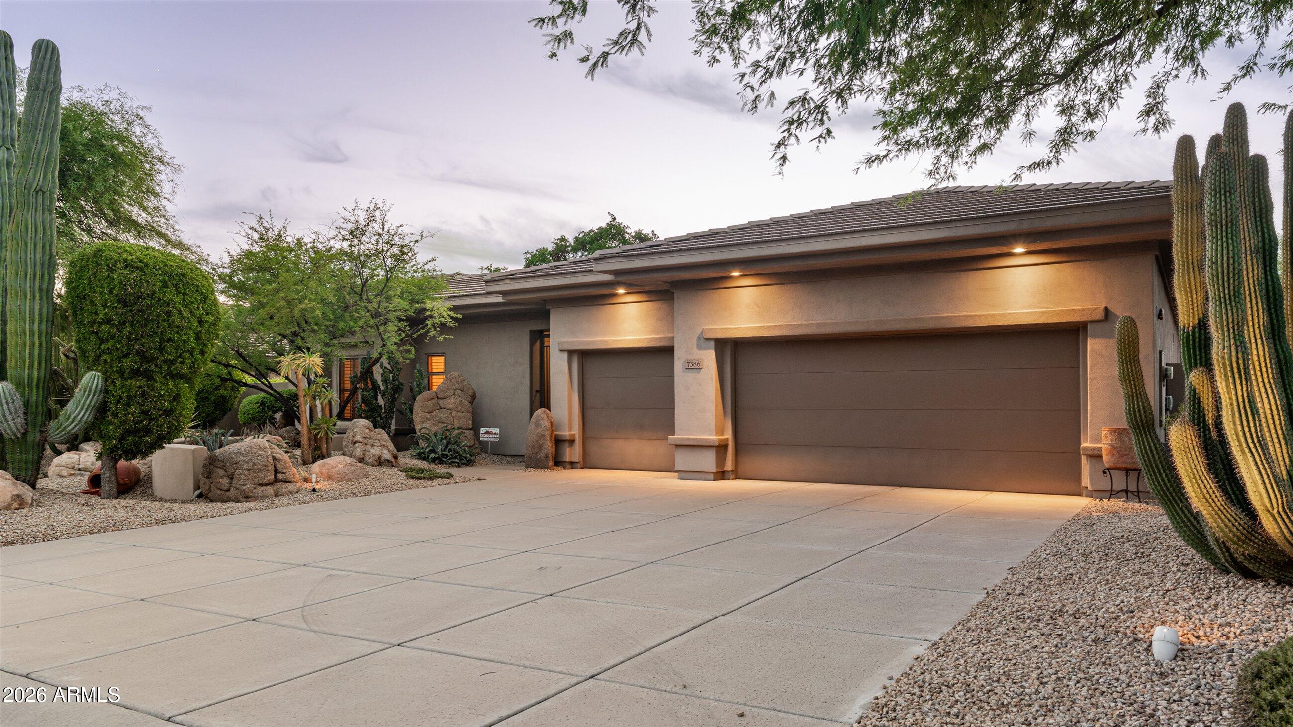
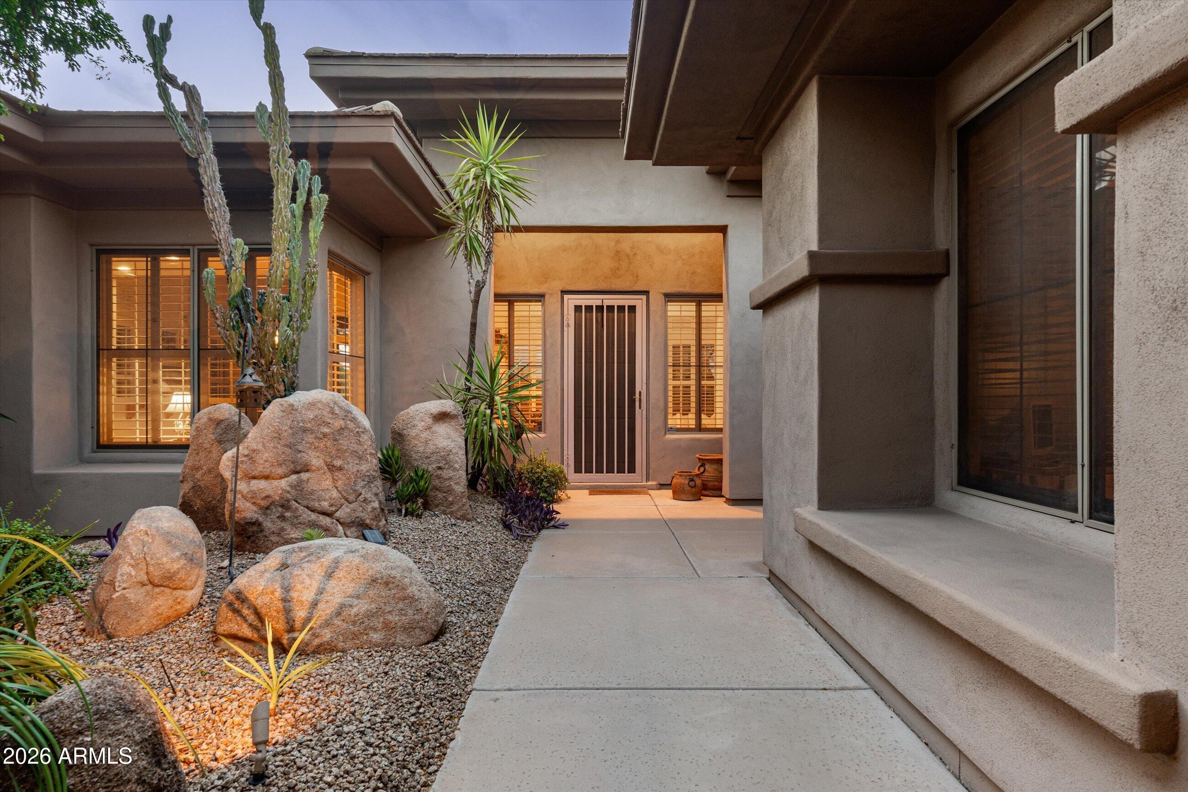
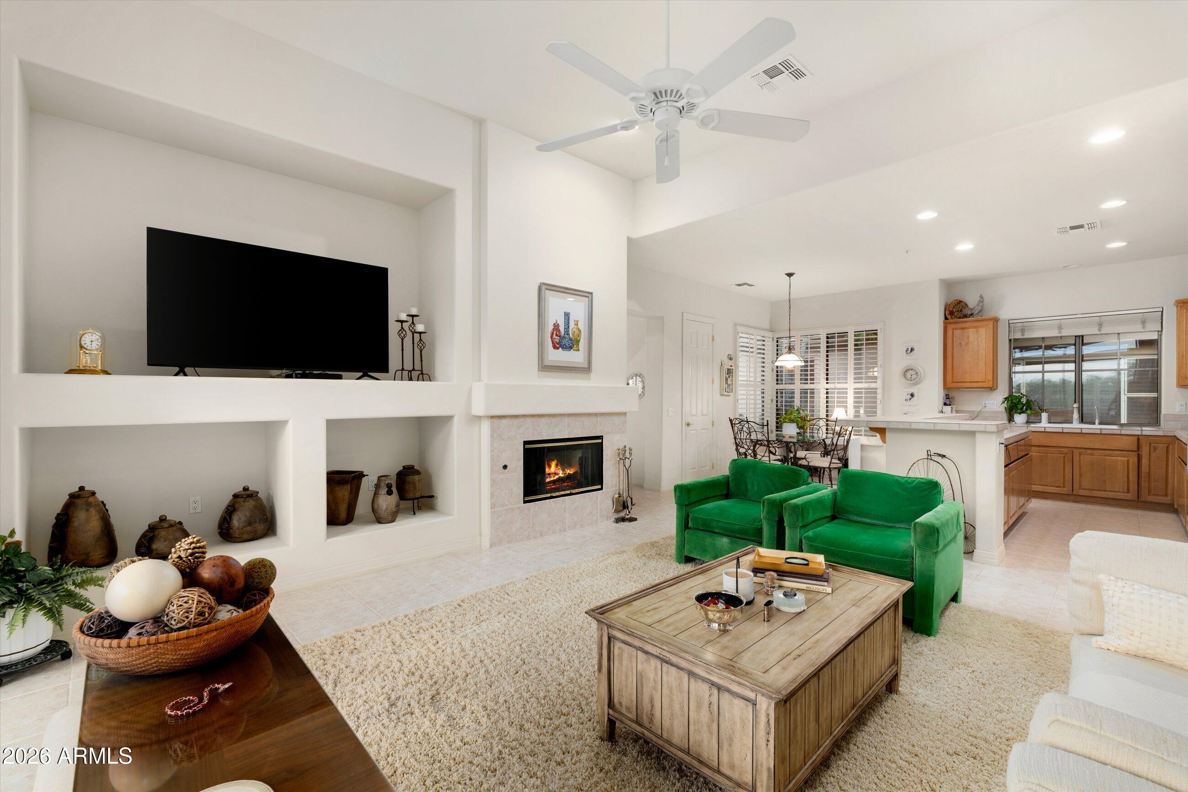
Welcome to Bellasera! A perfectly located guard-gated desert community packed with great amenities & beautiful sunsets! This meticulously maintained home is one of the most popular floor plans on a great north/south lot with open desert & mountain views. Enjoy a gracious living room & a well-proportioned great room with lots of natural light...each opening to the tranquil rear yard. The over-sized primary suite also opens to the rear yard & will not disappoint. A private detached guest casita rounds out this special offering. The original owners have been here since day one but are ready to say goodbye. Bellasera offers a spectacular clubhouse with a fitness center, pool, spa & tennis, pickleball & basketball courts. Live with quick access to golf, hiking, shopping, dining & much more!
Save
Ask
Tour
Hide
Share
Listing Snapshot
Price
$1,175,000
Days On Site
15 Days
Bedrooms
3
Inside Area (SqFt)
2,848 sqft
Total Baths
4
Full Baths
3
Partial Baths
1
Lot Size
0.29 Acres
Year Built
2001
MLS® Number
7074931
Status
Active
Property Tax
$2,968
HOA/Condo/Coop Fees
$273.33 monthly
Sq Ft Source
Assessor
Friends & Family
React
Invite
Recent Activity
yesterday
Listing updated with changes from the MLS®
2 weeks ago
Listing first seen on site
General Features
Acres
0.29
Attached Garage
Yes
Cross Street
Scottsdale Rd & Dixileta Dr
Disclosures
Seller Discl AvailAgency Discl Req
Foundation
Slab
Garage
Yes
Garage Spaces
3
Land Lease
No
Levels
One
Number Of Stories
1
Parking
Garage Door OpenerDirect Access
Property Sub Type
Single Family Residence
Security
Security GuardSecurity System OwnedFire Sprinkler System
Style
Contemporary
Water Source
Public
Interior Features
Appliances
DishwasherDisposalRefrigeratorElectric CooktopMicrowaveBuilt-In Electric OvenElectric OvenWater Softener Owned
Listing courtesy of Russ Lyon Sotheby's International Realty.
All information should be verified by the recipient and none is guaranteed as accurate by ARMLS. Copyright 2026 Arizona Regional Multiple Listing Service, Inc. All rights reserved.
Last checked: 2026-09-18 04:34 PM UTC
Neighborhood & Commute
Source: Walkscore
Disclosure: Community information and market data powered by Constellation Data Labs. Information is deemed reliable but not guaranteed.