Skip to content

4145 E GLENROSA Avenue, Phoenix, AZ, 85018

Save
Ask
Tour
Hide
Share
$1,500,000
10 Days On Site

4145 E GLENROSA Avenue
Phoenix, AZ 85018

For Sale|Single Family Residence|Active
4
Beds
4
Total Baths
4
Full Baths
2,584
SqFt
$580
/SqFt
2016
Built
Subdivision:
SIMPATICA
County:
Maricopa
Call Now: 480-277-1117
Is this the listing for you? We can help make it yours.
480-277-1117
Upcoming Open Houses
Sat, Sep 19, 2:00 PM - 4:00 PM
4145 E GLENROSA Avenue4145 E GLENROSA Avenue4145 E GLENROSA Avenue4145 E GLENROSA Avenue
Save
Ask
Tour
Hide
Share

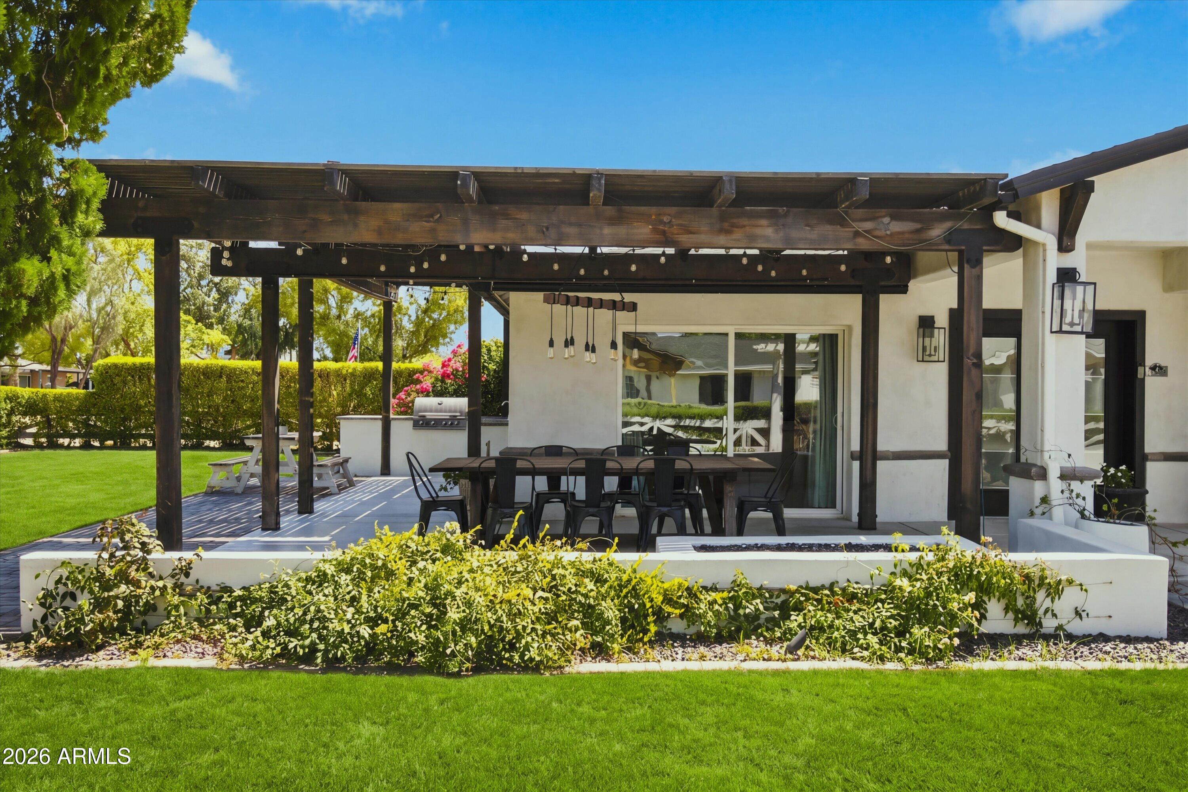
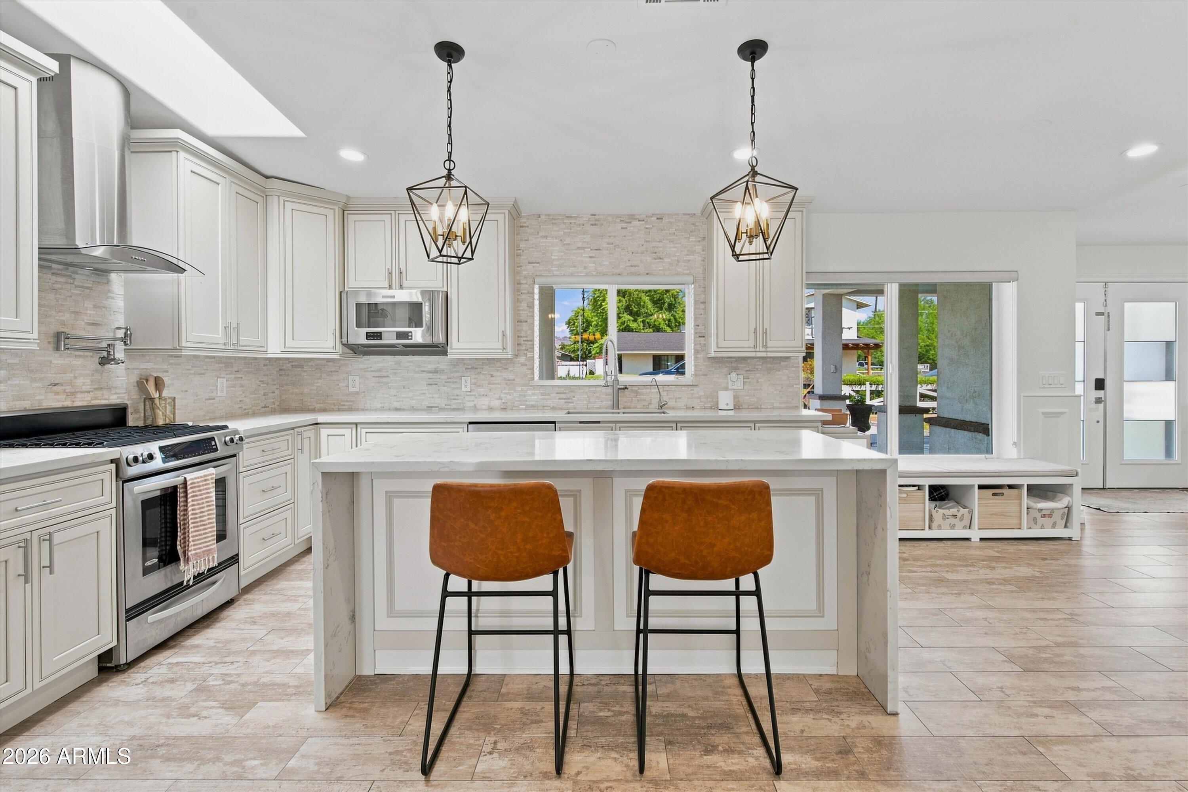
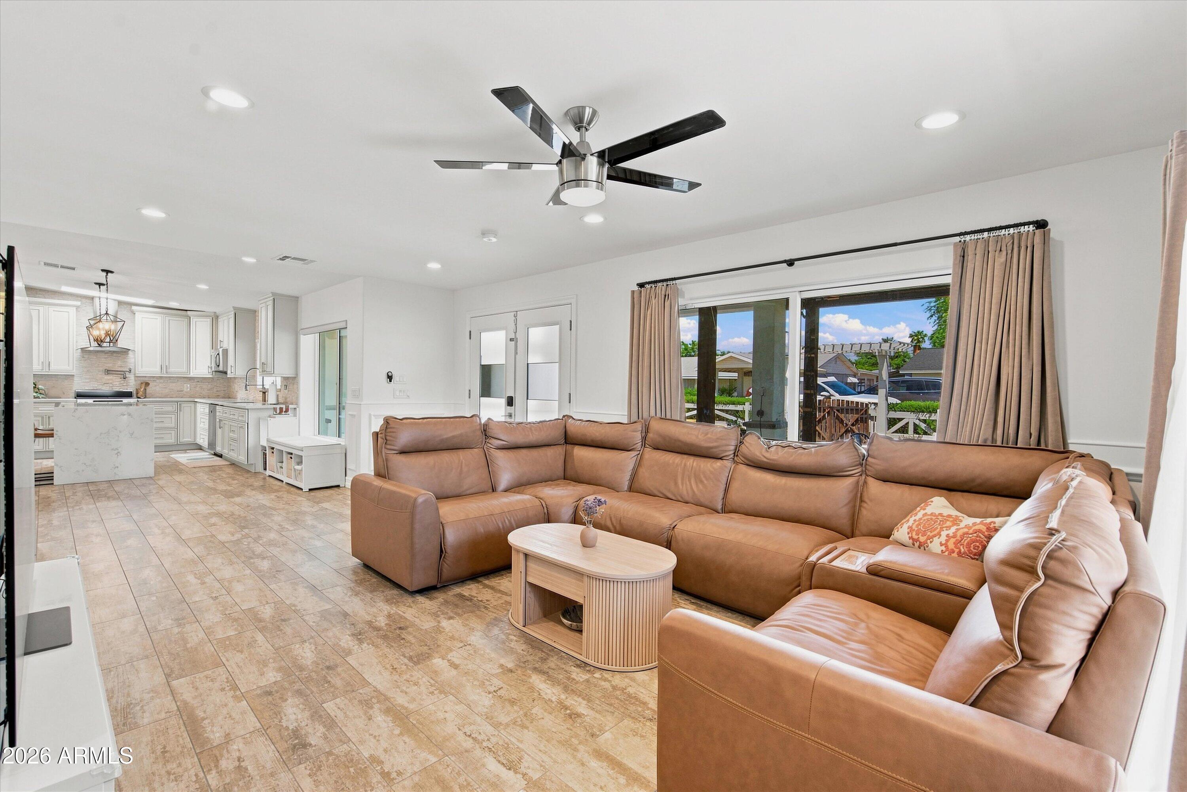
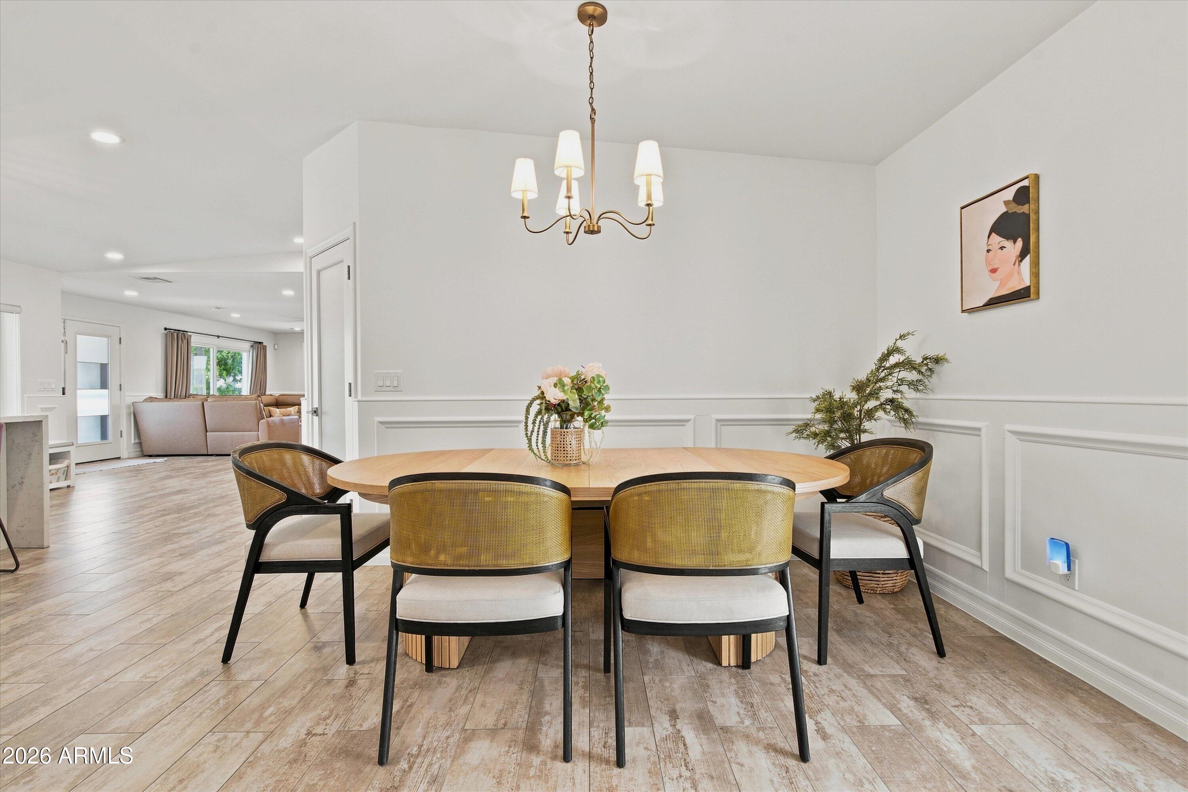
Prime Arcadia Lite living at its finest within Hopi Elementary school boundaries and tons of walkability. Set on a picturesque street with lots of front yard space and Camelback mountain views, this home delivers the classic Arcadia lifestyle: hanging out with neighbors, walking to Kachina Park, and grabbing a bite at LGO, all just steps away. Inside, natural light fills the functional floor plan. The kitchen offers a lovely view straight out to the charming street, with a recently upgraded fridge and wainscoting detail adding a refined touch to the interior. The primary suite is generously sized, featuring a large walk-in shower, dual vanities, a soaking tub, a spacious walk-in closet, and private entrance to the backyard. The main house offers 3 bed and 3 bath, all ensuite. The casita has its own kitchen, laundry and private entrance ideal for guests, extended stays, or a work-from-home setup. The main house opens to an outdoor patio with a built-in BBQ, giving you plenty of room to entertain outside, perfect for hosting family and friends. Additional upgrades include a reverse osmosis water system, a newer tankless water heater, and an EV charger.

Save
Ask
Tour
Hide
Share
Listing Snapshot
Price 
$1,500,000
Days On Site 
10 Days
Bedrooms 
4
Inside Area (SqFt) 
2,584 sqft
Total Baths 
4
Full Baths 
4
Partial Baths 
N/A
Lot Size 
0.17 Acres
Year Built 
2016
MLS® Number 
7074764
Status 
Active
Property Tax 
$3,601
HOA/Condo/Coop Fees 
N/A
Sq Ft Source 
Assessor
Friends & Family
Recent Activity
yesterdayListing updated with changes from the MLS®
a week agoStatus changed to Active
2 weeks agoListing first seen on site
General Features
Acres 
0.17
Carport 
2
Cross Street 
Camelback and 44th St.
Disclosures 
Seller Discl AvailAgency Discl Req
Garage 
Yes
Garage Spaces 
2
Land Lease 
No
Levels 
One
Number Of Stories 
1
Parking Spaces 
3
Property Sub Type 
Single Family Residence
Style 
Ranch
Water Source 
Public
Interior Features
Appliances 
DishwasherDisposalRefrigeratorMicrowaveGas OvenGas RangeWasherDryerWater Softener Owned
Cooling 
Central Air
Flooring 
Tile
Heating 
ElectricNatural Gas
Interior 
Double VanityBreakfast BarPantryKitchen IslandGranite CountersVaulted Ceiling(s)High Ceilings
Laundry Features 
Inside
Window Features 
ENERGY STAR Qualified WindowsLow Emissivity WindowsDouble Pane Windows
Save
Ask
Tour
Hide
Share
Exterior Features
Construction Details 
Stucco
Exterior 
BarbecueBuilt-in BarbecueRain Gutters
Fencing 
Block
Lot Features 
Corner LotSprinklers In FrontSprinklers In Rear
Other Structures 
Guest House
Patio And Porch 
Patio
Roof 
Composition
Spa Features 
None
Windows/Doors 
ENERGY STAR Qualified WindowsLow Emissivity WindowsDouble Pane Windows
Community Features
School District 
Scottsdale Unified District
Township 
2N
Financing Terms Available 
CashConventional
Schools
School District
Scottsdale Unified District
Elementary School
Hopi Elementary School
Middle School
Ingleside Middle School
High School
Arcadia High School
Listing courtesy of RETSY.


All information should be verified by the recipient and none is guaranteed as accurate by ARMLS. Copyright 2026 Arizona Regional Multiple Listing Service, Inc. All rights reserved.
Last checked: 2026-09-18 03:16 PM UTC

Neighborhood & Commute
Source: Walkscore
Disclosure: Community information and market data powered by Constellation Data Labs. Information is deemed reliable but not guaranteed.
Save
Ask
Tour
Hide
Share