Skip to content

4705 N 32ND Place, Phoenix, AZ, 85018

Save
Ask
Tour
Hide
Share
$2,875,000
15 Days On Site

4705 N 32ND Place
Phoenix, AZ 85018

Single Family Residence|Pending
4
Beds
5
Total Baths
4
Full Baths
1
Partial Bath
4,143
SqFt
$694
/SqFt
2019
Built
Subdivision:
LA CELESTA HOMES
County:
Maricopa
Call Now: 480-277-1117
Is this the listing for you? We can help make it yours.
480-277-1117
4705 N 32ND Place
Save
Ask
Tour
Hide
Share

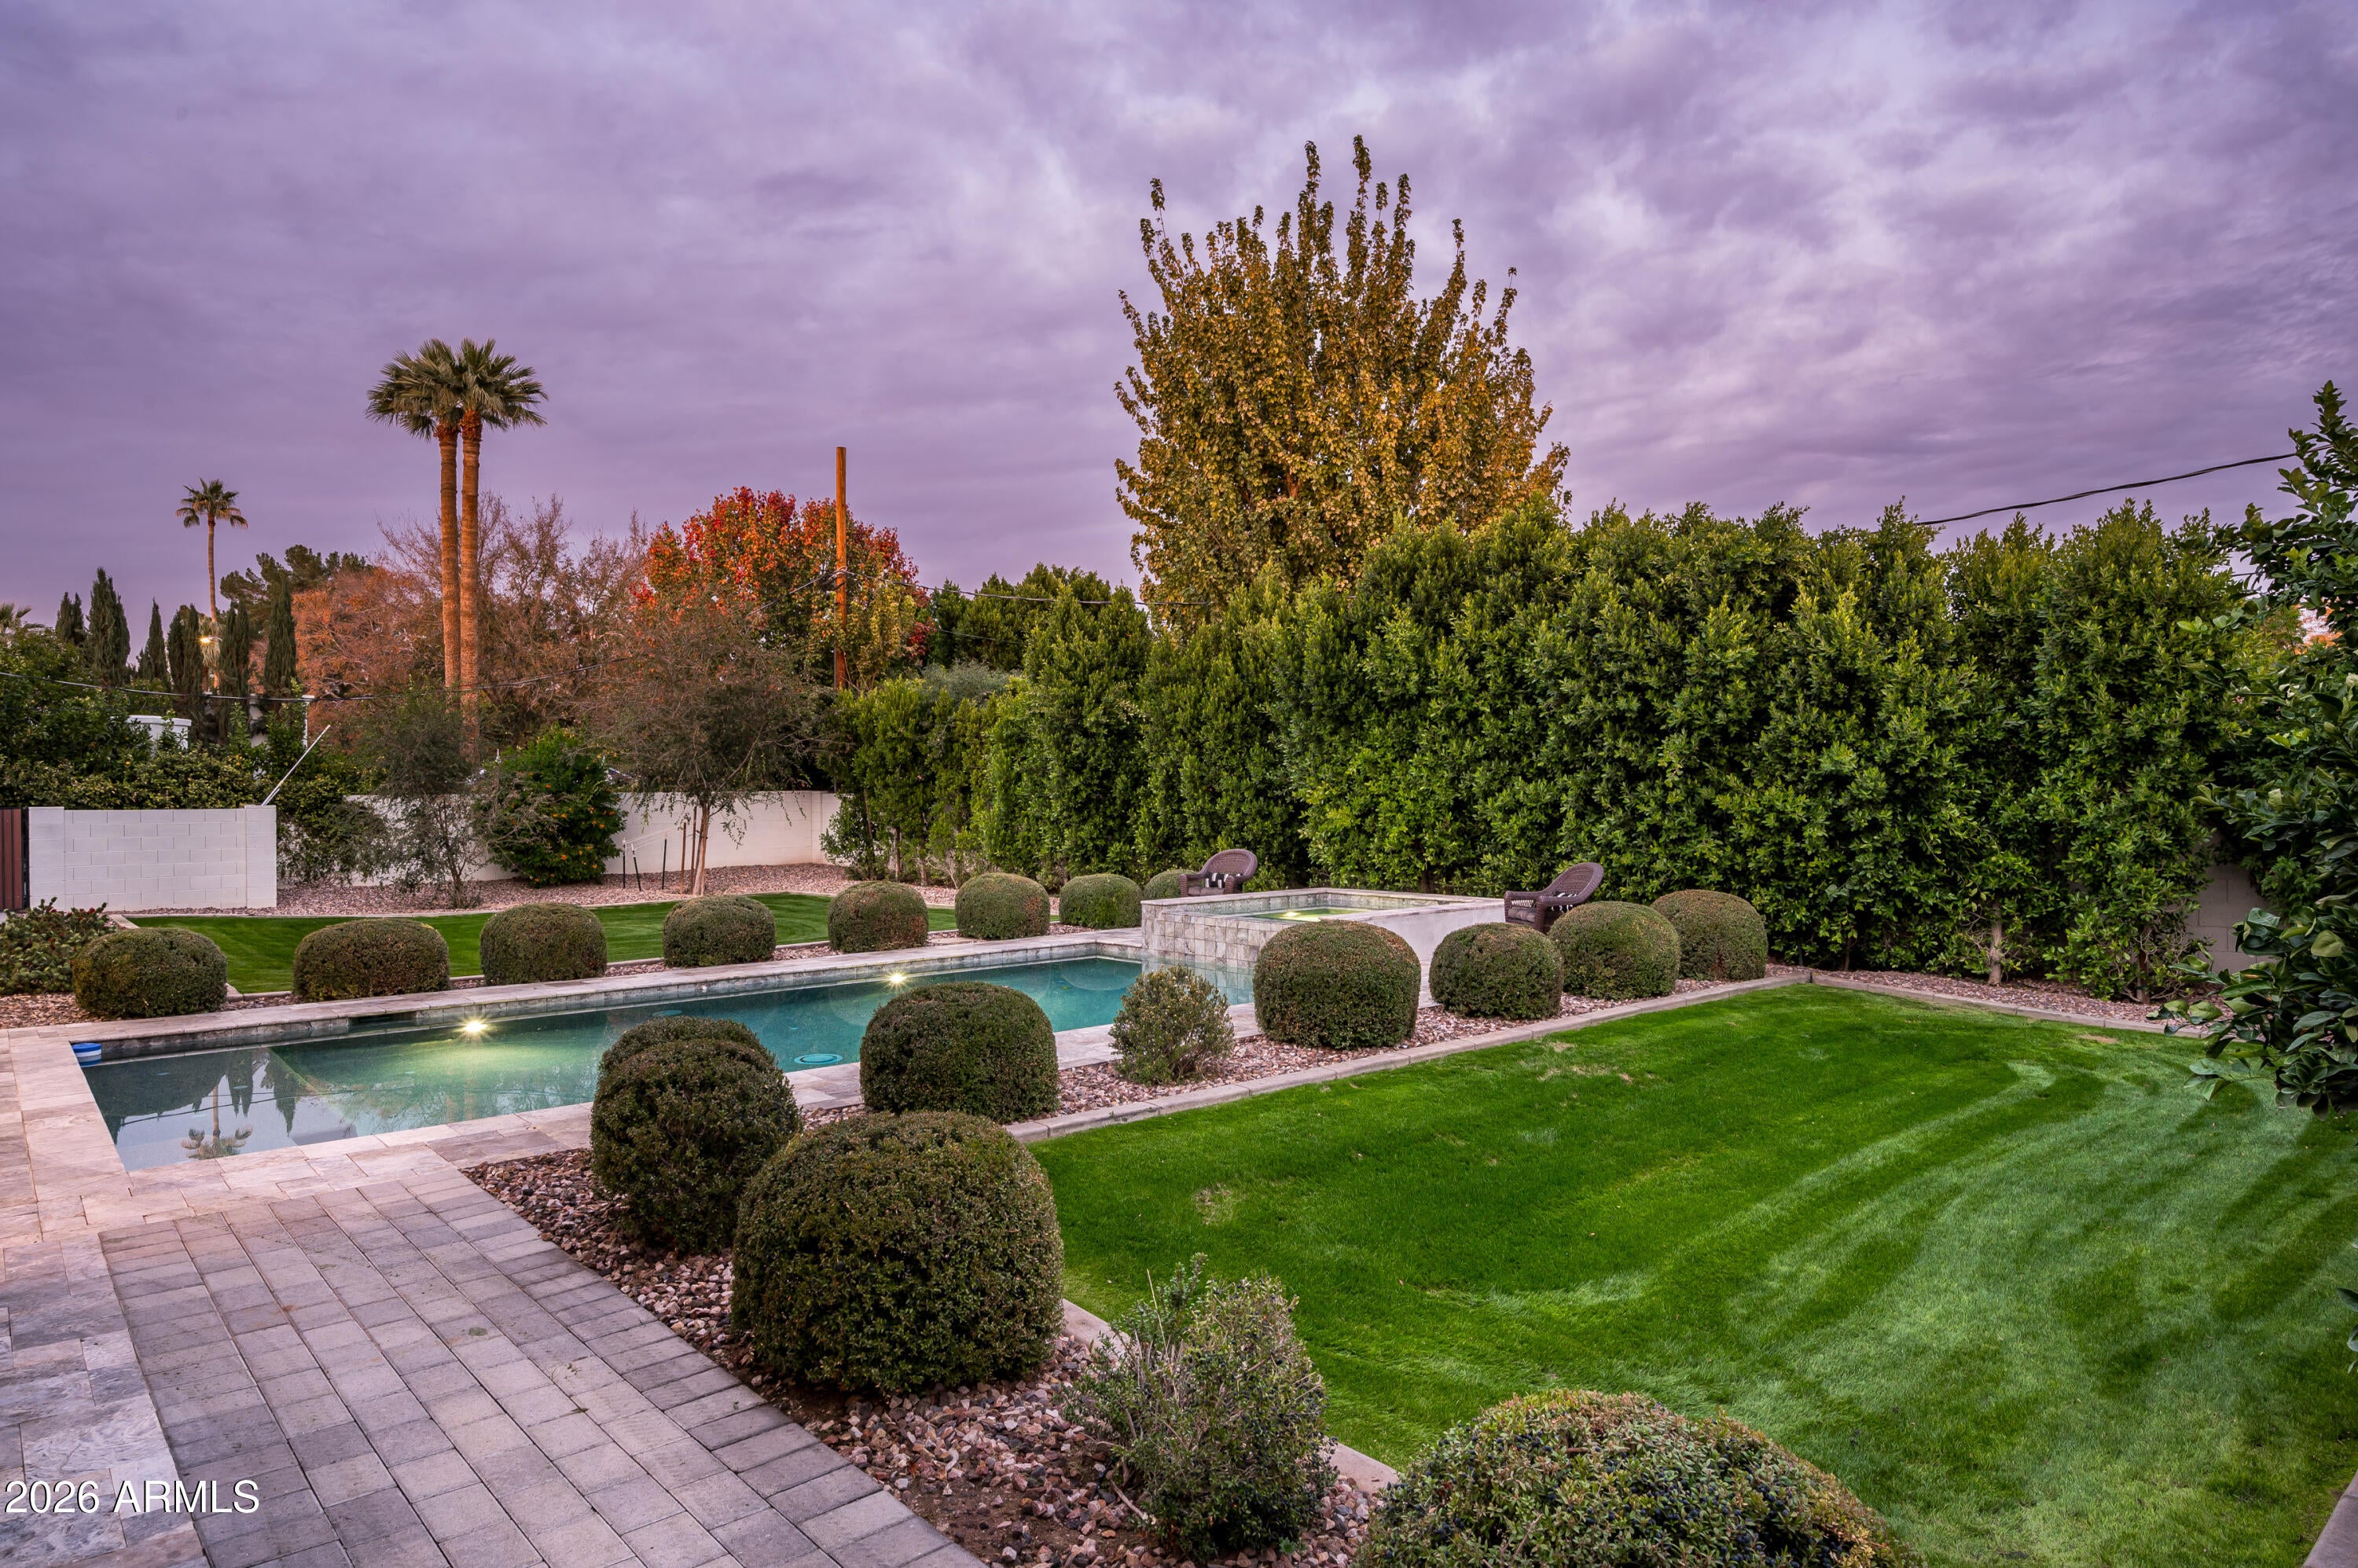
Set on a private stretch of 32nd Place, this 4-bedroom, 4-bath, 4,143-square-foot residence sits on a 0.35-acre lot inside one of the tightest-held pockets on the Arcadia-Biltmore border. Built new in 2019, the home was engineered at a build quality that current construction costs would not replicate -- 10- and 11-foot ceilings with beamed great-room detail, Pella windows and doors throughout, spray-foam insulation, and Control4 home automation. The great room opens through a 16-foot sliding glass wall to a custom pool and spa framed in silver travertine and mature landscape -- the indoor-outdoor composition Arcadia buyers are actually shopping for. The chef's kitchen anchors the plan with Sub-Zero and Wolf appliances, a 10-foot island, quartz surfaces, and a full walk-in pantry. A dedicated media and family room off the great room offers flexibility as a second lounge, office, or private suite. Three-car garage. Concrete, tile, and wood flooring. Gas fireplace in the living room. Positioned within a short reach of the Biltmore corridor, Arcadia's dining and retail spine, and the 51 for the airport and downtown runs.

Save
Ask
Tour
Hide
Share
Listing Snapshot
Price 
$2,875,000
Days On Site 
15 Days
Bedrooms 
4
Inside Area (SqFt) 
4,143 sqft
Total Baths 
5
Full Baths 
4
Partial Baths 
1
Lot Size 
0.35 Acres
Year Built 
2019
MLS® Number 
7074540
Status 
Pending
Property Tax 
$12,488
HOA/Condo/Coop Fees 
N/A
Sq Ft Source 
Assessor
Friends & Family
Recent Activity
yesterdayListing updated with changes from the MLS®
2 weeks agoListing first seen on site
General Features
Acres 
0.35
Cross Street 
32nd Street and Camelback
Disclosures 
Seller Discl AvailAgency Discl Req
Garage 
Yes
Garage Spaces 
3
Land Lease 
No
Levels 
One
Number Of Stories 
1
Parking 
Garage Door OpenerDirect Access
Parking Spaces 
3
Property Sub Type 
Single Family Residence
Security 
Security System OwnedFire Sprinkler System
Style 
Ranch
Water Source 
Public
Interior Features
Appliances 
DishwasherDisposalRefrigeratorMicrowaveGas OvenGas Range
Cooling 
Ceiling Fan(s)Central Air
Fireplace 
Yes
Fireplace Features 
Living Room
Fireplaces 
1
Heating 
Natural Gas
Interior 
Eat-in KitchenBreakfast BarKitchen IslandHigh Speed InternetHigh Ceilings
Laundry Features 
Washer HookupInsideGas Dryer Hookup
Spa 
Yes
Window Features 
Low Emissivity WindowsDouble Pane Windows
Save
Ask
Tour
Hide
Share
Exterior Features
Construction Details 
StuccoBrick Veneer
Fencing 
Block
Lot Features 
Corner LotSprinklers In FrontSprinklers In Rear
Patio And Porch 
Patio
Pool Features 
Heated
Private Pool 
Yes
Roof 
Composition
Spa 
Yes
Spa Features 
PrivateHeated
View 
Mountain(s)
Waterview 
Mountain(s)
Windows/Doors 
Low Emissivity WindowsDouble Pane Windows
Community Features
School District 
Phoenix Union High School District
Township 
2N
Financing Terms Available 
Cash
Schools
School District
Phoenix Union High School District
Elementary School
Biltmore Preparatory Academy
Middle School
Biltmore Preparatory Academy
High School
Camelback High School
Listing courtesy of Compass.


All information should be verified by the recipient and none is guaranteed as accurate by ARMLS. Copyright 2026 Arizona Regional Multiple Listing Service, Inc. All rights reserved.
Last checked: 2026-09-18 04:34 PM UTC

Neighborhood & Commute
Source: Walkscore
Disclosure: Community information and market data powered by Constellation Data Labs. Information is deemed reliable but not guaranteed.
Save
Ask
Tour
Hide
Share